Alma Rosa Vineyard Barn

Alma Rosa Vineyard Barn CK Ray Castro
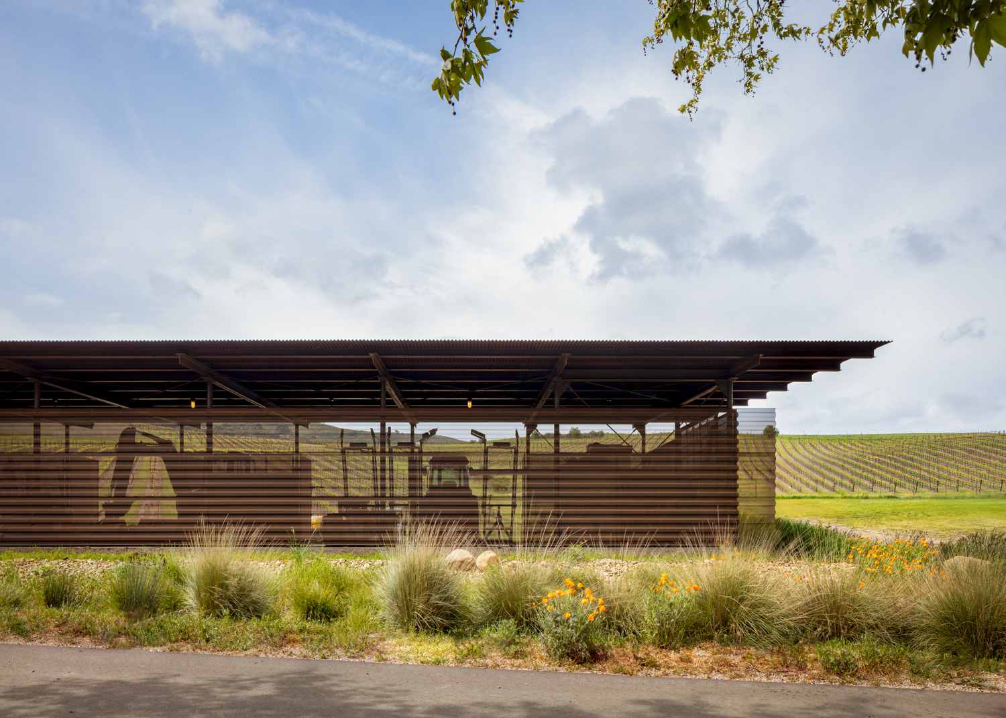
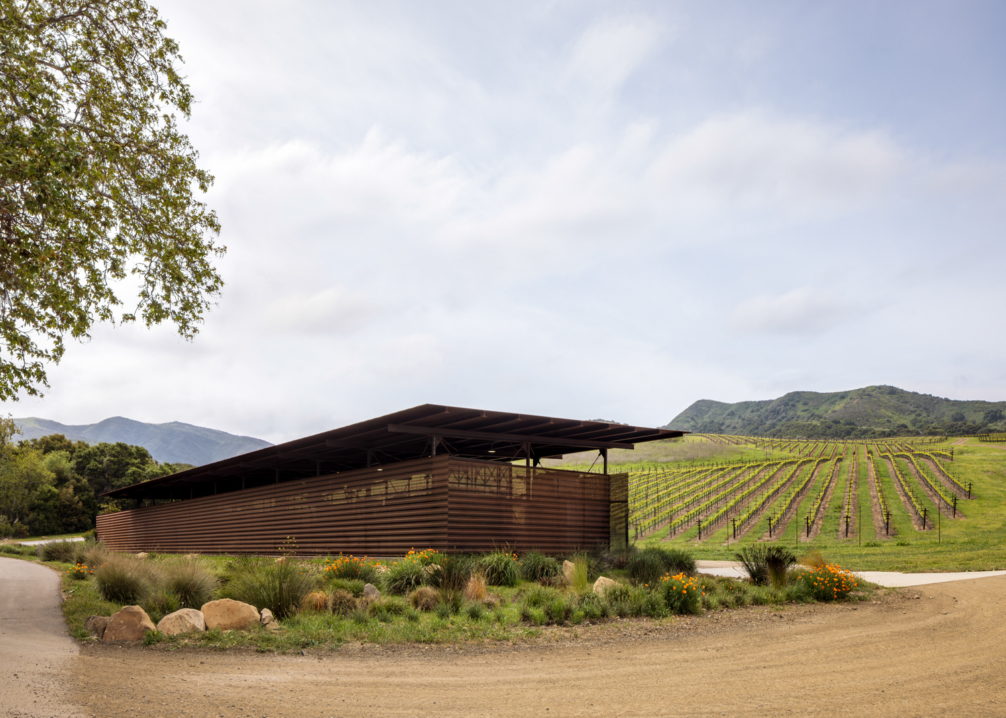
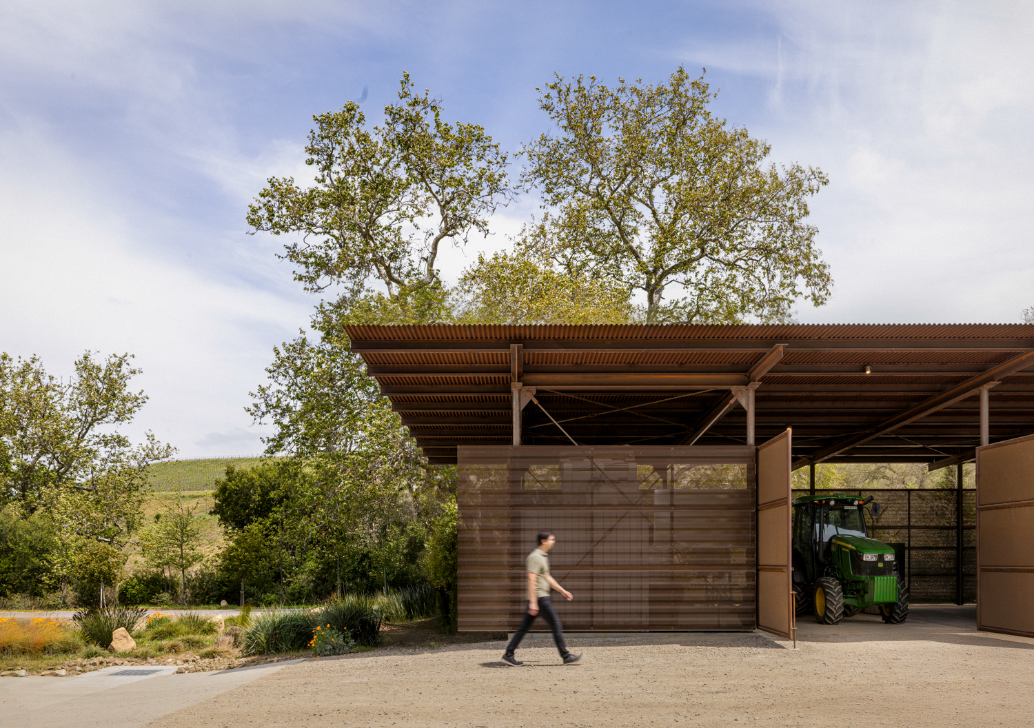
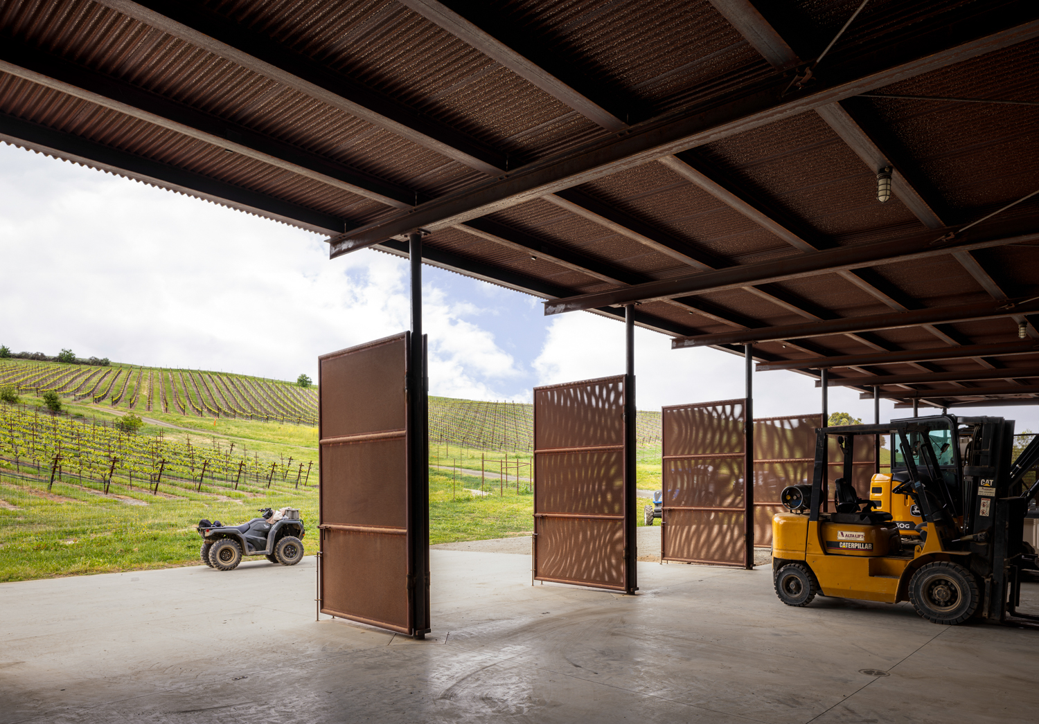
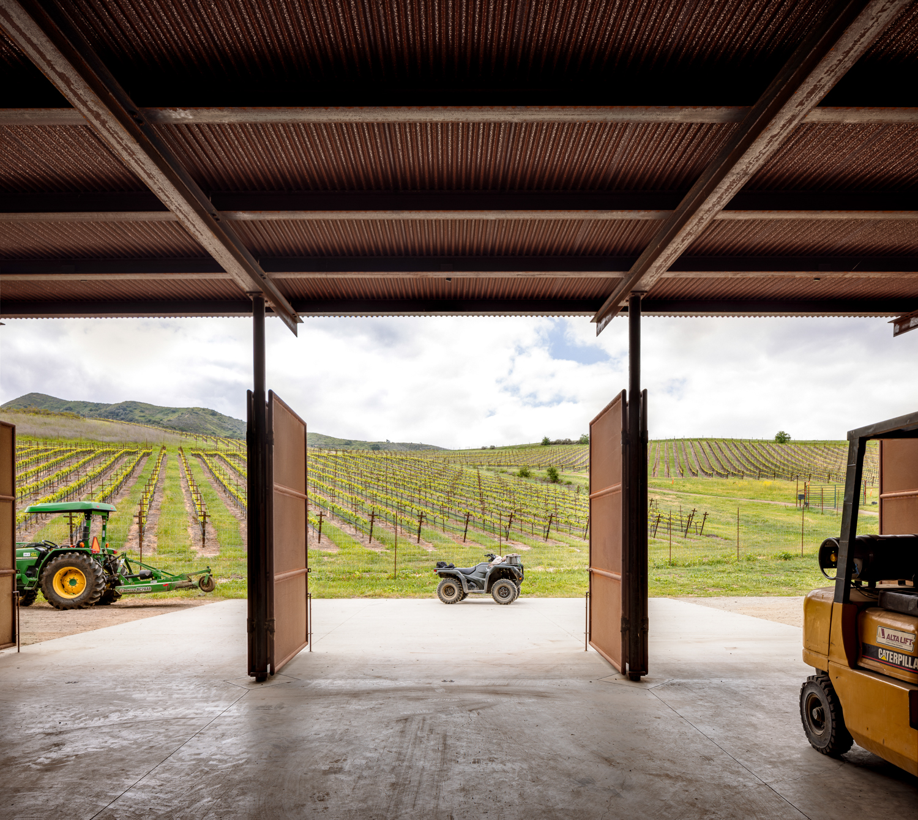
Serving over 50 acres of planted vineyard, the new Vineyard Equipment Barn is optimally positioned to service vineyard blocks on both sides of the winery, creating a highly efficient operational hub at the heart of the property. Located in California’s Central Coast, the barn is carefully sited within the gently rolling terrain, responding to the contours of the land and maintaining clear views across the vineyard rows. The design takes cues from the agrarian character of the region, balancing functionality with a strong sense of place. The steel-framed structure offers expansive open-air covered space for the storage and maintenance of heavy farming equipment, tools, and picking bins, along with enclosed areas for year-round workspace. A restrained and rugged material palette—comprising weathering steel, perforated corrugated metal, and cast-in-place concrete—was chosen for its durability, low-maintenance qualities, and ability to gracefully withstand the elements over time. The barn’s minimalist form and honest use of materials allow it to recede into the landscape, blending seamlessly with its agricultural surroundings. Perforated metal cladding filters light and air while offering partial visual concealment for stored equipment, creating a structure that is at once utilitarian and visually refined. Designed to endure and evolve with the vineyard, the equipment barn reflects a long-term investment in both land stewardship and operational efficiency.

//jury comments

It’s beautifully executed. The simplicity and restraint makes it exactly what it should be. Beautiful, simple, honest. The architects took everything away that wasn’t necessary.

//framework for design excellence measures
Measure 1: Design for Integration
The barn’s minimalist form and honest use of materials allow it to recede into the landscape, blending seamlessly with its agricultural surroundings. Perforated metal cladding filters light and air while offering partial visual concealment for stored equipment, creating a structure that is at once utilitarian and visually refined. Designed to endure and evolve with the vineyard, the equipment barn reflects a long-term investment in both land stewardship and operational efficiency. Designed in the wake of the 2018 Woolsey fire, the design looks to wildfire safety best practices to create a safe, fire-resilient structure well prepared for future climate events. The design demonstrates sustainable ecological practices and state-of-the-art, net-zero energy building systems to generations of students who will carry their understanding and experience with these sustainable practices and advocate for their implementation throughout their lives.This hands-on-learning attitude also speaks to the stake this design takes in inquiry-based learning that looks ahead to the evolving world of pedagogy and the places in occupies.

Measure 2: Design for Equitable Communities
Being a rural agricultural structure that was permitted as Ag-Exempt, only the Owner was engaged in the design process. Sitting sentry at the entry to the vineyard, the barn speaks to the client's and commitment to sustainability and subservience to this agrarian landscape.
Measure 3: Design for Ecosystems
As a rural site that supported nearly 100% of vegetation before and after construction, the only landscaping that was added to the project around the barn was native grasses which grow and regenerates naturally to fill in and cover areas around the drainage swale without the need for irrigation. The barn was carefully placed in an empty area between the road and the vineyard, occupying an underperforming area of the vineyard that was previously used for compost. The barn minimizes any impact on the environment while also maintaining optimal access for farming the vineyard.
Measure 4: Design for Water
The project uses very little water (hose bibbs supplied by well-water) and the small amount of rainwater that accumulates on the roof area is managed via gravel catch basin that is piped for water to return back to the ground to recharge the water table.
Measure 5: Design for Economy
The steel-framed structure offers expansive open-air covered space for the storage and maintenance of heavy farming equipment, tools, and picking bins, along with enclosed areas for year-round workspace. A restrained and rugged material palette—comprising weathering steel, perforated corrugated metal, and cast-in-place concrete—was chosen for its durability, low-maintenance qualities, and ability to gracefully withstand the elements over time.
Measure 6: Design for Energy
The barn is open-air and only has well water only to service hose bibbs. Minimal power and lighting are runtied to the grid. The building integrates radiant floor heating, an all-electric kitchen, and high-efficiency lighting and plumbing to exceed code-mandated performance. Optimized through parametric daylighting studies, these systems and their operability ensure long-term efficiency and adaptability.
Measure 7: Design for Well-Being
The barn is predominantly an open air structure when in use, providing protective cover from the sun for equipment and vehicles.
Measure 8: Design for Resources
Materials and wall assemblies were selected on this project for their durability and longevity under conditions of low maintenance. Simple weathering steel materials are practical, durable and resilient, and specifically resistant to the high risk of wildfire (WUI zone). All materials were sourced locally (available within 500 miles of the project site) to reduce embodied energy, emissions from transportation and to support the local economy.
Measure 9: Design for Change
The barn was built for permanence and longevity, likely surviving its current generation of ownership and being passed on to future generations or ownership. Being nearly off-grid allows the barn to act as a reliable sentry to te vineyard, serving the property for more than just agricultural use over time.
Measure 10: Design for Discovery
Skip to content