Cocopah Museum Expansion

Cocopah Lance Gerber

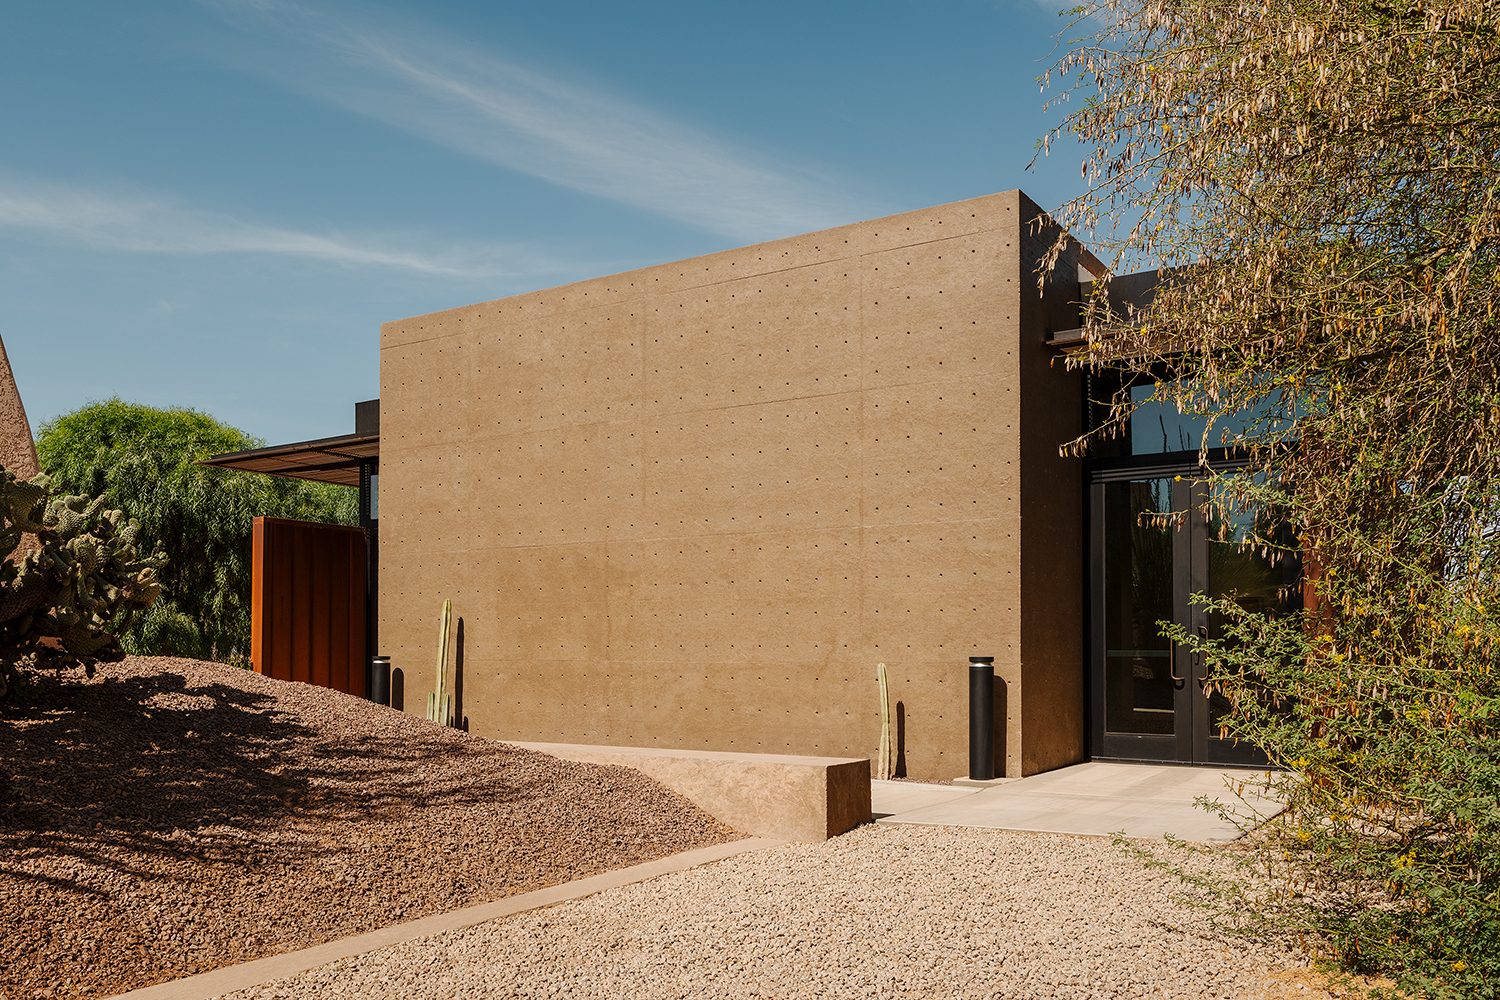
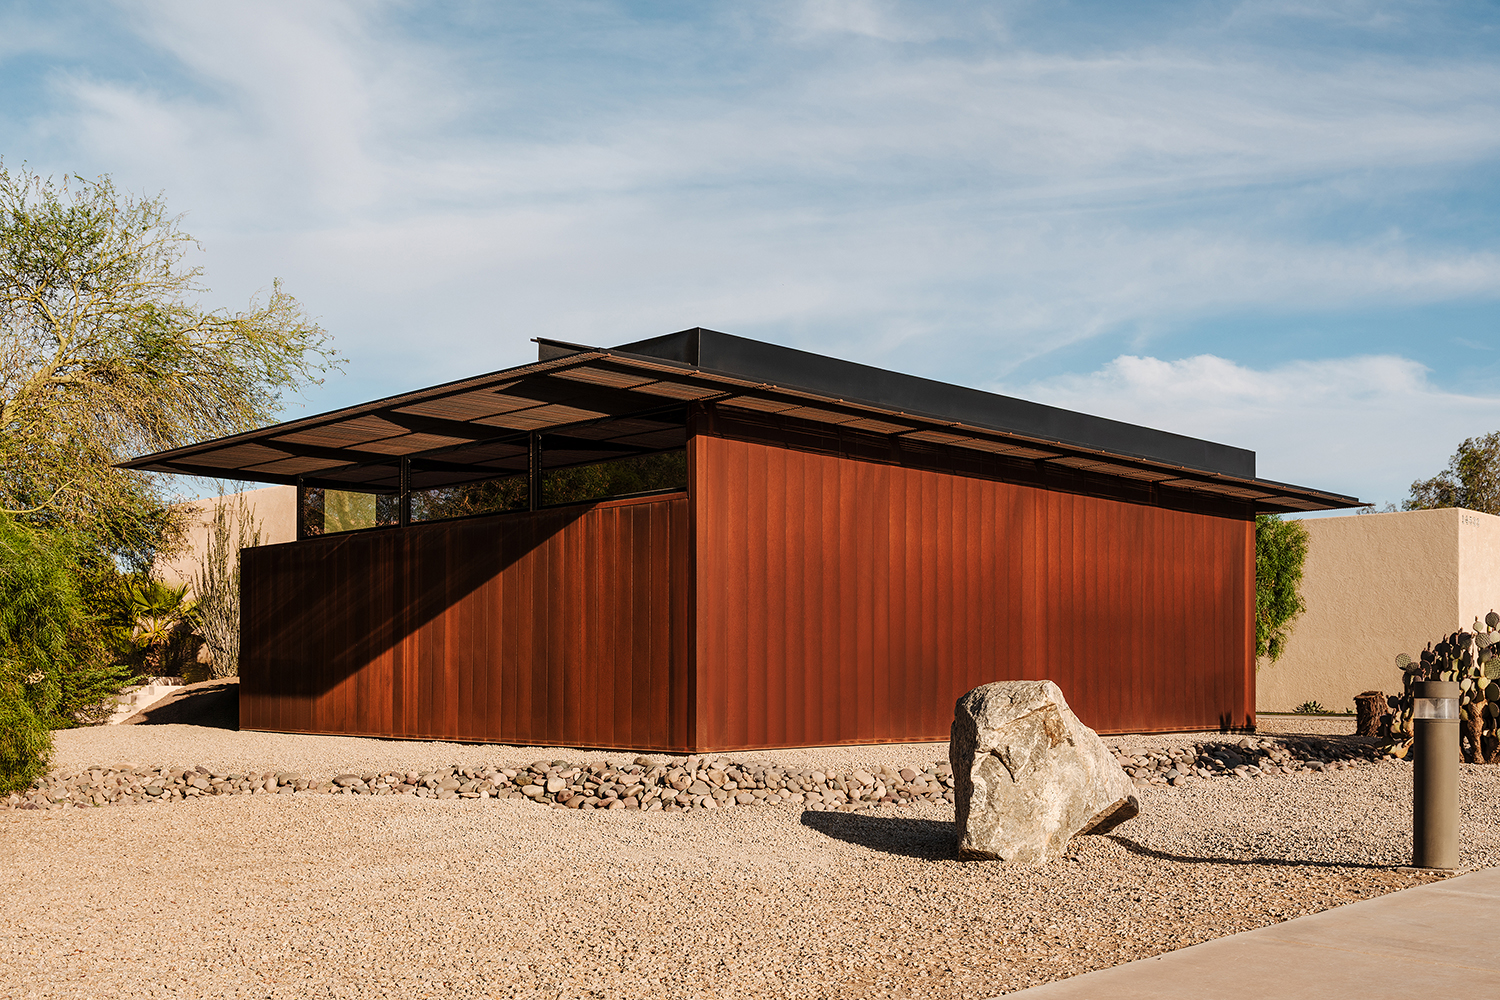
Located on the Cocopah Reservation near the U.S.–Mexico border, this new gallery expands the existing Cocopah Museum and Cultural Center. The client was inspired by the nearby federal courthouse in Yuma, Arizona designed by the architect, and envisioned a project with similar design sensibility and respect for cultural and environmental context. As a federally designated repository of Cocopah history and culture, the museum plays a critical role in preserving Indigenous stories. The new addition provides space for rotating exhibitions and programming centered on Indigenous perspectives.


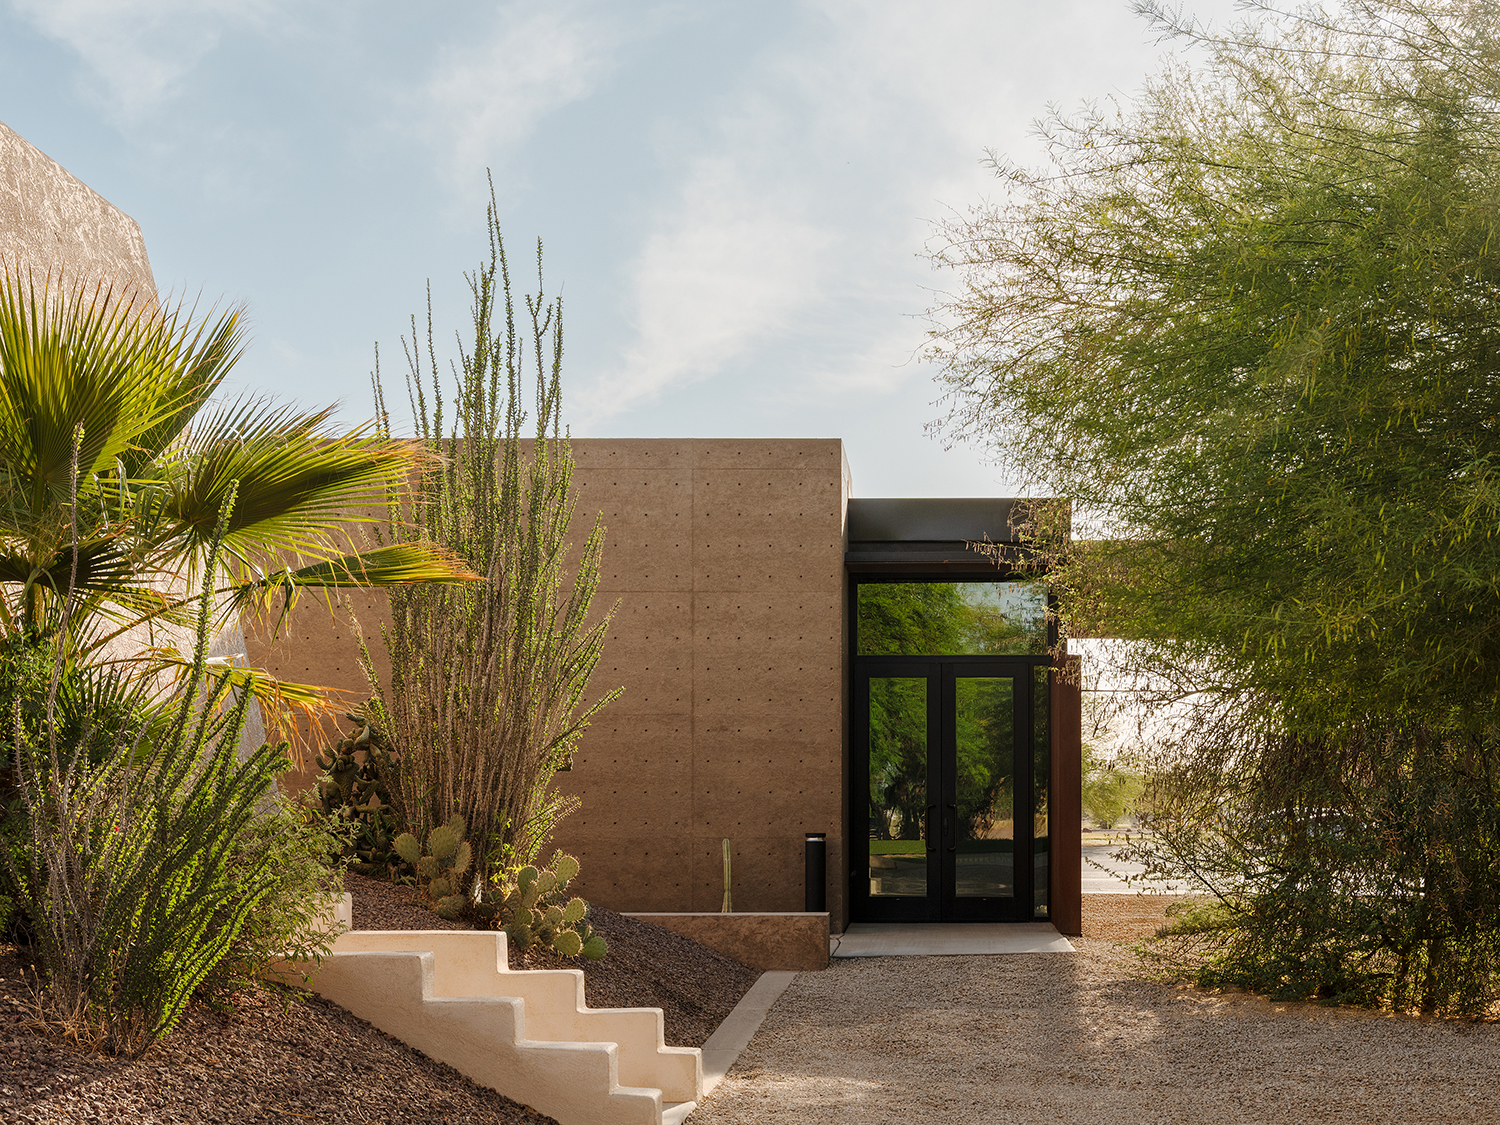
Designed and built on a modest budget, the gallery reflects strong commitment to cultural stewardship, environmental responsiveness, and design simplicity. The new structure stands apart from the original building, creating a network of indoor and outdoor spaces connected by paved pathways and native plantings. This spatial strategy echoes traditional Cocopah settlements, where daily life moved fluidly between built and natural environments.


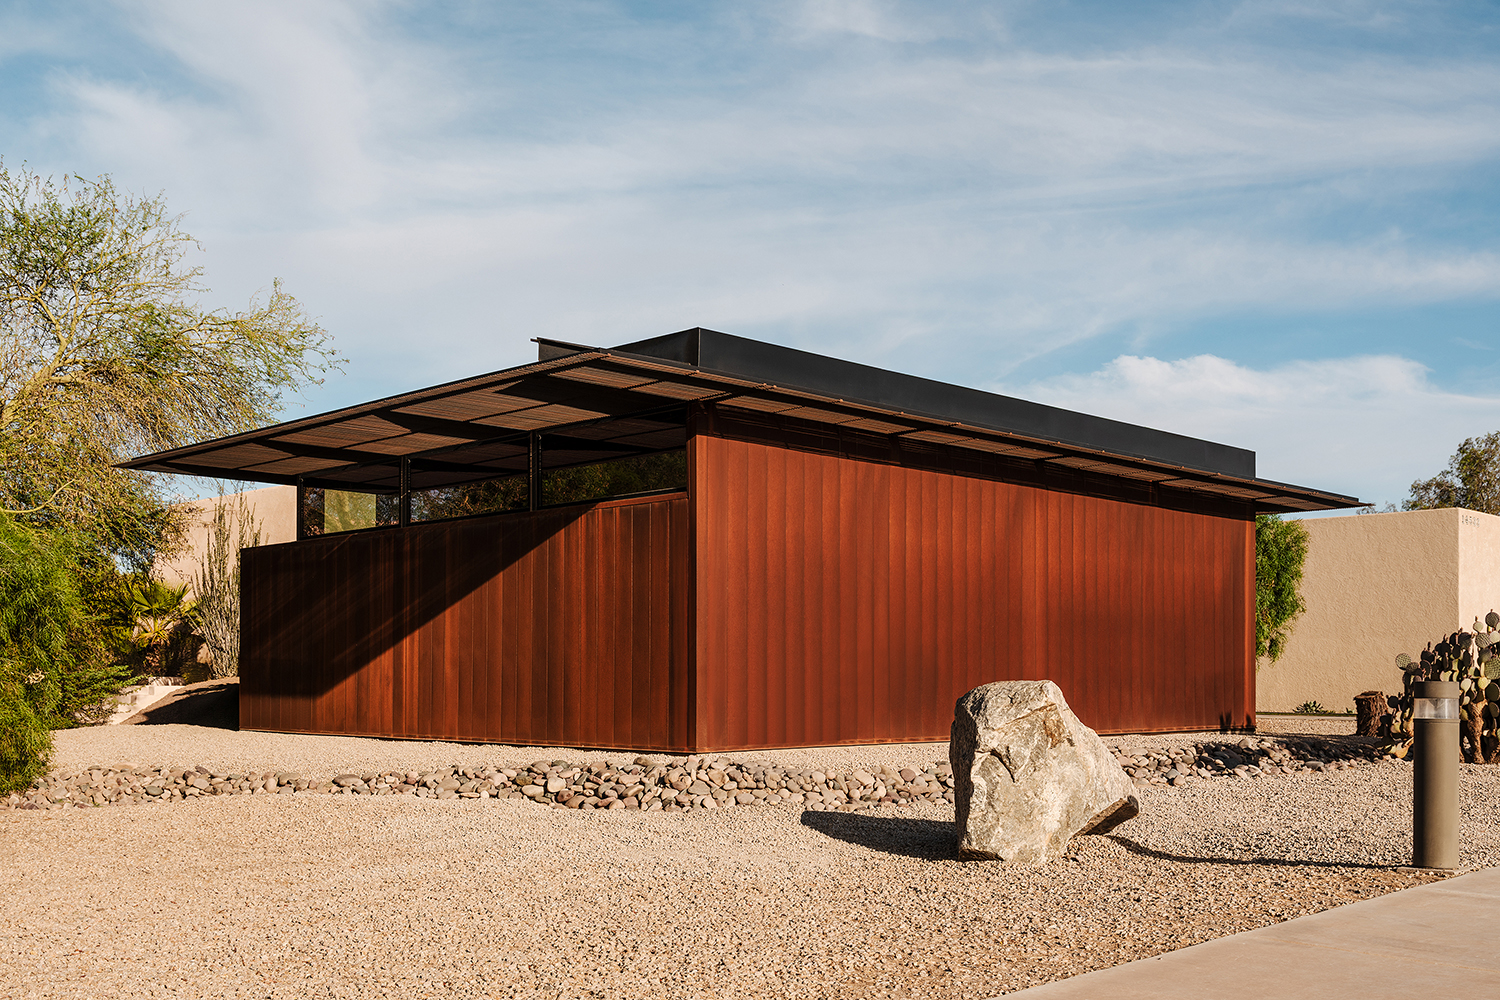
The building is a single rectangular volume oriented to respond to prevailing sun paths and site views. Its compact footprint minimizes disturbance and complements the surrounding landscape. Site planning prioritizes low-impact strategies, utilizing existing infrastructure for stormwater management.


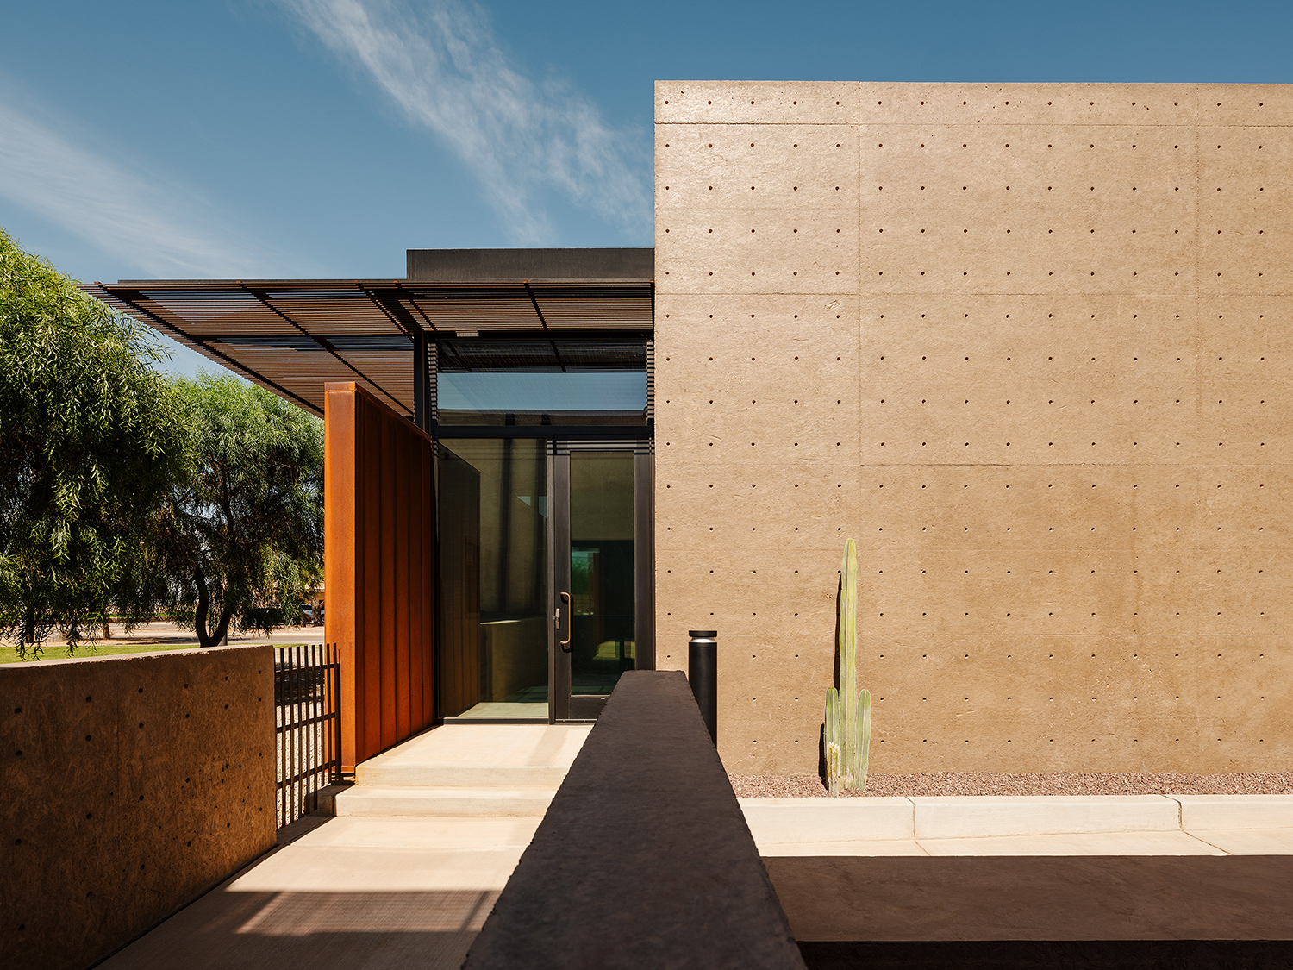
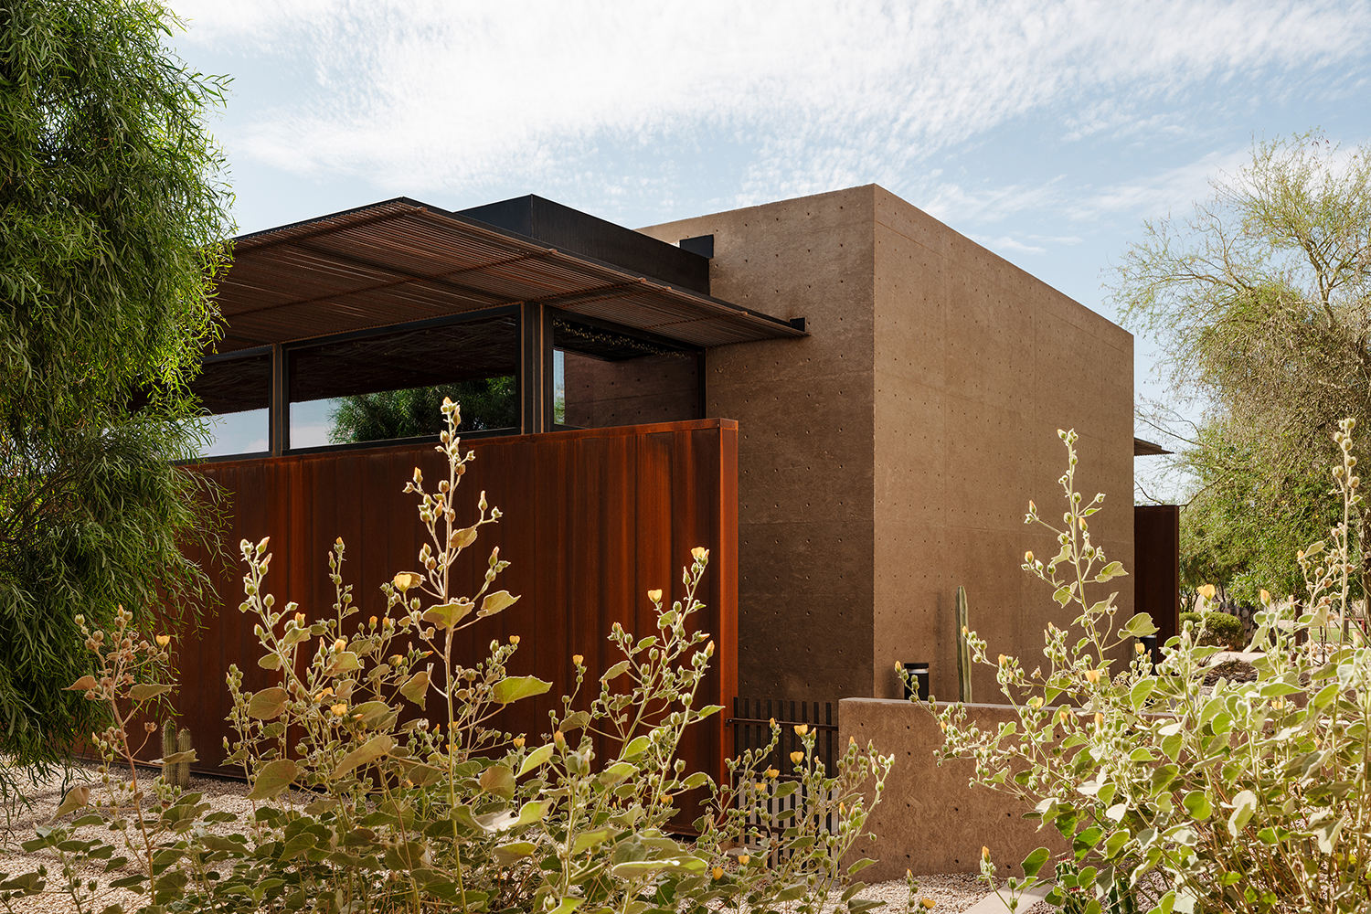
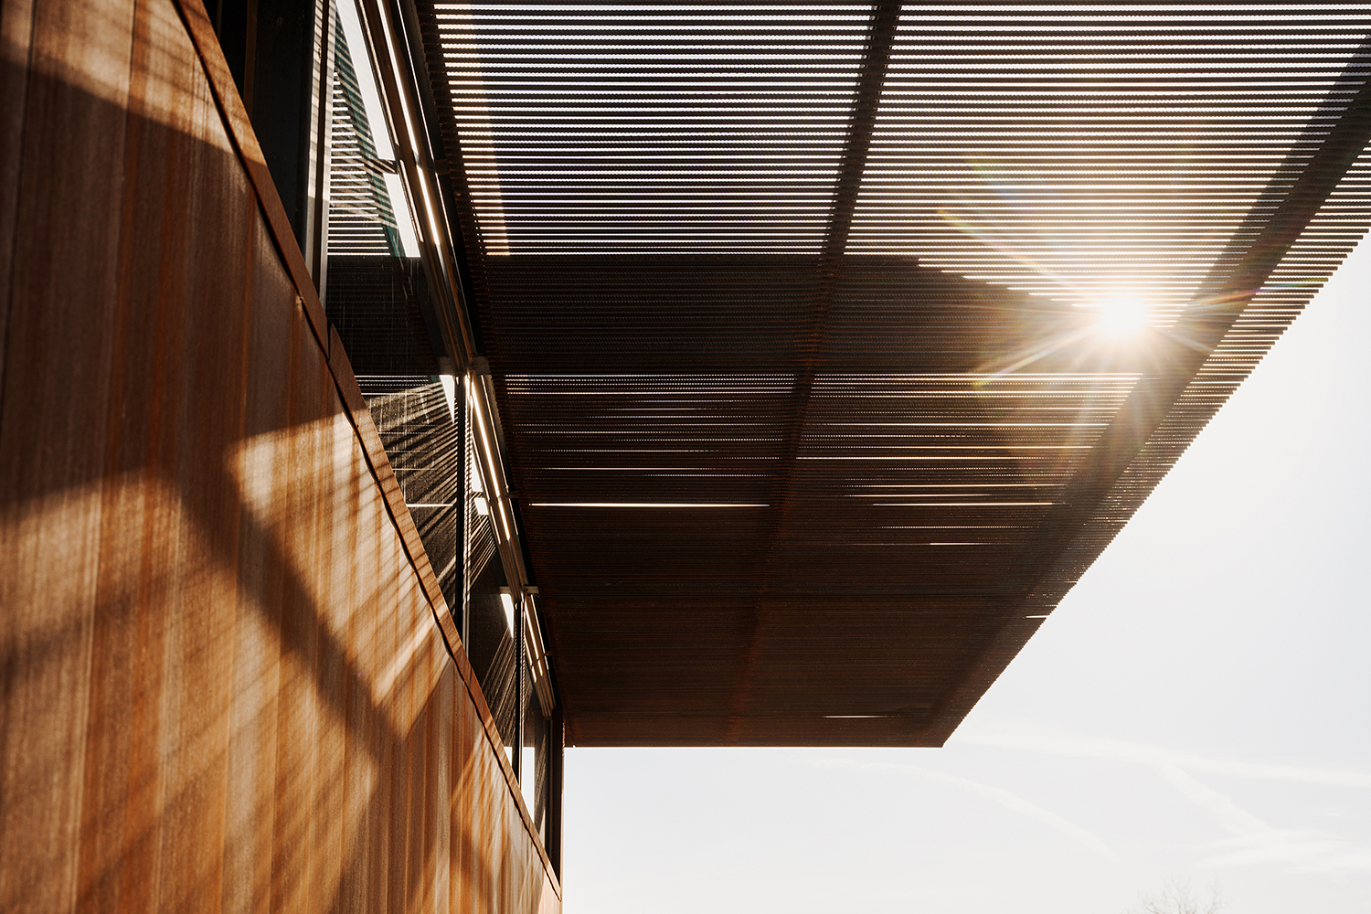
Material choices further root the building in its desert context. Concrete walls are cast with Oriented Strand Board (OSB) formwork and pigmented to reflect surrounding soil tones. Steel elements, including a trellis made from exposed rebar, are designed to weather naturally over time.


This meaningful project demonstrates architecture’s power to support cultural continuity and place-based identity while honoring the Cocopah people’s enduring relationship to their land and heritage.

//jury comments

 A museum expansion that earns its place through cultural specificity, a deep responsiveness to the desert environment, and inventive use of structure and materials. It adds to the larger campus while standing apart as something distinct, organized around Indigenous perspectives in both program and spatial experience. The jury appreciates that the intent of the project is not only to look at artifacts but serves a purpose in the community as a ceremonial space.
//framework for design excellence measures
Measure 1: Design for Integration
Sustainability extends from Cocopah values of resourcefulness, stewardship, and care for the land, shaping how the building engages climate, material, and use. The design draws from Cocopah building traditions, where structures respond to seasonal conditions and community life. Rather than replicate these forms, the gallery translates their underlying principles into a contemporary space. A single open room supports exhibitions, ceremonies, and education, enabling the building to adjust to changing needs while maintaining a clear identity. Environmental performance is integrated through form and orientation. Thermal mass, shaded entries, and a compact footprint moderate the desert climate while limiting site disturbance. These strategies reduce energy demand and create a stable interior environment for both visitors and artifacts. Materials reinforce this approach through durability and connection to place. Concrete surfaces carry the texture of their making, while steel and rebar elements weather over time. A willow weave ceiling introduces a softer interior layer, filtering light and adding depth. Native planting supports long-term care of the site and strengthens the relationship between building and landscape. Together, these elements align cultural expression, environmental response, and daily use into a single, cohesive system.
Measure 2: Design for Equitable Communities
Measure 3: Design for Ecosystems
Measure 4: Design for Water
Water is both scarce and deeply valued on the Cocopah Reservation, where annual rainfall averages three inches. The project works with existing conditions rather than introducing new systems. The building sits adjacent to an existing bioswale, allowing stormwater to be managed entirely on site. A metal gutter directs runoff from the sloped roof into the swale, reinforcing natural drainage patterns. Existing plumbing fixtures remain in use, and visitors access restrooms in the main museum, eliminating duplicate systems and reducing overall water demand. These low-tech, low-cost strategies deliver strong performance while minimizing resource use.
Measure 5: Design for Economy
The gallery delivers high value at $350/sf, below comparable regional construction costs. A single open room supports exhibitions, ceremonies, and community events, allowing one space to serve multiple purposes. Passive cooling strategies reduce long-term operational costs, while retaining existing site infrastructure avoids unnecessary expense. Structural and material systems are simplified to improve efficiency. Prefabricated rebar panels provide shade and durability with minimal maintenance, and the willow weave ceiling is panelized offsite to reduce waste and labor. Each decision increases performance, enabling the project to achieve more with fewer resources.
Measure 6: Design for Energy
Measure 7: Design for Well-Being
Material choices support both occupant comfort and long-term performance. Early design studies explored rammed earth for its thermal conductivity and low embodied energy, aligning with the desert climate and Cocopah building traditions. As costs and constructability were evaluated, cast-in-place concrete provided a more efficient solution, offering similar thermal mass with greater availability, faster construction, and reduced labor complexity. The resulting envelope moderates interior temperature while maintaining durability over time. Natural light, filtered through shaded openings and a woven ceiling, creates a calm interior environment that supports reflection, learning, and extended use
Measure 8: Design for Resources
Every material was selected for longevity, thermal performance, and cultural resonance—minimizing lifecycle impacts while honoring Cocopah building traditions. Cast-in-place concrete references earthen construction while providing thermal mass and eliminating the need for secondary finishes. Prefabricated rebar panels reinterpret woven willow structures with a fraction of the embodied cost and far greater durability. The willow weave ceiling was grown to order, ensuring only the quantity needed was cultivated—eliminating waste at the source. Existing site infrastructure was retained, avoiding unnecessary material consumption. Together, these low-tech, high-craft choices reduce embodied carbon, extend the building's lifespan, and demonstrate that resourcefulness and beauty are inseparable.
Measure 9: Design for Change
Measure 10: Design for Discovery
The project begins with close study of Cocopah building traditions, grounding design decisions in Indigenous knowledge and cultural practice. Early observations identified key principles of material expression, environmental response, and adaptability. When rammed earth proved cost-prohibitive, cast-in-place concrete with OSB formwork and earth-tone pigments was developed to achieve similar depth and texture with greater durability. A single open room supports evolving exhibitions and community use without requiring alteration. Lessons from material testing and cultural engagement inform future work within the practice, extending the project’s impact while maintaining a space open to ongoing use and reinterpretation.
Skip to content