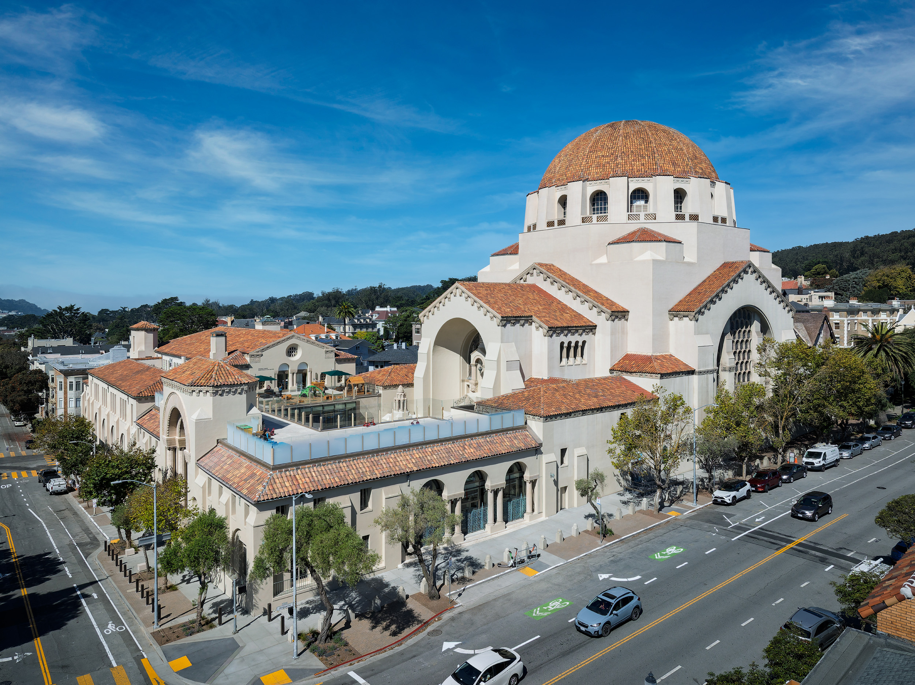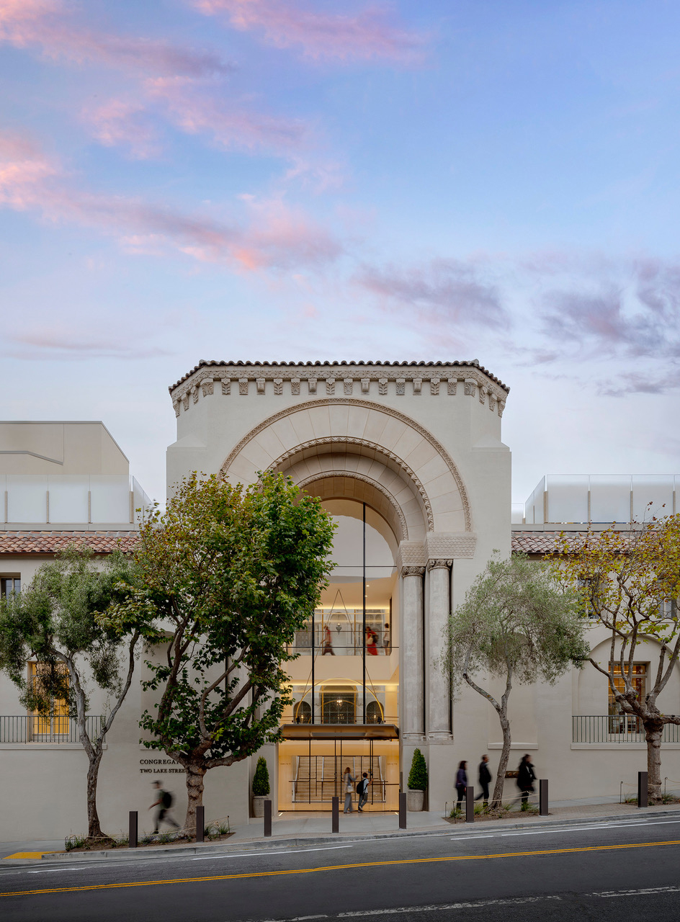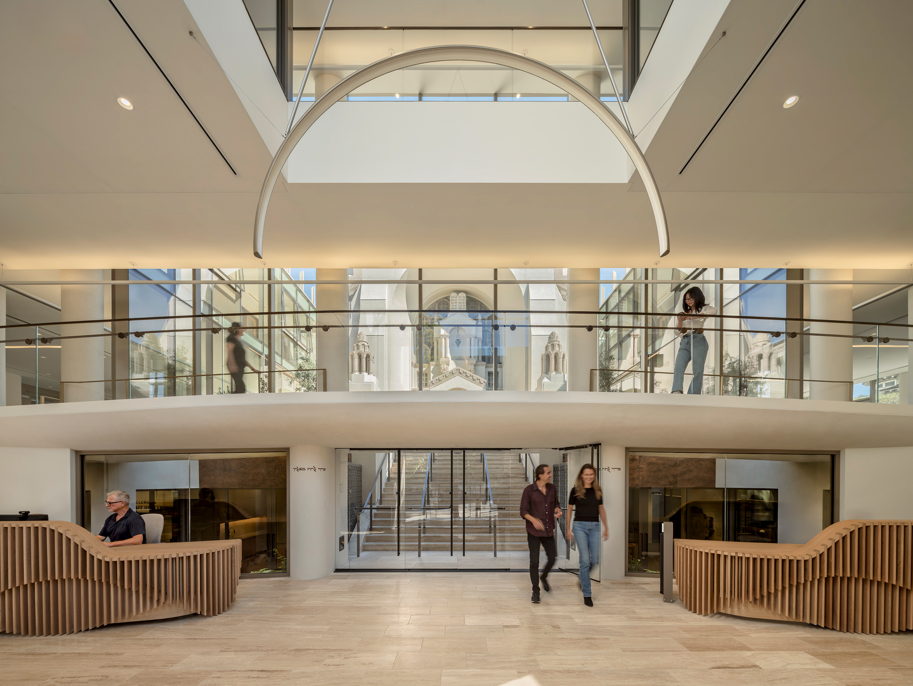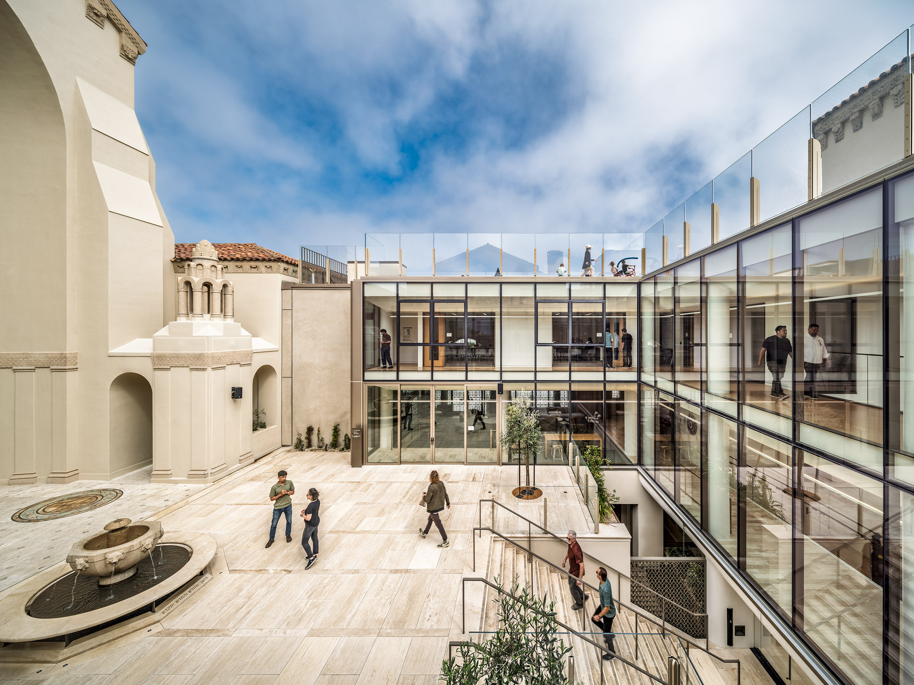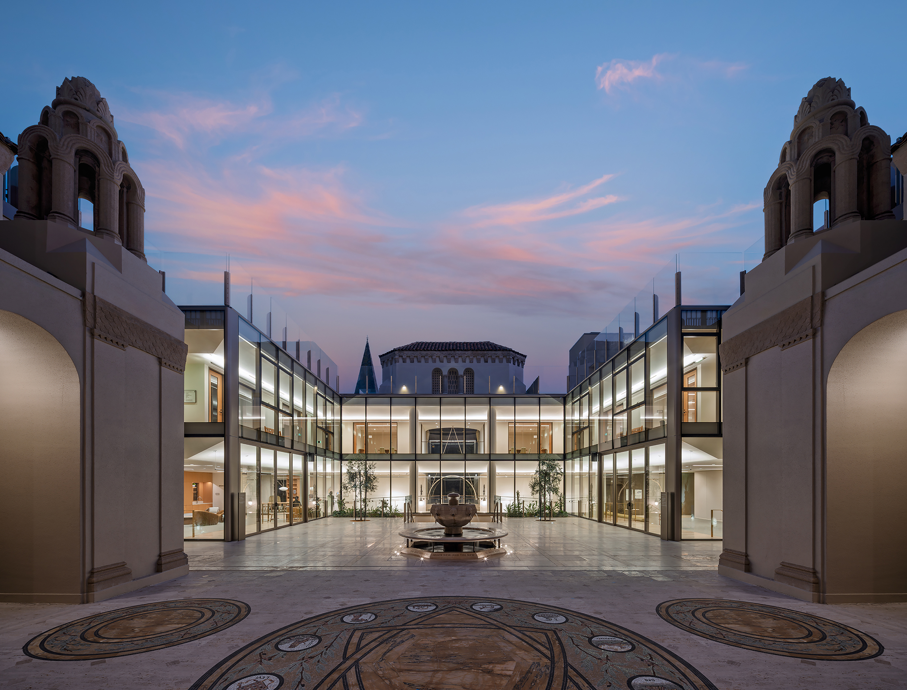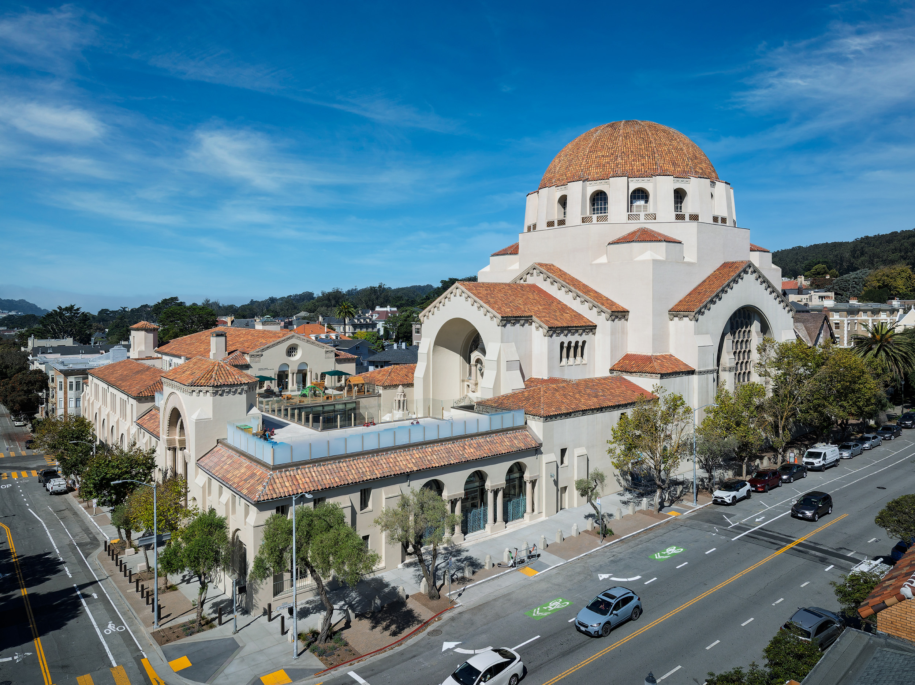
Congregation Emanu-El’s thoughtful reconstruction of their central courtyard adds modern innovative spaces while respecting the history and traditions of the 100-year-old Temple. From the exterior, the building appears unchanged, while on the inside, the transformation embraces openness, connections, and reflection—both literal and figurative. Congregation Emanu-El is one of the largest and oldest Jewish congregations on the west coast with the Temple Emanu-El originally dedicated in April 1926. The design was modeled after the Second Temple in Jerusalem and featured an axial procession through a series of progressively contemplative spaces from the street to the Sanctuary. The axial entry had been closed off for decades due to accessibility issues and the courtyard structure was deemed a seismic collapse hazard. The renovated courtyard building reclaims the historic main entrance and grand procession from the street into the Sanctuary while making it—for the first time—accessible to all. The warm and welcoming lobby replaces the locked gates and makeshift security kiosk of recent years. Within the restored exterior walls, two stories of educational and community spaces, enveloped by a glass skin with bronze mullions were added around the reconstructed open-air courtyard. The children’s play area was moved from ground level to a newly created roof deck with direct access to the preschool classrooms, and the excavation of two levels below the courtyard provides space for clergy offices and building services. The classroom level above the courtyard and the roof terrace offer new perspectives from which to view the historic Sanctuary.
A clever blending of old and new that is respectful of the original symmetry and history while introducing a contemporary sensibility and new social spaces that genuinely enhance community life. They masterfully found space, dropping the mezzanine down behind the central arches. The introduction of modern systems and materials successfully contrasts and enhances the historic temple.