Contemplative Commons at the University of Virginia

UVA CC MMillman
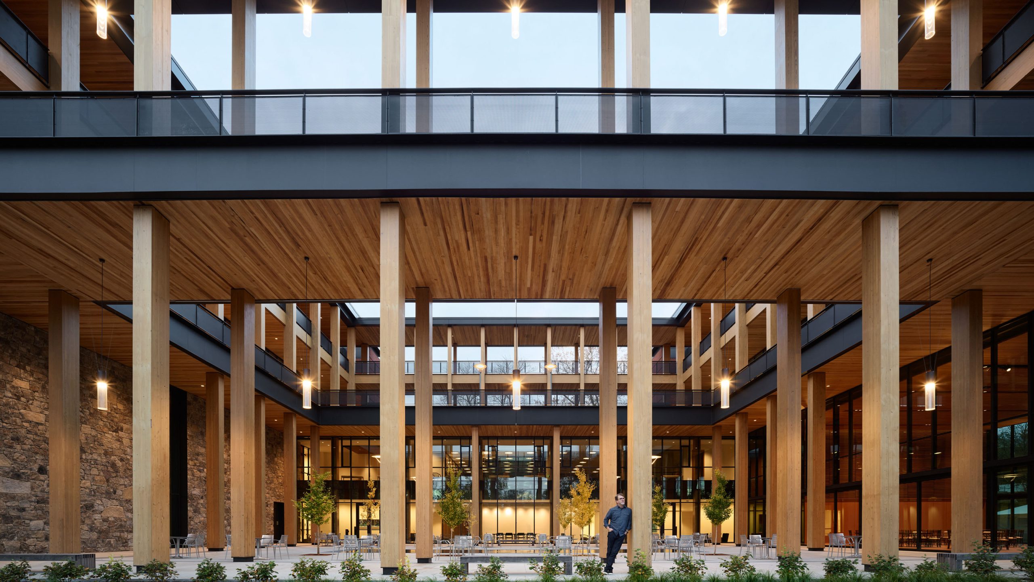
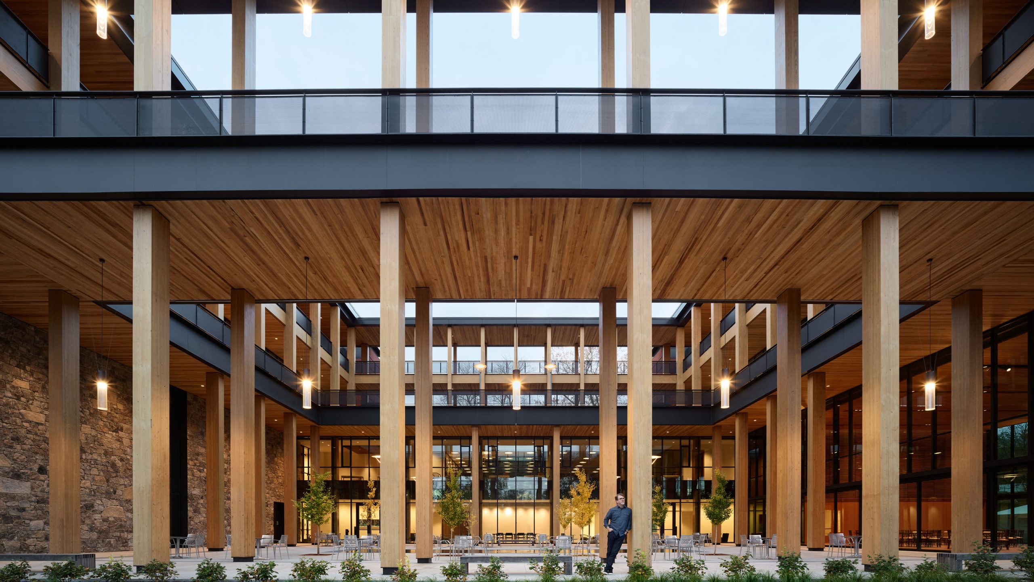
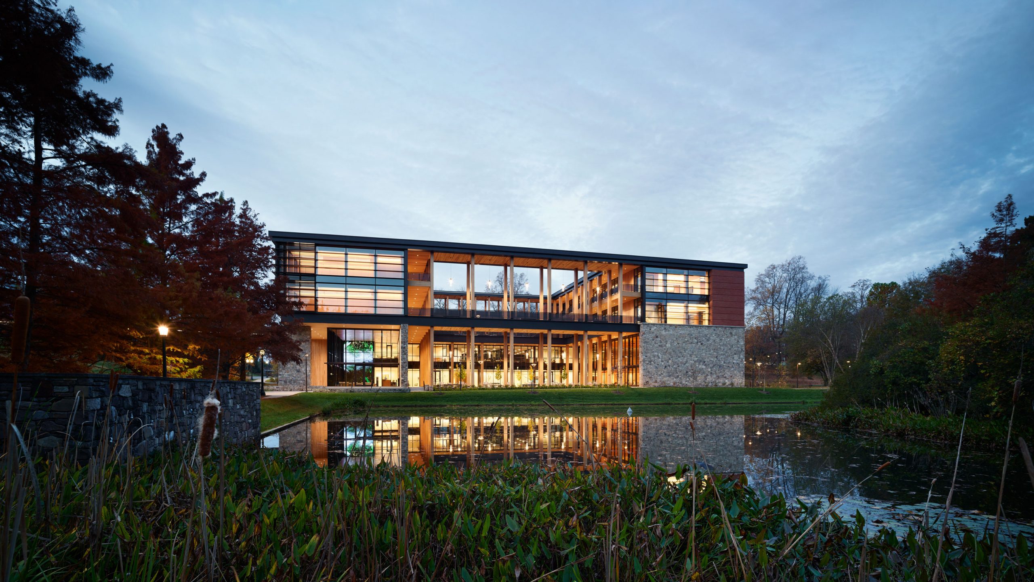
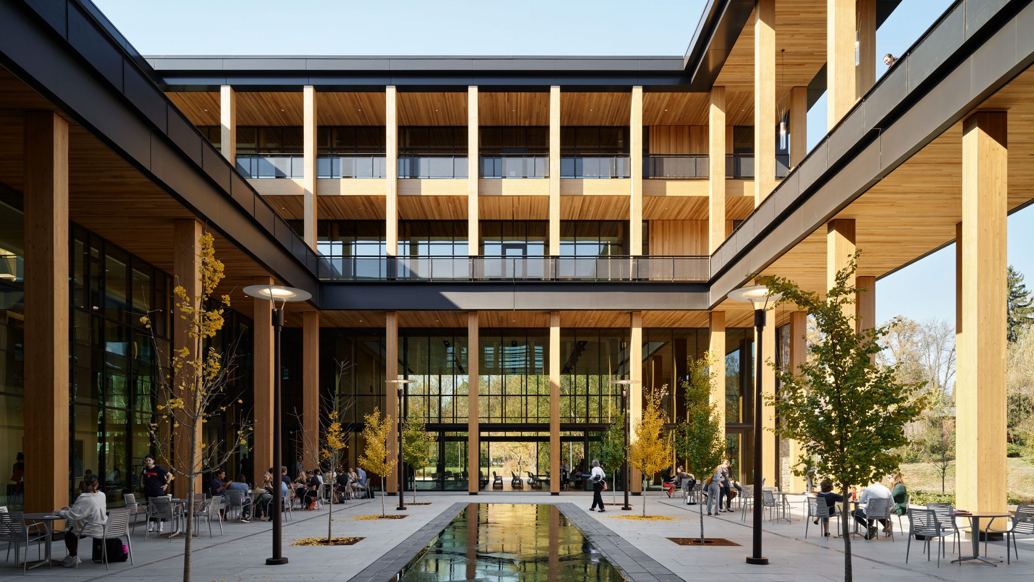
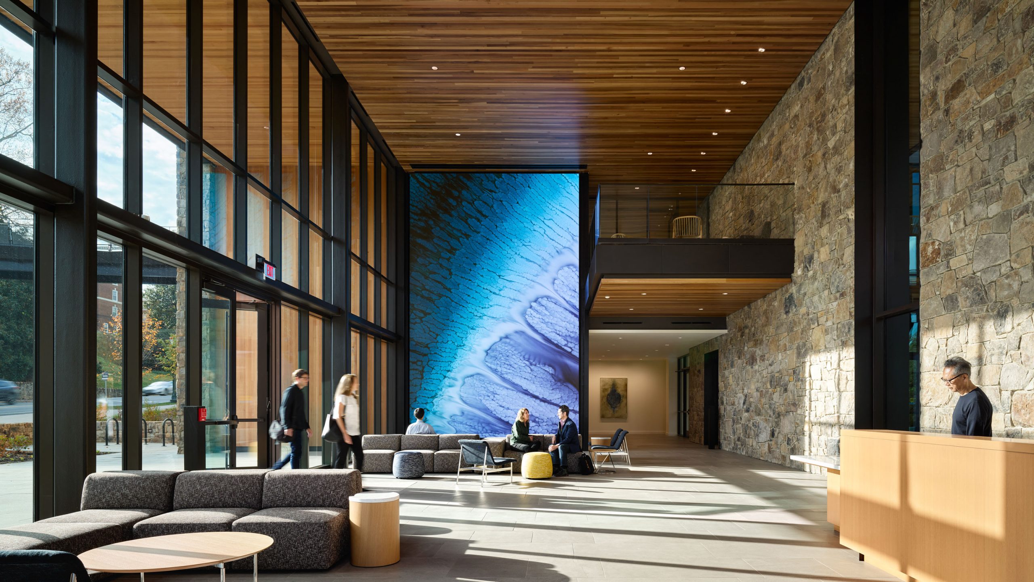
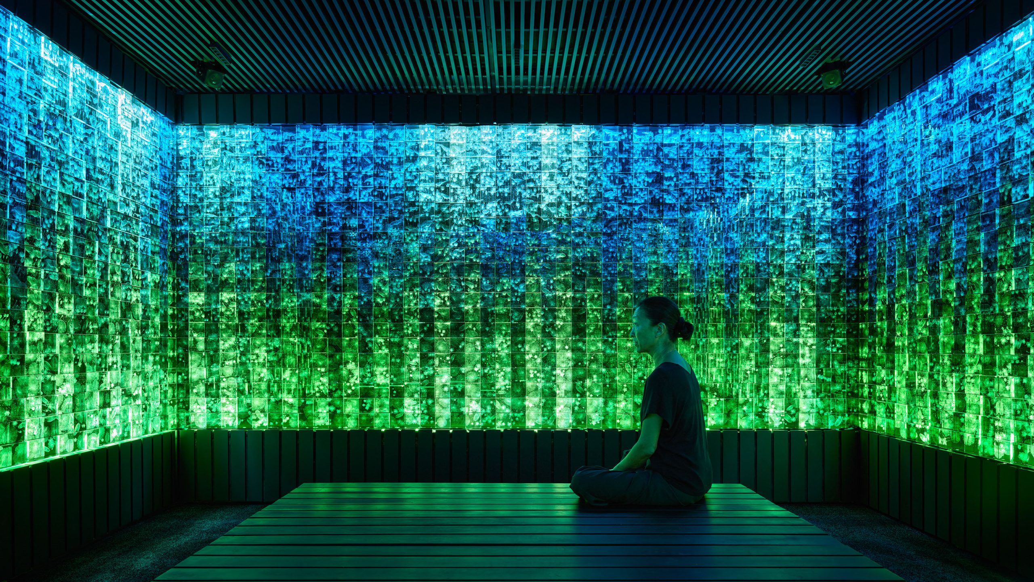
Located on the historic Jeffersonian Grounds, the Contemplative Commons is a pan-university center for immersive, experiential and participatory learning. The 57,000 square foot building hosts multi-purpose studios for collaborative learning, performances, and mind-body practices. A research wing supports in-context research while innovative spaces, such as the visualization studio and sound-light art installation, provide unique sensorial learning environments. Placed at the street edge, the Commons forms a beacon at the entrance to the University while buffering the courtyard from street noise and activity. The Commons opens to the Dell, an 11 acre wildlife habitat, integrating this prominent water element into the building experience. A living bridge on the building’s third level connects the student residences to the Academical Village, providing an accessible physical means of travel as well as a psychological connection across Grounds. Used throughout the day, the bridge further embeds the contemplative environment of the Commons into the students’ daily lives. Biophilic at its core, all interior contemplative spaces are connected to gardens and courtyards at each level of the four-story building. Natural materials reinforce these biophilic connections; wood columns and soffits provide a sense of warmth while stone walls bestow a tactility and material connection to the fieldstone of the Dell. From the monumental central courtyard and wood lined studios to intimate spaces for personal reflection, the Commons fosters student personal growth, wellbeing and community building.

//jury comments

A thoughtful solution, with unexpected clarity and complexity, blends a number of influences including Jeffersonian classical architecture and a natural setting for the benefit of student well-being. Natural materials are used to great effect to develop spaces that feel warm and inviting. This impressive academic and civic building brings warmth, vibrancy and connection to the Dell and surrounding landscape.

//framework for design excellence measures
Measure 1: Design for Integration
The Contemplative Commons was designed to fit seamlessly within its historic Jeffersonian context while reflecting a modern 21st Century sensibility. Using Jeffersonian/Palladian geometries, the building proportions correspond with the proportions used in the Academical Village. The building’s relationship to its surroundings is further inspired by Jeffersonian principles; as a structure that frames outdoor space and allows for the experience of both cloistered protection and expansive outlook, it incorporates the logic of Jefferson’s visions for the UVA Grounds. Materially, the building connects to its historic context, incorporating regional red brick used across Grounds and fieldstone that echoes the landscape walls of the adjacent Dell. The wood-lined central courtyard is the heart of the Commons, serving as both the social connector and the built-counterpart to The Dell. Open at all times of day and night, the courtyard provides space for gathering and contemplation, individually and in groups. Throughout, intimate spaces connect users to the natural world and to each other; skylit brick alcoves within the courtyard offer protected exterior spaces for repose and connection while the entry lobby and gallery provide opportunities for gathering indoors with views to nature. Natural materials reinforce these connections, with wood-lined studios and tactile fieldstone walls.
Measure 2: Design for Equitable Communities
The university was programmatically ambitious, seeking to create a center that serves all of the University’s eleven departments in the pursuit of contemplative learning, as well as a place that would strengthen students’ psychological resilience—the typology was entirely new for the University, and without precedent elsewhere. The robust 6-month programming phase involved a large, diverse group of stakeholders. The process was iterative and collaborative, resulting in a program of both flexible studios and prescribed environments targeted to sensorial immersion and interdisciplinary contemplative science research. After the programming phase, the stakeholder group provided input on the design at regular intervals.
Measure 3: Design for Ecosystems
The site, a former basketball court and parking lot, is designed as an extension of the surrounding mountain and piedmont ecosystems, and the adjacent restored Dell wildlife habitat. The Commons threads trees into the inner courtyard, and native plantings across the pedestrian bridge. The protection of existing native canopy trees, and use of native flora supports the ecological health of local wildlife and pollinators. Adapted to local soil and climate conditions, they are resilient to local pests, diseases and extreme weather, reducing herbicide usage, maintenance, and irrigation. The design complies with LEED V4 Sustainable Sites Light Pollution Reduction.
Measure 4: Design for Water
Multiple design practices reduce water consumption with efficiency and reuse. Low flow fixtures reduce overall use. Irrigation water is sourced from an underground tank that collects rainwater and condensate from the HVAC system. By sending HVAC condensate to the tank the volume of usable water collected is doubled compared to the volume of rainwater alone. The peak volume of HVAC condensate collected occurs in the summer coinciding with peak volume of irrigation consumption, allowing irrigation to be completely decoupled from potable water system. During periods of heavy rain, water is sent to cooling towers at the campus central utility plant.
Measure 5: Design for Economy
Significant cost scrutiny throughout the design phases ensured every material and system brought value to UVA. Life cycle cost analyses were performed on building systems, including rainwater harvesting, energy recovery systems, roof and wall insulation, automated natural ventilation and curtainwall glazing. Significant lifetime usage value-for-cost was added through numerous exterior programmatic spaces, fully reconfigurable studios, and intentionally varied studio designs to enable different scales of activity. Interior and exterior spaces are designed to perform independently and together (e.g. the courtyard hosts events, is a pre-function space for the Convergence Studio, and large sliding doors open, merging the two).
Measure 6: Design for Energy
UVA challenged the design team to beat the university’s energy benchmarks for similar buildings by 25% with an EUI performance target of 51. Energy modeling was completed early in the design process to find the best balance between energy reduction and capital costs. Many decisions had dual benefits for wellbeing and energy efficiency, such as the radiant heat slabs, or the use of outdoor balconies for most of the circulation needs in the building.
Measure 7: Design for Well-Being
Designed to build student resilience, the Contemplative Commons integrates its natural and built contexts to create a place for contemplative learning and engagement. Natural materials throughout the building reinforce the biophilic connections; wood columns and soffits provide a sense of warmth while stone walls bestow a tactility and material connection to the fieldstone of the Dell. Within the studios, heated radiant floors provide comfort to the occupants, while natural ventilation improves both comfort and connection to nature. The largest studio, the Convergence Studio, has a sprung floor to further provide comfort for movement-based activities.
Measure 8: Design for Resources
The structural system is a hybrid of mass-timber and steel. Wood products are FSC certified and interior products are formaldehyde free, reducing their negative environmental and human impact. Designed to fit within its historic context, the Commons incorporates regionally sourced fieldstone and red brick which are used across Grounds. Significant attention was paid to the craft and installation of both materials, with multiple mock ups created in order to achieve a timeless appearance. The focus on the material selection and craft reflects the prioritization of creating a durable and contextual building that will last for the next century.
Measure 9: Design for Change
The Commons is designed to be fully flexible for use by all departments across the university. The building houses multi-purpose studios that support collaborative learning, performances, assemblies, physical activities, and contemplative practices. With integrated storage, the studios are fully flexible in their uses, adapting from a lecture or classroom configuration to an open environment for meditation or movement within a class period. With this flexibility, the building can adapt over time.
Measure 10: Design for Discovery
The Contemplative Commons has already become a beloved space on the UVA campus. Throughout the building, experiential spaces connect users to the natural world and to each other. Exterior spaces of all scales encourage connection and reflection. Experiential interior spaces such as the Ninfeo art installation, immerse the visitor sensorially. All are designed to promote discovery–of oneself, nature and community–and delight. Part of the CSC’s mission is to conduct research on contemplative practices with the intention of augmenting the Commons’ programmatic offerings based on their findings. The Commons is designed for discovery in perpetuity.
Skip to content