Glorya Kaufman Community Center at the Wende Museum

WendeMuseumGKCC PhotoByBruceDamonte dpi
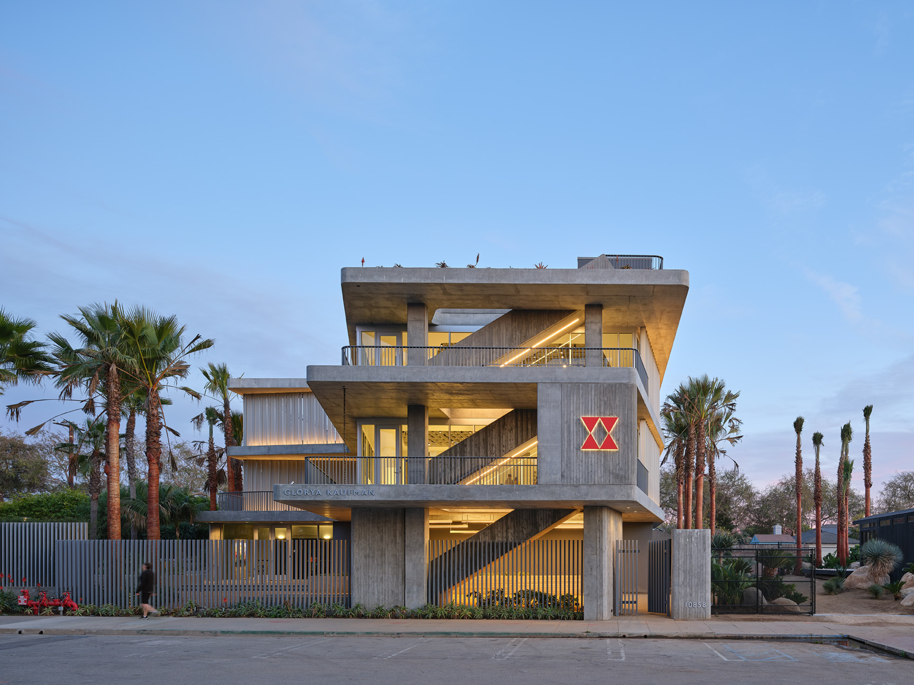
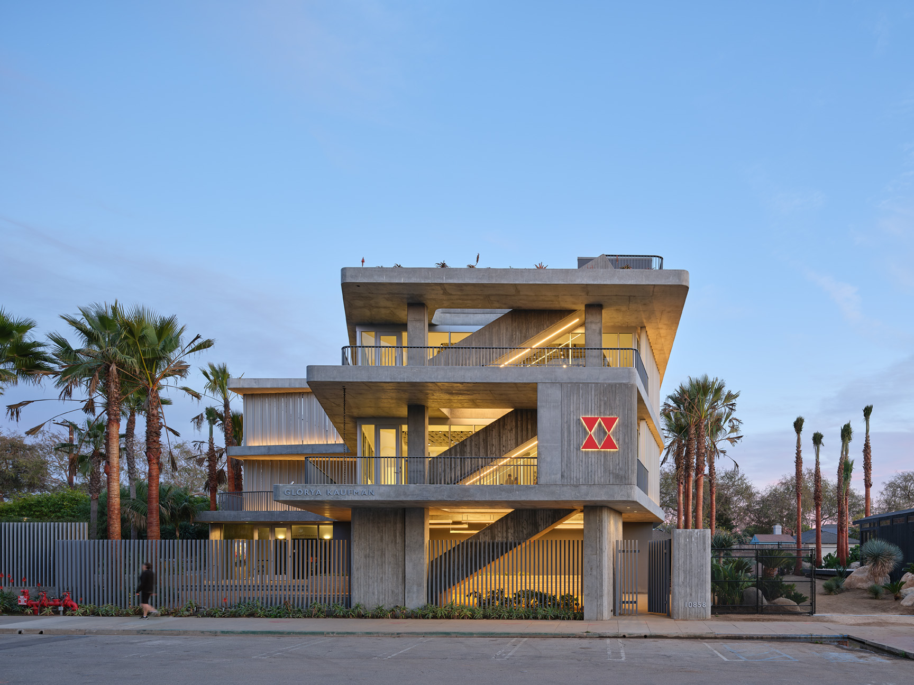
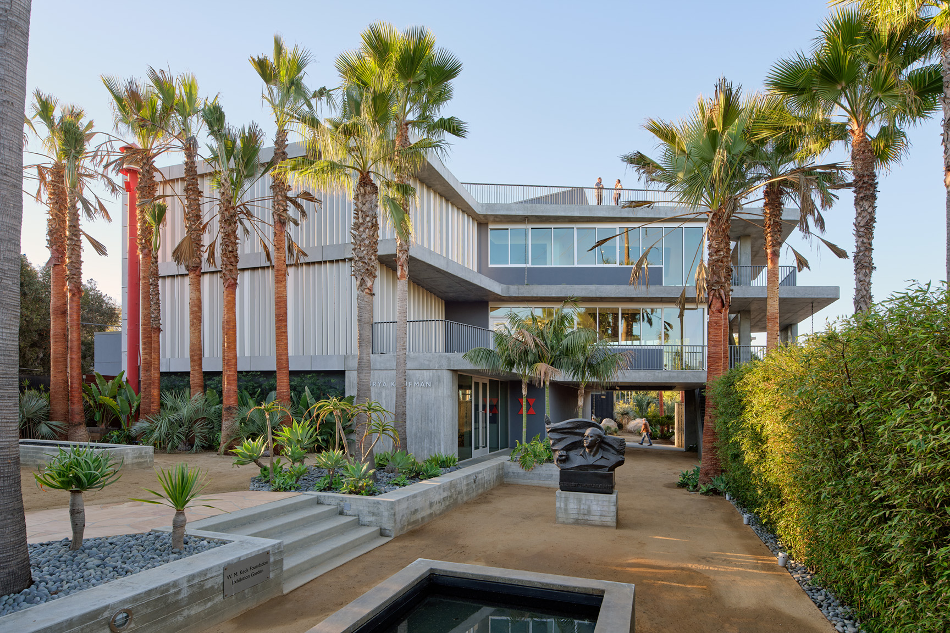
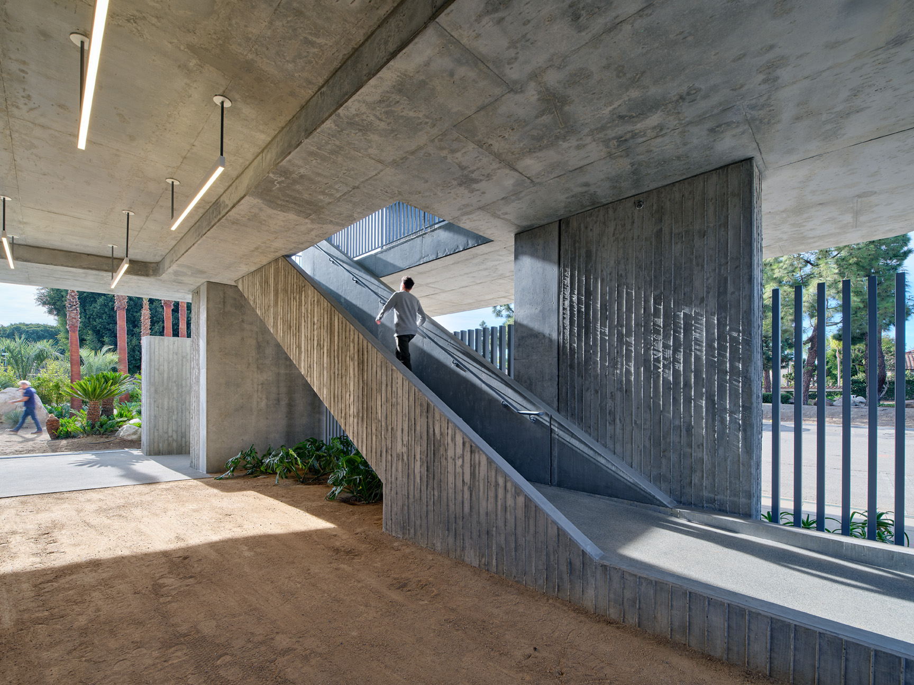
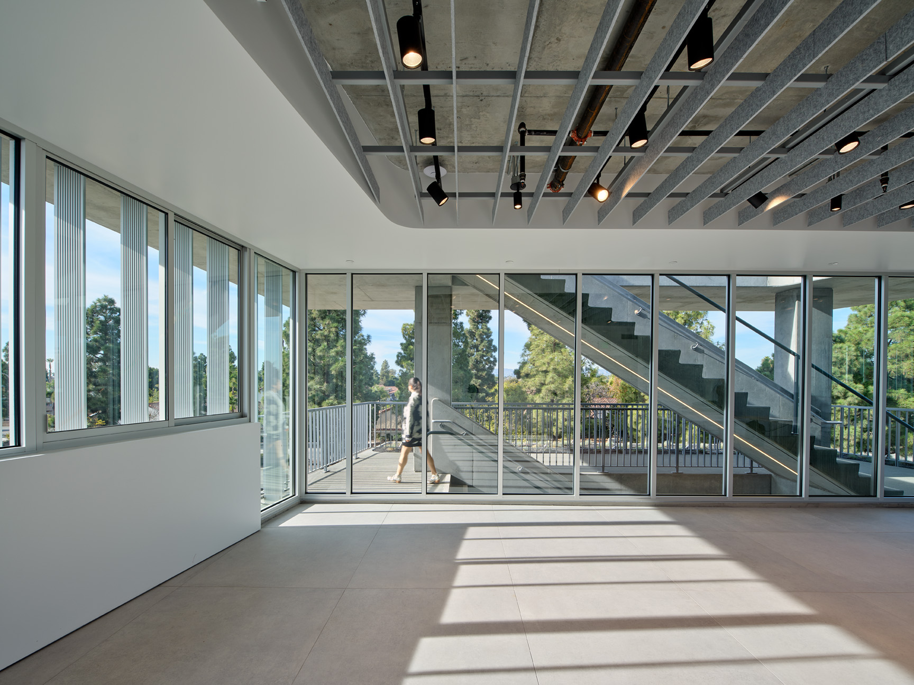
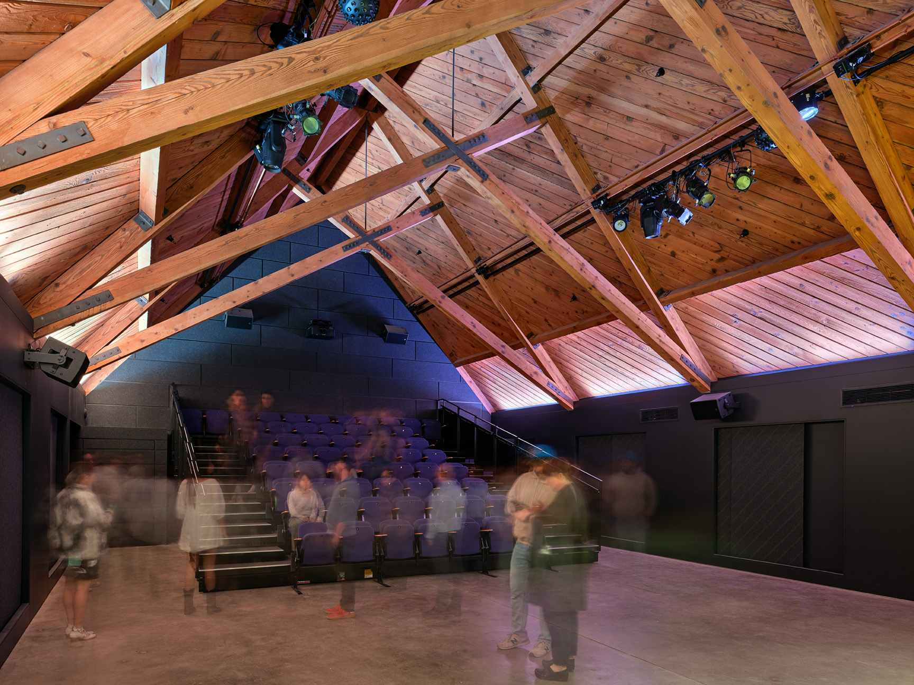
The Glorya Kaufman Community Center at the Wende Museum began with a conventional brief: a new concrete community events building on a Cold War museum campus. Instead, the design team reframed the challenge from a high embodied carbon project into adaptive reuse of an abandoned 2,000 sf MGM A-frame prop house. This decision became the foundation for a 9,500 sf civic hub that aligns sustainability with cultural purpose. Designed to advance the museum’s mission of engaging Cold War history through education and public discourse, the project includes light-filled classrooms and flexible performance and gathering spaces. On a constrained site, the building is elevated to allow the museum’s gardens to flow continuously beneath, preserving open space, enabling uninterrupted public movement, and extending a physical and symbolic connection to a future refugee artist housing site. A composition of board-formed and smooth concrete contrast against a recycled aluminum screen, sourced from an abandoned aerospace project, wrapping new and old, filtering light and revealing the historic structure beyond. This material reuse references Cold War-era practices of bifurcating defense contracts, where no single entity held a complete picture. Reflecting the meaning of “Wende,” or “turning point,” the design prioritizes adaptability through open plans, movable acoustic systems, and reconfigurable lighting. These strategies center on reducing carbon and advancing sustainability. Passive cooling, photovoltaic panels, daylighting, and green roofs minimize operational energy, while adaptive reuse diverted over 110 metric tons of waste and reduced embodied carbon by 32%. Since opening in 2025, the project has welcomed more than 32,000 visitors.

//jury comments

A successful surgical intervention that creates a whole, civic, place with important street presence. An impressive turn of a conventional new-build brief into an adaptive reuse project. Open circulation and continuity at ground plane provide environmental benefits and invite pedestrian movement into and through facility.

//framework for design excellence measures
Measure 1: Design for Integration
The Glorya Kaufman Community Center integrates a range of strategies to reduce environmental impact and promote long-term resilience. Passive cooling, photovoltaic panels, and ample natural daylighting—utilized in every space except the black box performance venue—minimize energy consumption while enhancing occupant comfort. Green roofs mitigate the urban heat island effect, support biodiversity, and provide additional programmatic space, effectively expanding the green footprint of the campus. Recycled and low-impact materials were used throughout, reinforcing the project’s commitment to resource efficiency. Most significantly, the adaptive reuse of the existing A-frame structure diverted over 110 metric tons of construction waste from landfills and avoided approximately 0.114 million kgCO₂e in emissions. As a result, the building achieved an embodied carbon footprint 32% lower than that of a comparable new structure.
Measure 2: Design for Equitable Communities
Community engagement was central to the development of this project. Throughout the design process, we hosted seven public outreach meetings to gather input on priorities and aspirations for the community. We met regularly with local community groups, tribal representatives, and political leaders to ensure the project reflected a broad range of voices. This feedback directly shaped both the program and construction approach, including the planned Phase 3 community garden—replacing on-site parking—and incorporating on-site archaeologists during foundation work to protect cultural heritage.
Measure 3: Design for Ecosystems
The 6,760-square-foot project site was originally almost entirely hardscape, with over 60% covered by buildings. The new design transformed the site into a more ecologically responsive environment by elevating the first floor, reducing impervious surfaces, and introducing over 3,000 square feet of publicly accessible garden space. These gardens, including planted rooftops, enhance local biodiversity and incorporate native and climate-appropriate species to support pollinators and reduce water use. The result is a significantly improved urban ecosystem that fosters environmental health while providing green space for community enjoyment and engagement.
Measure 4: Design for Water
The project employs a holistic approach to water conservation, combining passive and active strategies to reduce consumption and manage runoff. Roof gardens capture rainwater and slowly distribute it through decorative rain chains into ground-level filtration planters. Permeable surfaces allow water to seep naturally into the soil, reducing stormwater runoff. The landscape features drought-tolerant, native plants that require minimal irrigation, while all interior fixtures are low-flow to minimize potable water use. Together, these strategies promote sustainability and long-term water resilience on site.
Measure 5: Design for Economy
The project maximizes flexibility and allows all spaces to support classes, performances, meetings, and exhibitions. A collapsible seating system in the main performance space allows for varied event uses. The screen is made from salvaged material, and reusing the existing structure reduced some cost, but priority was given to preserving embodied carbon over minimizing construction costs.
Measure 6: Design for Energy
The building employs a comprehensive approach to energy efficiency through passive and active systems. Multipurpose rooms are designed for passive heating and cooling, aided by strategically oriented shading screens and deep overhangs that reduce solar heat gain. A high-efficiency Variable Refrigerant Flow (VRF) system provides zoned climate control, reducing energy use by up to 30% compared to conventional HVAC. LED lighting throughout the building further lowers electrical demand. While most roof areas function as accessible or green roofs, the roof above the black box theater supports a photovoltaic array that offsets a portion of the building’s annual energy consumption.
Measure 7: Design for Well-Being
The project design focuses on human health and well-being. All materials have low or no VOC content to improve indoor air quality. Daylighting was optimized through rigorous analysis using both physical and digital models, and lighting levels in each space were fine-tuned with photometric studies. Natural ventilation is provided through operable windows in all areas except the black box theater. Best practices were utilized during demolition to safely remediate hazardous materials, including asbestos, lead-based paint, and mold, ensuring a healthy environment during and post-construction.
Measure 8: Design for Resources
The project significantly reduced embodied carbon through adaptive reuse and material efficiency. Reuse of the existing A-frame structure preserved over 110 metric tons of material, avoided approximately 0.114 million kgCO₂e emissions, and resulted in a 32% lower embodied carbon footprint compared to new construction. The building screen was fabricated from salvaged and recycled materials, and all new concrete incorporated low-carbon admixtures to further reduce impact. These strategies were coupled with passive design elements and efficient systems to minimize operational carbon, creating a holistic approach that prioritized environmental responsibility without compromising performance, durability, or architectural expression.
Measure 9: Design for Change
Embodying the Wende Museum’s mission and namesake – “Wende,” meaning “turning point” in German, a reference to the Peaceful Revolution and reunification of East and West Germany. In the spirit of transformation, every space supports flexibility. Open floor plans, reconfigurable lighting, and low-tech acoustic panels on off-the-shelf pocket door hardware allow the spaces to quickly and easily reconfigure for performances, exhibitions, dialogue, and education. The flexible design ensures it can respond to the future, embodying the museum’s dedication to resilience, reinvention, and global understanding.
Measure 10: Design for Discovery
Post-occupancy evaluations revealed valuable lessons, particularly regarding user interaction with automated systems. Staff expressed frustration with daylight and occupancy sensors and confusion around the lighting control interface. In response, the design team collaborated with museum staff to develop training protocols that keep systems active while improving usability. As building technologies become increasingly sophisticated, we will prioritize deeper engagement with end-user groups throughout design and commissioning to ensure that automation enhances—rather than hinders—the day-to-day experience of occupants.
Skip to content