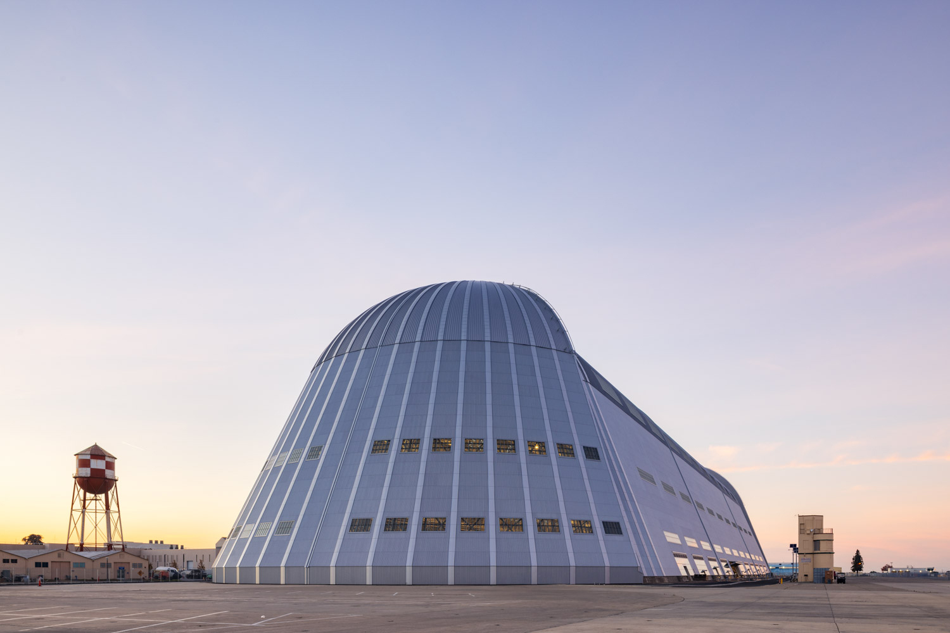
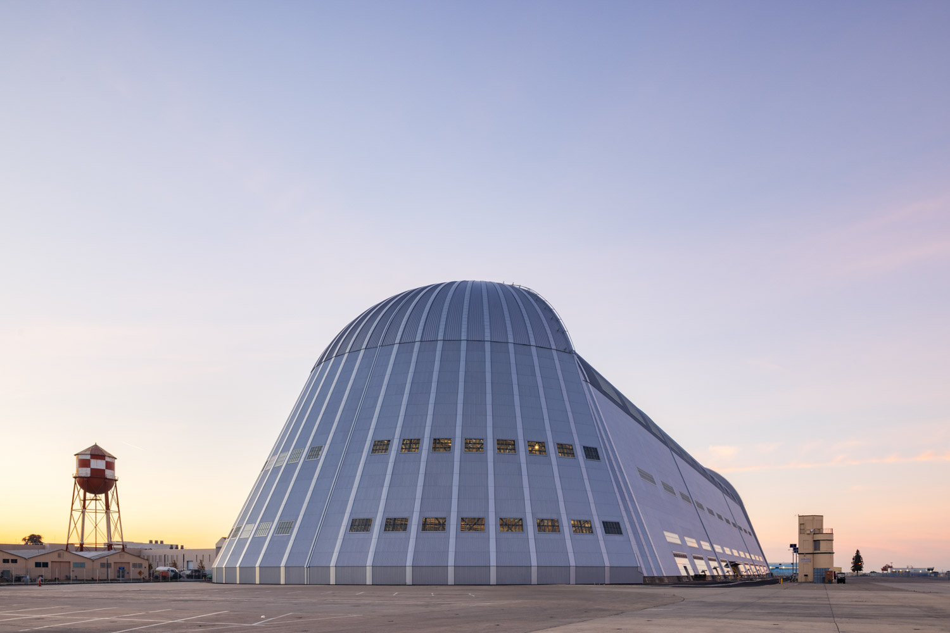
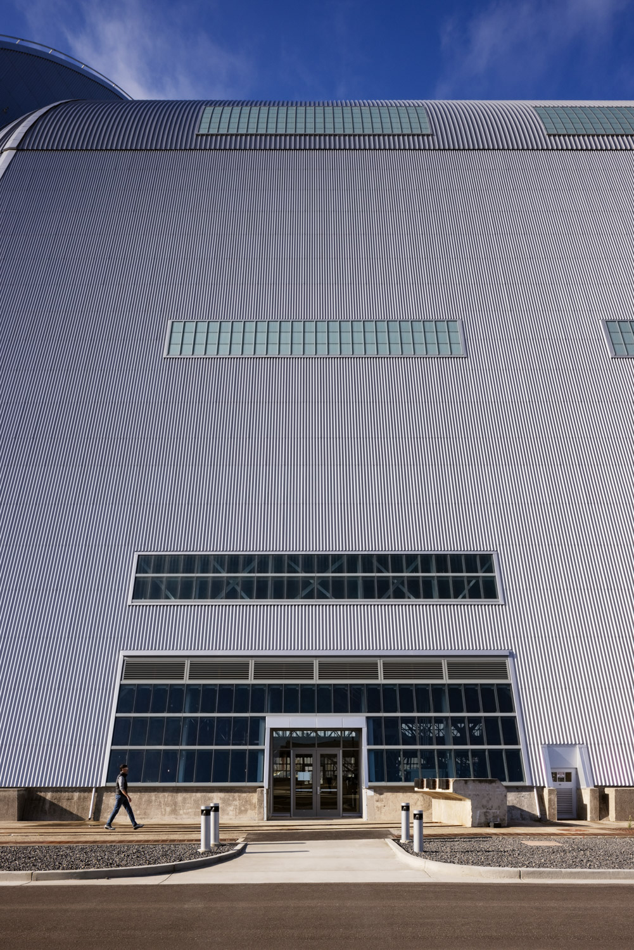
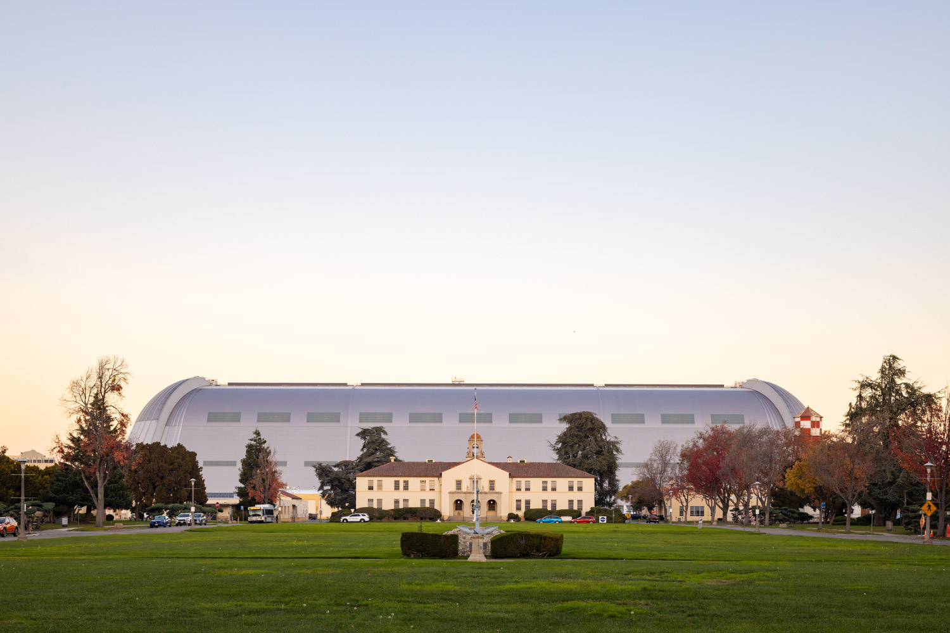
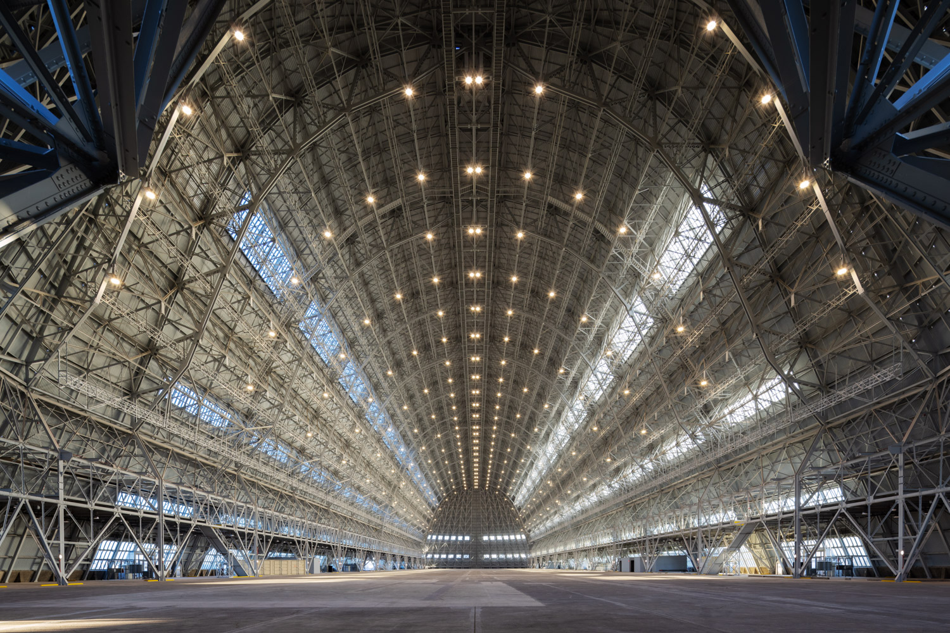
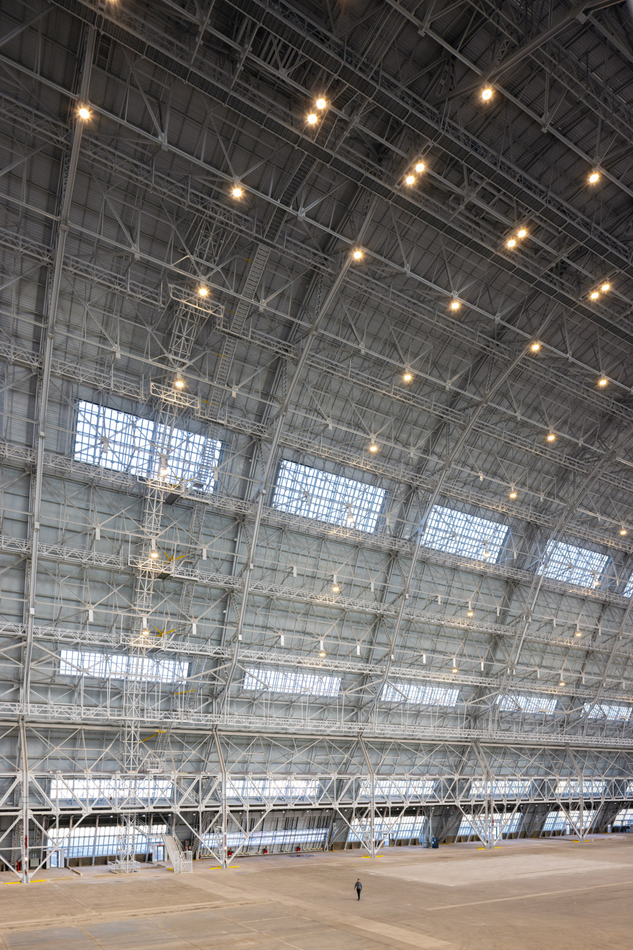
Hangar One is one of the Bay Area’s most recognizable landmarks and largest freestanding metal structures in the world. The project rehabilitated the existing structure to create a higher performing space with flexibility for a range of modern uses while allowing it to recapture and continue its historic legacy. The iconic structure is listed in the National Register of Historic Places and was constructed in the 1930’s to house a dirigible for the U.S. Navy. The current project started with the existing metal frame as the skin was previously removed as part of a hazardous materials mitigation program. The project team went to exceptional lengths to rehabilitate Hangar One in a way that respected the visual characteristics of the original building while simultaneously improving past deficiencies. A new, modern façade and roof were designed to improve thermal performance and interior comfort, while maintaining similar apertures and weight as the historical ones. Structural upgrades were carefully designed to minimize their visual impact, while the concrete floor slab, concrete stem wall, and rolling “clamshell” doors at each end were retained and repaired. A performance-based passive ventilation strategy was implemented which significantly contributed to an energy and material-efficient design. A historical vent at the roof ridge was reimagined to be operable to adjust air flow and fresh air intake louvers were added at the structure base to take advantage of a natural heat stack effect. The result is a renewed modern landmark that restores its significance to the local community.