LAKE TAHOE | CABIN(S)

DA LAKE TAHOE CABIN(S) ADAM ROUSE
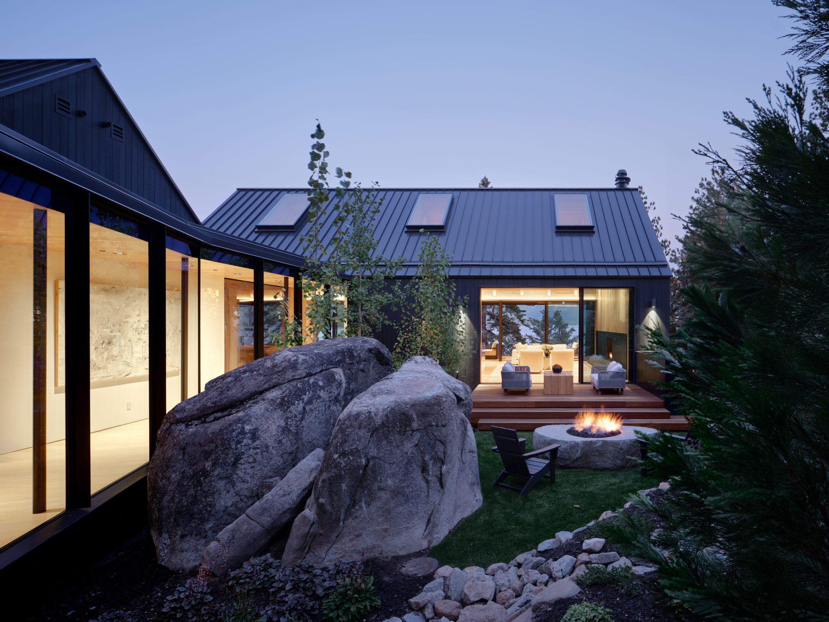
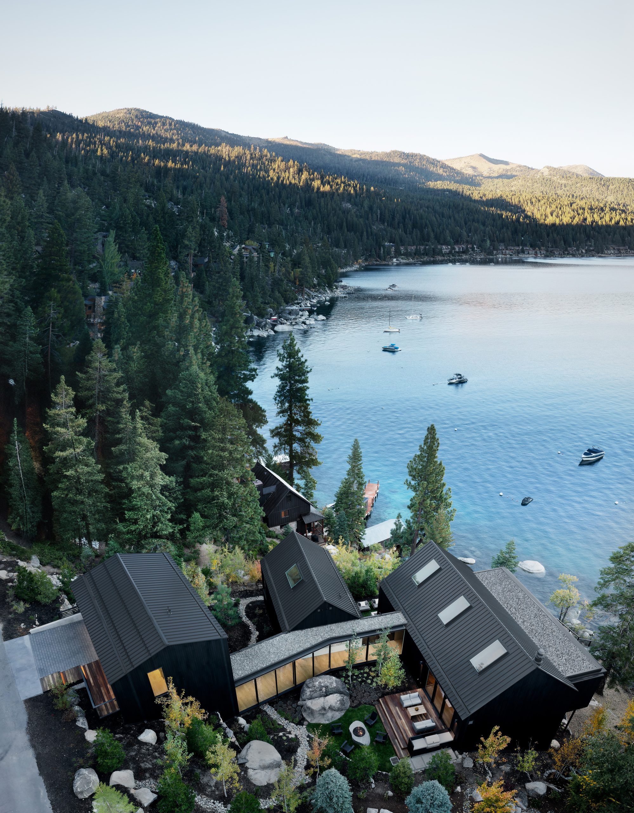
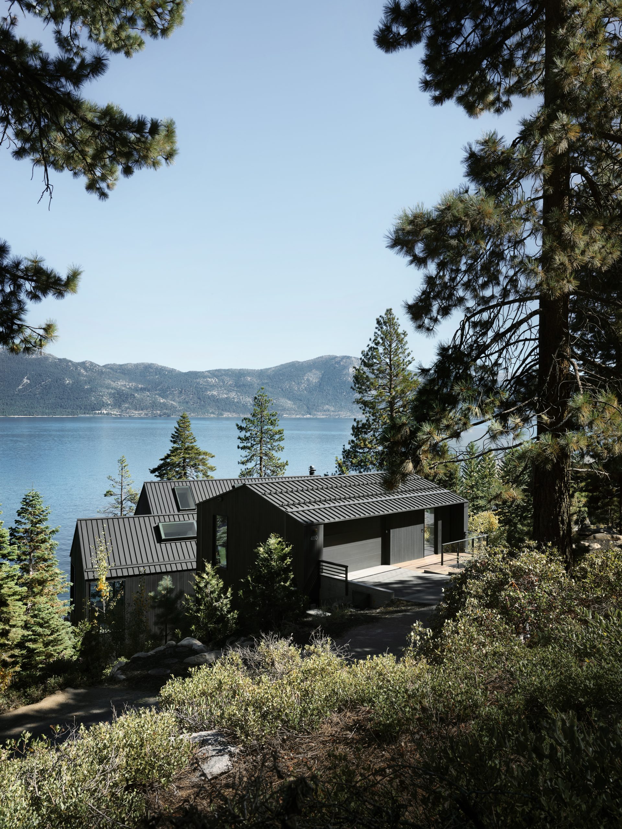
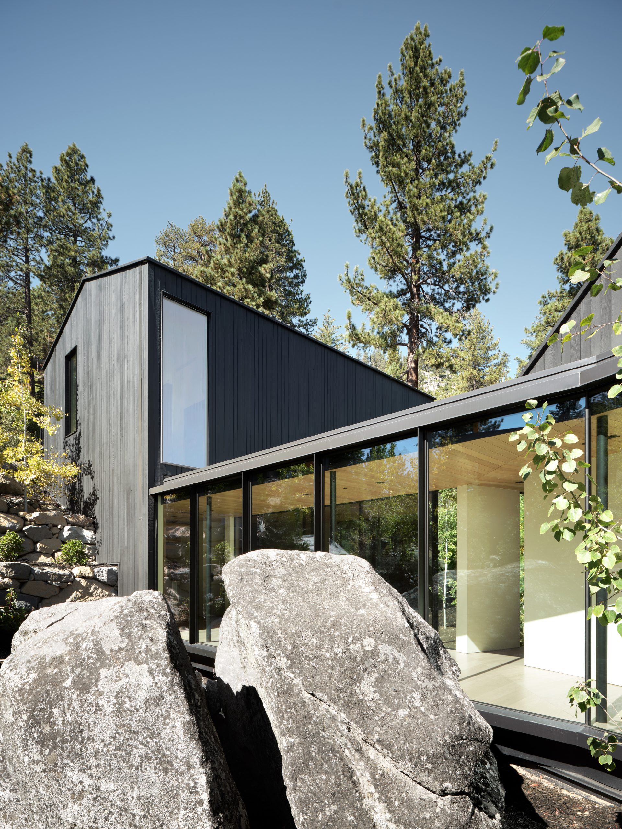
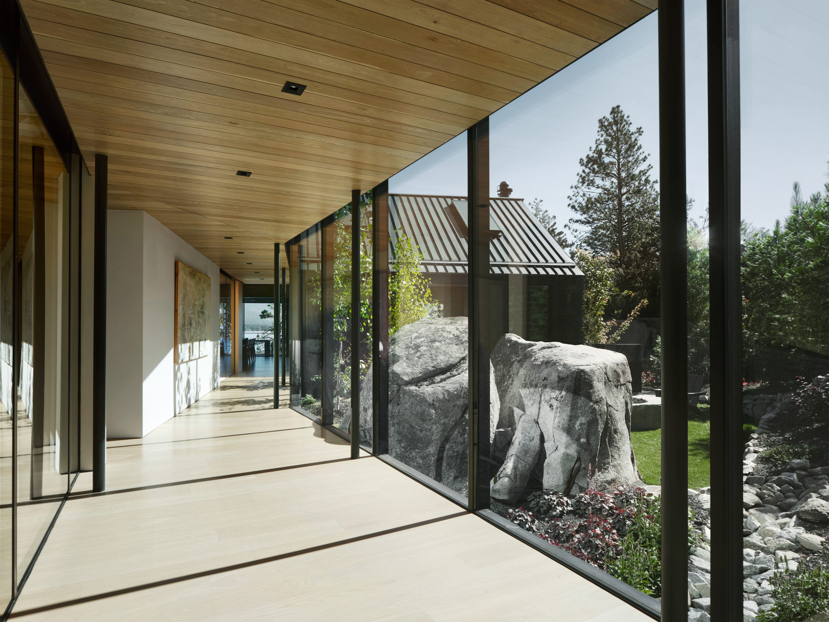
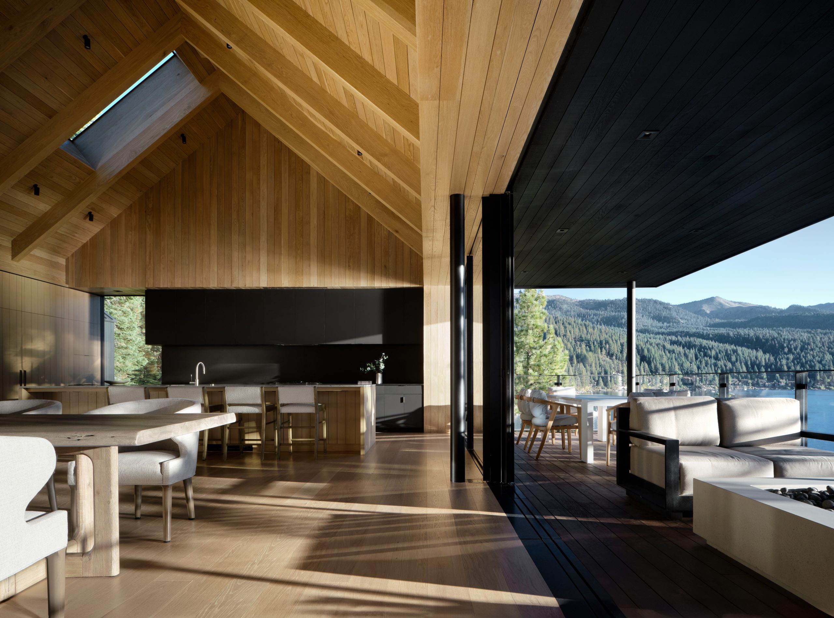
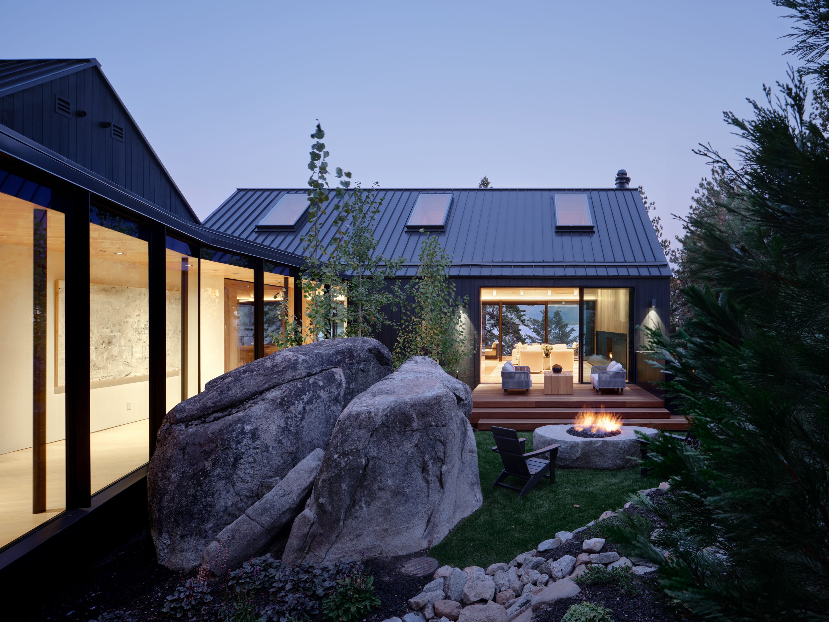
Situated on the shoreline of Crystal Bay, The Lake Tahoe Cabin(s) is comprised of three distinct structures that traverse the rugged hillside, landing at the water’s edge. Each individual cabin that comprises this single-family residence is strategically arranged around the site’s elemental intricacies with unique relationships to the Tahoe landscape. Linking the three volumes is a glazed bridge, whose footprint inflects precisely around a massive pre-historic Sierra granite boulder. The staggering arrangement of cabins creates a sequence of spaces, beginning with a scenic viewing entry, descending past the residential quarters, and culminating with a panoramic view of the bay. Nestled between the structures and hillside are recreational alcoves for private gathering or peaceful retreat. The great room and kitchen, spanning the entire east-facing facade of the final cabin, serve as the heart of the residence, providing an inviting space for entertainment and relaxation. Full height, retractable glazing blurs the lines between indoor and outdoor living. Tucked below are additional lakeside bedrooms including a bunkroom fit for four. Here, the outdoor recreational area beckons, which includes a fire pit and an oversized hot tub, perfect for star gazing. Beyond, a staircase leads to a private pier that provides direct access to the water. The exterior, featuring a metal gabled roof and elegant, yet modest dark stained cedar cladding was carefully selected to compliment rather than detract from the surrounding Lake Tahoe beauty.

//jury comments

A rich material palette inside and out, with poetic moments that hold the light and calm of the place. The sectional siting is strong—three cabins embedded into the slope and connected by a glazed bridge—a simple and elegant move that makes the landscape the organizing force. This house broke itself down to adapt to the site. It felt like it had always been there.

//framework for design excellence measures
Measure 1: Design for Integration
The site acts as a source of inspiration to the home; locally sourced natural stone and FSC certified wood rainscreen at the exterior that will weather gracefully ensuring a long lifespan. Interior materials were carefully selected from low VOC, non-toxic finishes that will maintain a healthy indoor environment. The residence utilizes high efficiency plumbing fixtures and instant water heating throughout to reduce energy and water consumption. Outside, the use of native site plantings reduces the need for watering/irrigation and minimizes upkeep. Existing plantings and trees were preserved to maintain the existing rhythm of neighborhood trees, light and wind protection. Trees serve as a natural shading device limiting sun exposure, protecting from solar heat gain with limited active cooling needed.
Measure 2: Design for Equitable Communities
Design documents were provided for neighbor and city review. Story poles were installed to confirm the preservation of neighbor views and understanding of building massing in relationship to the neighborhood/environment. The exisiting landscape (trees, plants and boulders) was preserved when possible to keep the well established and rich environment, as well as minimally disturb native habitats and ecosystems.
Measure 3: Design for Ecosystems
Site, existing trees, and native plants preservation was important in such an ecologically rich setting. Where planting was added, native plants were used to provide insect habitat and support pollinators. A modestly designed exterior is meant to blend into the surrounding context. Bird-safe glazing and expansive overhangs were used to minimize hazards to wildlife.
Measure 4: Design for Water
The residence utilizes high efficiency plumbing fixtures and instant water heating throughout to reduce energy and water consumption. Outside, the use of native site plantings reduce the need for watering/irrigation and minimizes upkeep. Great care was used to preserve existing plantings, trees and boulders to maintain the existing hillside stability from run-off.
Measure 5: Design for Economy
During the schematic design phase, extensive studies were done to understand the environment in relation to the house. The home has the opportunity to house up to ten occupants; multiple families and/or generations. A 'bunk room' on the ground floor comfortably fits four. Separating the living quarters into individual cabins provides additional privacy within a dense footprint as well as multiple spaces for recreation/gathering. Durable, long-lasting, local materials are used throughout the project, allowing for a long life span. Use and application of natural materials, a palette of stone and wood was chosen rather than over-processed or synthetic materials.
Measure 6: Design for Energy
Placement of programmatic elements were carefully considered. Sun studies were conducted during the schematic design phase in order to protect the home from solar heat gain and limit active cooling. Large pocketing exterior doors were installed throughout the house to promote passive cooling and natural ventilation.
Measure 7: Design for Well-Being
PVC was not used. Low VOC materials were used throughout to promote a healthy indoor environment. Indoor areas double as outdoor spaces by way of full-height, fully operable doors, maximizing natural light, passive airflow and optimizing on the expansive views. Timeless, local and long-lasting materials that require minimal maintenance, durable stone, and FSC certified wood for the rainscreen will weather gracefully while supporting a long life span. Interior materials are all selected from low VOC, non-toxic finishes that will maintain a healthy indoor environment. Programmatic spaces were carefully considered with auxilliary or storage areas placed away from living spaces.
Measure 8: Design for Resources
Wildfire is to most likely hazardous event in this region. All fire mitigation code requirements were met or exceeded. Non-flammable materials were strategically placed where the building meets the site. Existing trees that posed a risk near the building perimeter were removed, and new native landscaping was introduced away from the buildling.
Measure 9: Design for Change
The project’s Design for Change strategy leverages innovation to advance resilience, equity, and environmental leadership, targeting all 6 available Innovation points. Working with a LEED Accredited Professional ensures integrated sustainability expertise. A mercury-free lighting purchasing plan prioritizes LED technology. Housing strategies support affordability by including units priced below area median income.Biophilic design principles strengthen human-nature connections, while enhanced resilience measures address key climate and hazard risks. Bird Collision Deterrence strategies align with San Francisco Bird-Safe standards, incorporating low-threat façade materials, automatic lighting shutoff, and post-construction monitoring to promote long-term ecological stewardship.
Measure 10: Design for Discovery
The client expressed that through the design process they fell in love with the site and home, deciding to make it their full-time residence. Once occupied, the client has noted a lack of space/storage for everyday items -- mainly, that a full-size pantry would serve their large family well. Also, they find that a powder room adjacent the great room would have been a thoughtful addition to the layout.
Skip to content