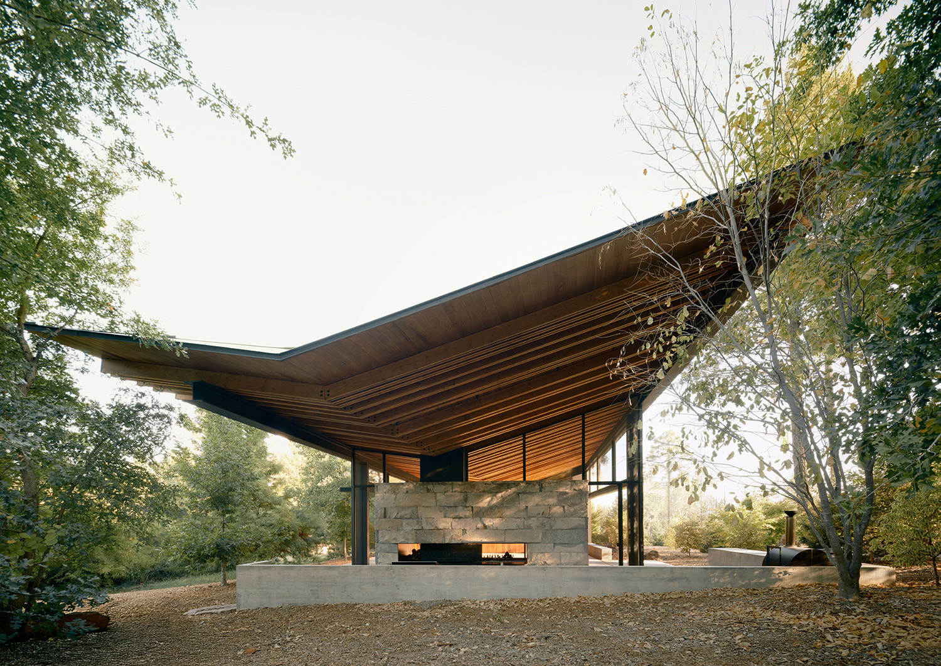
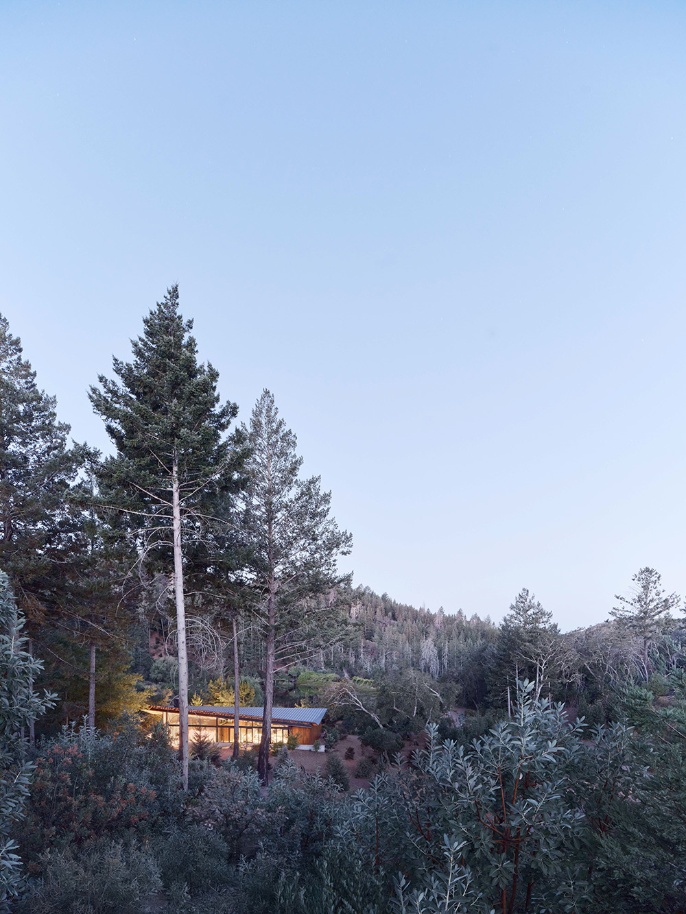
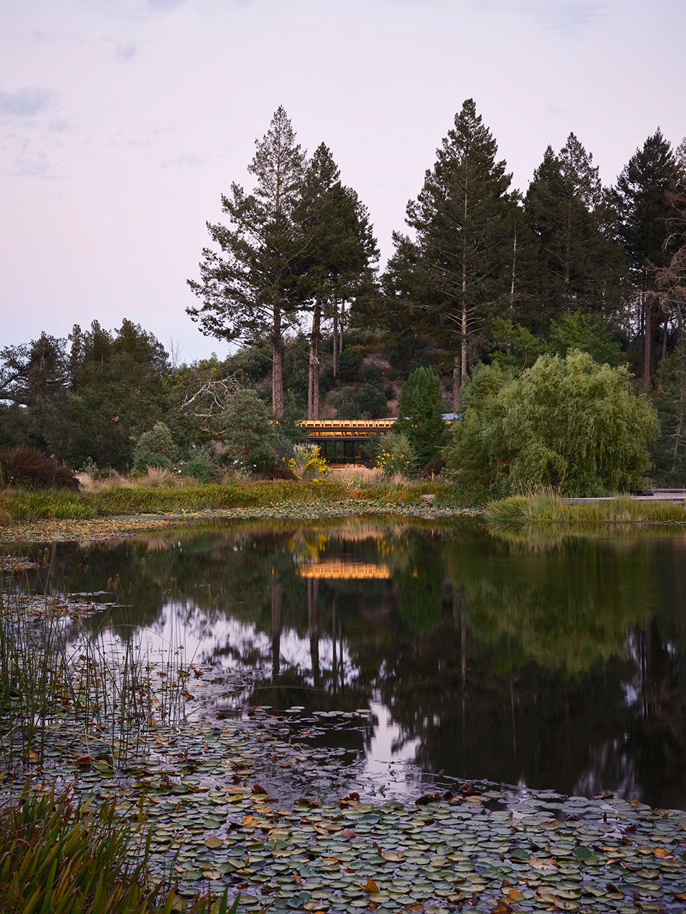
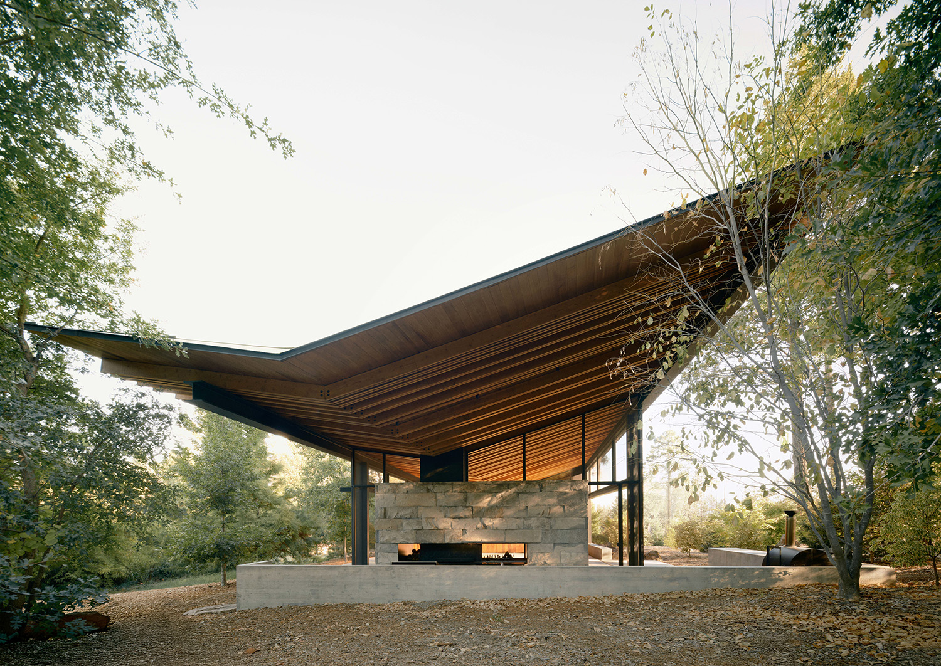
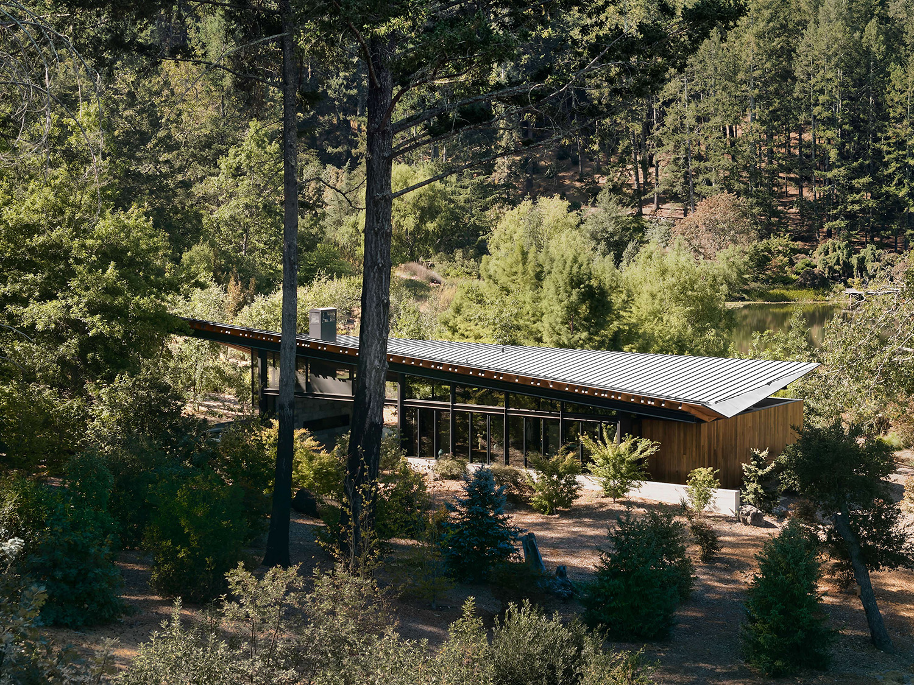
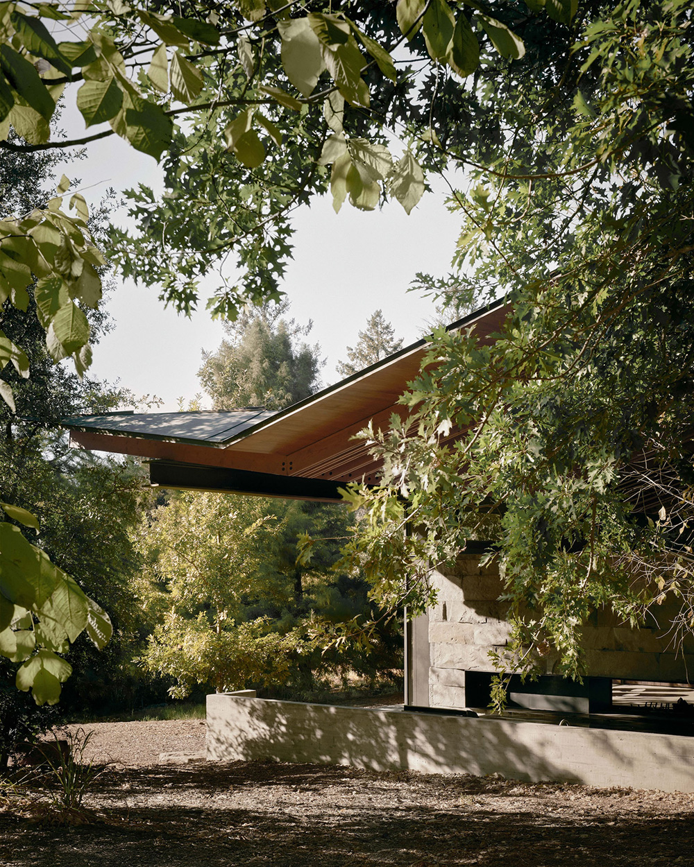
The Pavilion for Music and Meditation was designed in concert with its natural setting to provide a private refuge for contemplation, gathering, and philanthropic events. The multisensory biophilic design offers a profound communion with nature, and the architecture’s reciprocity with its surrounding physical and acoustic landscape intentionally supports inspired work. Set in a clearing where pine forest meets wetland, the Pavilion is accessed only on foot, via a network of ambling forest trails. Though secluded, it hosts a dynamic program, accommodating music, meditation, gatherings, dining, and focused creative work. The plan is organized into three zones: an enclosed studio, an open-air terrace, and an outdoor kitchen. Material and formal choices are both expressive and durable. A jauntily winged roof provides shade and collects rainwater, which flows into a rock basin and pond, adding an ambient acoustic layer. The studio is designed to enhance listening while attenuating unwanted sound, yet large sliding doors can open to embrace the surrounding environmental soundscape. The design reflects and integrates with the landscape. A basalt wall anchors the structure, while cedar and fir rafters echo the rhythm of nearby trees. Locally sourced salvaged wood shapes the interior. Over time, wood, zinc, and stone will weather and patina, allowing the Pavilion to gradually merge with its environment.