Santa Monica Vermont Apartments

SantaMonicaVermont HereandNowAgency
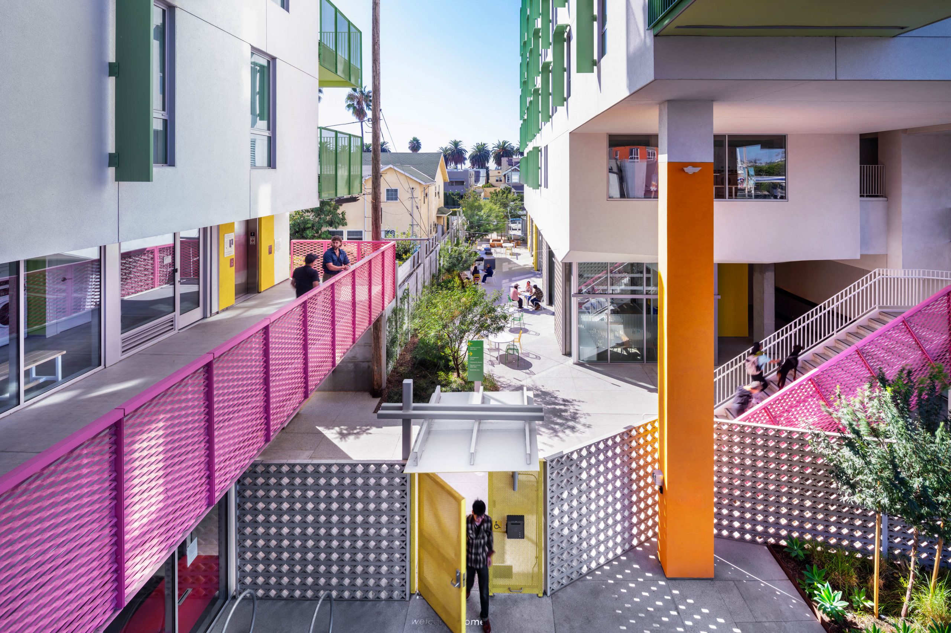
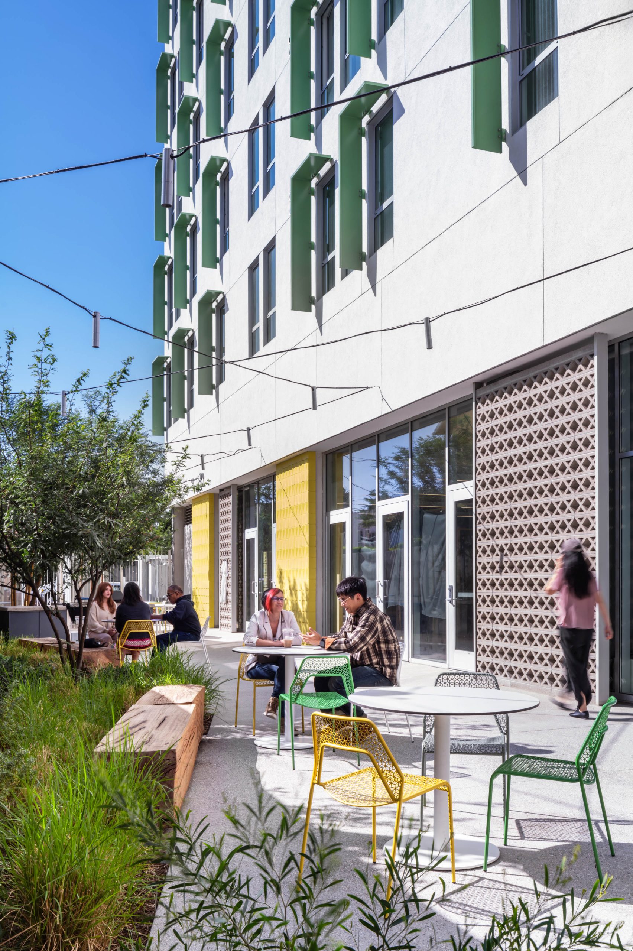
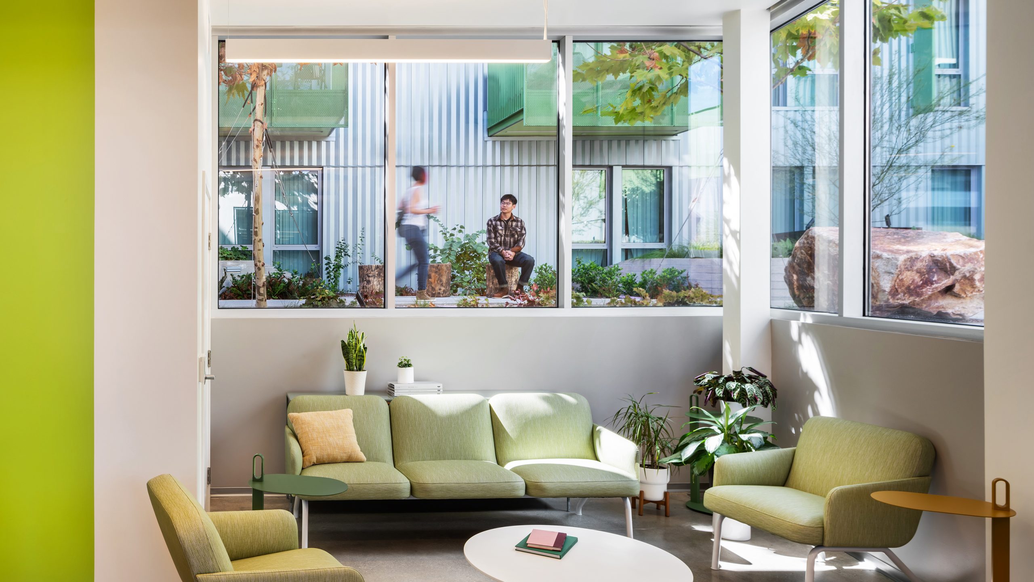
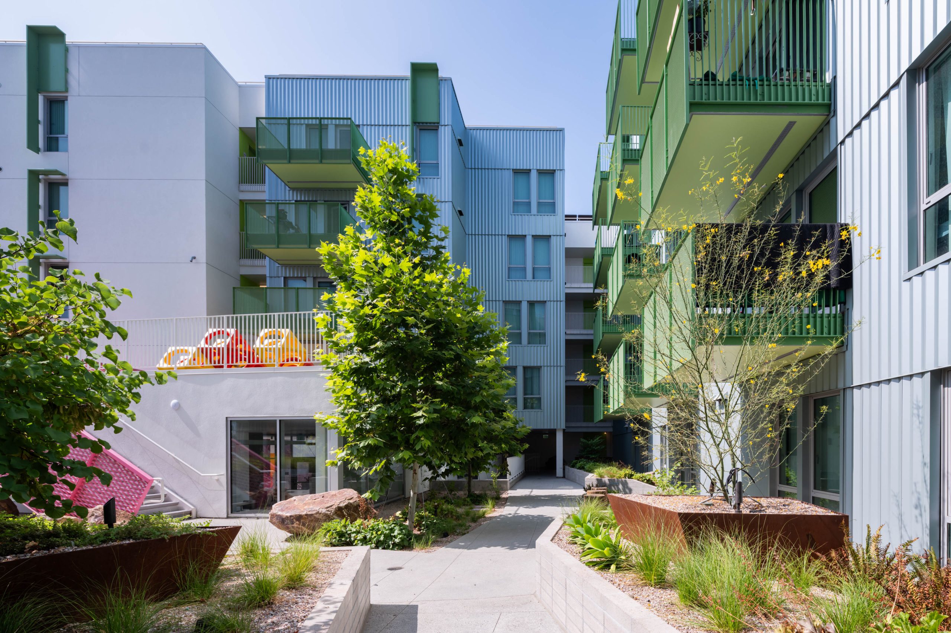
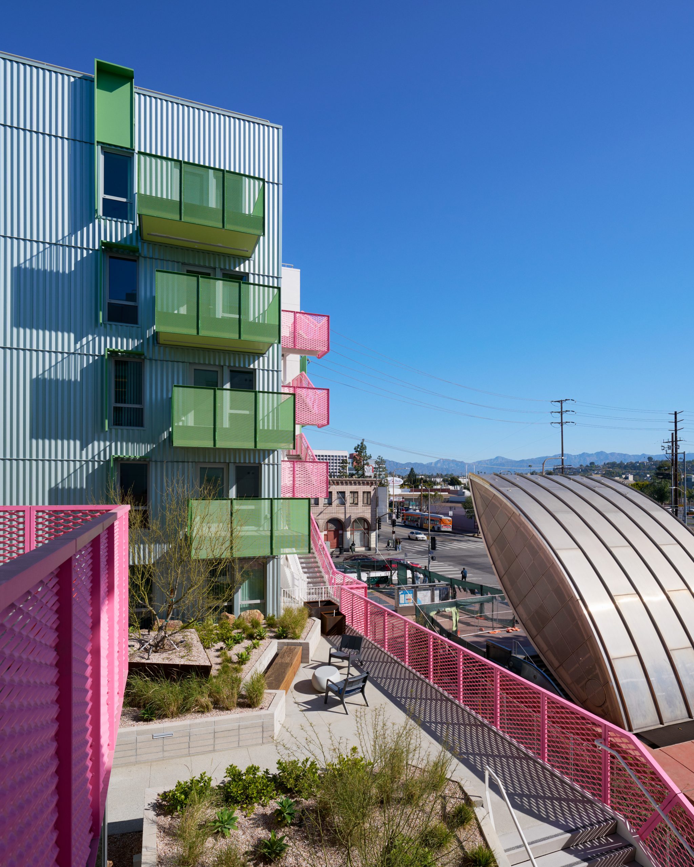
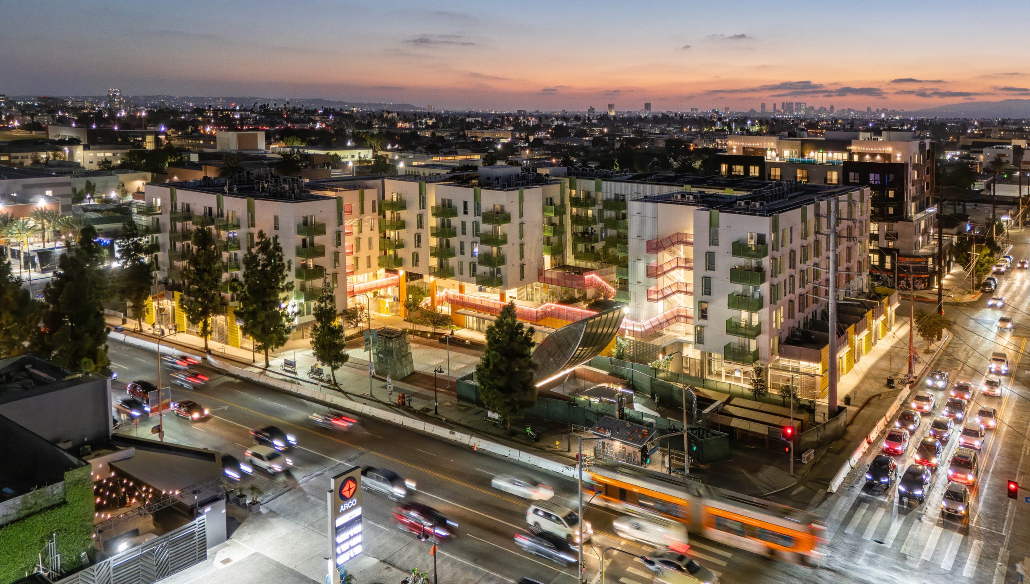
New affordable housing and retail transforms underutilized real estate around the barren Vermont/Santa Monica subway plaza to create a grand stage setting for daily life. Located in dense, low-income, ethnically diverse East Hollywood, where public space is scarce, the design builds mutually-beneficial relationships between home, community, and public space. Developed with LA Metro and Little Tokyo Service Center, Santa Monica Vermont Apartments creates 187 affordable homes, neighborhood retail, and shared amenities in a dense, walkable environment. Standardized unit types and panelized construction support efficiency and sustainability, achieving energy use 30% below code. Chicano urbanist James Rojas and his partner John Kamp– who write about disappearing informality and sense of place–inspired strategies that draw on Los Angeles’ vernacular to promote ease, discovery, and delight. These include games of scale and texture, vibrant detailing, shading devices, and color to create a rich variety of spaces to experience. Cracking open the standard, closed-courtyard housing typology energizes the public space and optimizes quality of life for residents. The plaza serves as the housing’s front door, and is further activated by 24,000 sf of retail space (including a food hall) which rings the station and extends along the street to the west and south. Cascading, landscaped open space expands and strengthens the station plaza. Outdoor stairs and bridges connect residential spaces on five levels above. Together with a distributed approach to shared amenities, including play areas, laundries, picnic areas, and community rooms, the planning encourages social interaction while improving safety and visibility for all.

//jury comments

The project excels with exuberant and sensitive compositions of form, texture, and color. The jury is impressed by the well-proportioned massing, simply, but carefully detailed surfaces, and richly integrated into the urban context. It integrates affordable housing with neighborhood retail, outdoor space, and transit access. The distributed approach to shared amenities is quite successful, and the decision to break from the closed courtyard model opens the project up in ways that feel generous and connected to the street.


//framework for design excellence measures
Measure 1: Design for Integration
Transit-oriented development legislation and incentive programs across California are recognizing the many ways in which dense housing and transit infrastructure are a natural pairing to build more resilient and equitable mixed-income communities. Santa Monica Vermont Apartments shows that housing adjacency can offer more than just potential riders. The project amplifies LA Metro’s space and mission by transforming a once-barren subway plaza—one of East Hollywood’s largest open spaces—into a layered environment where housing, landscape, and public realm merge to promote equity, mobility, and belonging. As a result, the project is a model for Metro’s 10K Homes Program, a new joint development program which will bring 10,000 affordable units to Metro-owned land across Los Angeles County. The mixed-use, high-density affordable housing synthesizes overlapping, complex site constraints, and codes to create a strong backdrop for transit commuters and an expanded sense of outdoor space for residents while exceeding standard expectations for low-income and supportive housing. Color, shading, landscape, and amenities, both residential and communal, distinguish Santa Monica Vermont Apartments as an exemplar for densifying neighborhoods with care and in keeping with local character.
Measure 2: Design for Equitable Communities
Designed in conjunction with LA Metro and in conformance with the LA City Station Neighborhood Area Plan, the project improves multimodal mobility, pedestrian amenity, and reinvigorates the plaza. After buying the adjacent land, Little Tokyo Service Center, a non-profit developer, convinced LA Metro to contribute its contiguous property around the plaza to achieve the long-overdue idea of housing anchoring a community hub. Further the project serves as an example of the ideas embedded within transit oriented development initiatives with impacts felt not only by residents and community members but the city broadly as ridership increases.
Measure 3: Design for Ecosystems
Planting is organized to deliver clear ecological benefit on a compact, transit-adjacent site. Staggered bloom understory plants support pollinators and local species. Vertical greening increases leaf area and evapotranspiration, softening heat at the edges of the plaza and ground floor. Additionally, prioritizing legible and memorable species with seasonal cues helps residents register climate rhythms. The landscape stitches together trees, podium courts, and urban frontage with continuous bloom, seed, and cover. By showcasing resilient native and climate-adaptive species—paired with reclaimed wood and long-life steel—the project models a resilient, low-water urban ecology that residents can enjoy and learn from.
Measure 4: Design for Water
Multiple design practices reduce water consumption with efficiency and reuse. Low flow fixtures reduce overall use. Irrigation water is sourced from an underground tank that collects rainwater and condensate from the HVAC system. By sending HVAC condensate to the tank the volume of usable water collected is doubled compared to the volume of rainwater alone. The peak volume of HVAC condensate collected occurs in the summer coinciding with peak volume of irrigation consumption, allowing irrigation to be completely decoupled from potable water system. During periods of heavy rain, water is sent to cooling towers at the campus central utility plant.
Measure 5: Design for Economy
Aligning first-cost with long-term value is difficult in affordable housing where budgets are tight, skilled labor limited, and maintenance funds low. The design implemented robust materials, hardy landscape, and forgiving detailing to meet economic constraints. The sunshades used a mechanical attachment that requires less installation precision and enables seamless replacement. Additionally, limiting unit types enabled panelized construction and standardized room modules, which increased material and economic efficiency. Further, reducing conventionally interior, enclosed spaces, such as mail rooms and hallways, in favor of open-air spaces reduces both building costs and energy costs, and adds social value through increased visibility and connection.
Measure 6: Design for Energy
A high-performing building envelope with strategic passive shading yields a projected building energy use 30% below code requirements. Reducing conventionally interior enclosed spaces, such as mail rooms, hallways, stairs, in favor of open-air spaces reduces both building costs and energy costs, and adds social value through increased visibility. Onsite renewable energy production provides 33% of overall energy ultimately leading to a LEED Gold designation.
Measure 7: Design for Well-Being
Conscientious design of affordable and supportive housing, paired with a transit friendly location, helps resident’s quality of life transcend socio-economic status. Stairs, bridges and distributed amenities in resident open space are placed to encourage social interaction and foster an active lifestyle. The cascading landscape uses green space to soften the station plaza and works to camouflage the density of the new development while connecting the housing to the city and maintaining visibility that improves resident safety. At ground level, retail, community amenities, and support services weave a through-block site into the strong pedestrian and transit connections of neighborhood fabric.
Measure 8: Design for Resources
For this LEED Gold affordable housing project, security while maintaining transparency and welcome, durability, and maintainability were priorities. Considerations of visibility to keep eyes on communal spaces led to textural selections like breezeblocks and mesh guardrails. Inside, maintainable and durable materials - like polished concrete and plank flooring allow easy replacement of parts. Large windows are set back to enhance building performance by self-shading. Shade fins and breezeblock provide additional shading while drawing from LA’s long tradition of brightly painted vernacular buildings. These design details add a sense of craft and weave the project into its varied context.
Measure 9: Design for Change
Santa Monica Vermont Apartments is a model for the transformative potential of transit oriented development. Affordable homes bring riders to transit while strengthening mixed-income communities. Amenities for residents and the public transform the underutilized metro plaza into a neighborhood-serving hub and “borrowed” vistas - visible circulation and communal spaces- further environmental and transit-oriented sustainability goals, social impact, and “eyes on the street” public safety. Furthermore, Santa Monica Vermont eschews the formulaic, continuous “streetwall” developments that characterize LA’s recent midrise housing. This model moves beyond dated planning guidelines and proposes a new vision that reflects a West Coast metropolis moving forward.
Measure 10: Design for Discovery
MOVING HOUSING DESIGN FORWARD. Santa Monica Vermont Apartments eschews the formulaic, continuous “streetwall” developments that characterize Los Angeles’ recent midrise housing. Moving beyond planning guidelines that reference dated trends, Santa Monica Vermont proposes a new vision that reflects a West Coast metropolis moving forward. DISCOVERY AND DELIGHT. Taking on the challenge set by Chicano urbanist James Rojas, who writes about a disappearing informality and sense of place, provoked design strategies that promote a sense of discovery and delight. These strategies include games of scale, landscape texture, color, and shadow to create an unexpected and rich variety of spaces to experience.
Skip to content