The Sophie Maxwell Building

Sophie Maxwell Bldg @Henrik Kam

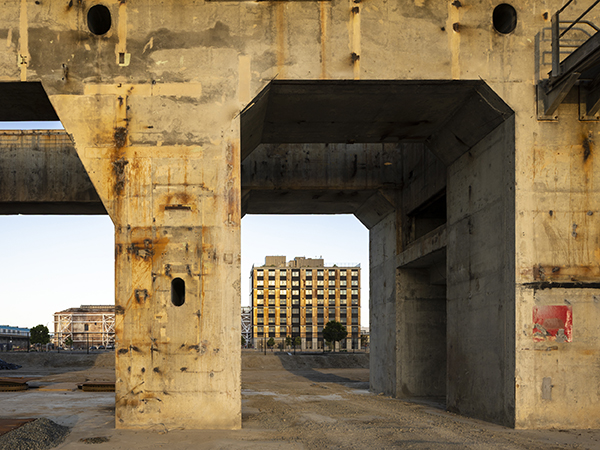
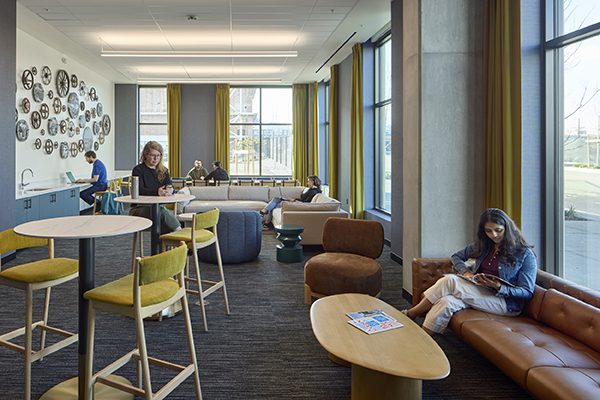
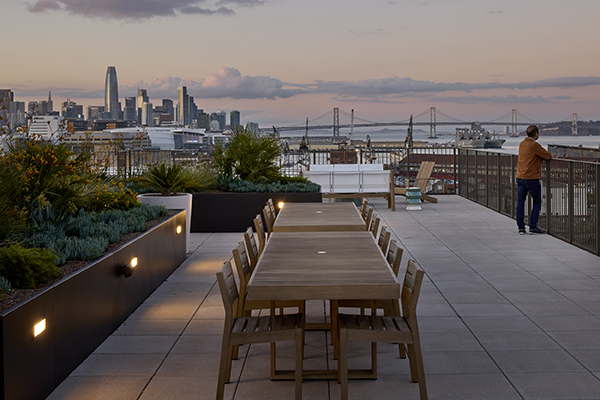
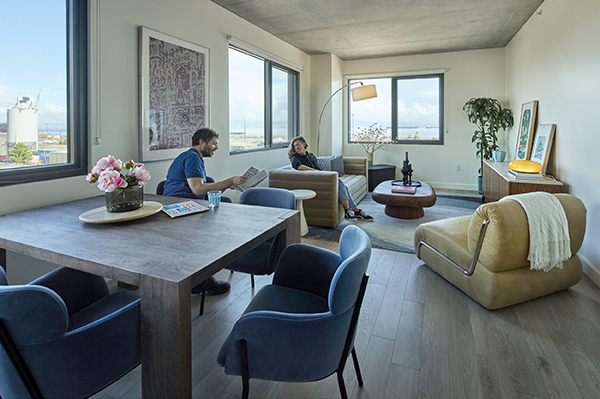
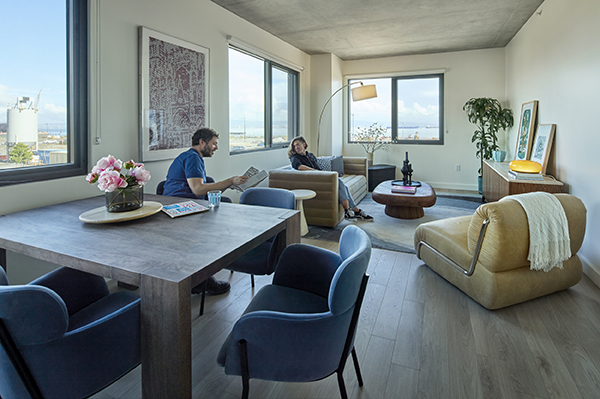
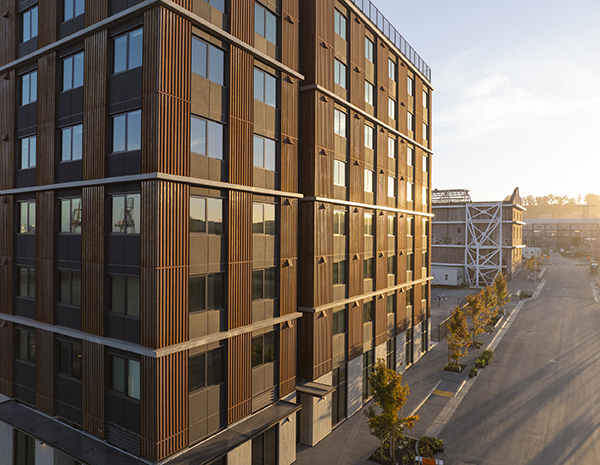
The Sophie Maxwell Building provides 105 permanently affordable workforce housing apartments for San Francisco’s “Missing Middle” residents at Power Station, in the historic Dogpatch neighborhood. Block 7B is the first completed building in the development, which will transform the site of a decommissioned power station into a vibrant waterfront community. The LEED Gold certified building’s mixed-use ground floor features a retail storefront, co-working space, and building amenities. The generous roof deck provides a place to gather, build community, and enjoy unparalleled views to the waterfront, bay, and the city. The unit mix includes studios, one- and two-bedroom units focused on providing a modern, elevated residential experience for essential workers and a diverse workforce crucial to the operations and success of the city, who are often priced-out of market rate housing and ineligible for subsidized housing. The Power Station will be a place for Dogpatch residents and all San Franciscans to reconnect with the Central Waterfront, drawing people to a place of arrival at an active, urban water’s edge. It will be a neighborhood alive with places to live, work, shop, and enjoy culture. A series of open spaces will offer opportunities for active recreation and passive contemplation. The building is named in honor of Sophie Maxwell, former District 10 Supervisor, a community leader, advocate, and visionary. Her dedication to decommissioning the powerplant and reclamation of land for the people who call this neighborhood home helped shaped the future of the Power Station.

//jury comments

The balance struck between the industrial character of the historic shipyard and power plant and the needs of residential living is felt. It is inspired by the grit and memory of the site while creating something genuinely livable and invigorates the Southeast Bay waterfront. The design fits into its context nicely; it feels like it has always been there. The jury commends the design team for their inclusion of sustainable strategies and the all-electric design. We need more projects like this.
//framework for design excellence measures
Measure 1: Design for Integration
The project was guided by four core design principles: 1 - Honor and reinterpret the Power Station’s history and context by incorporating materials that reflect the site’s industrial heritage while expressing a dynamic, evolving character over time. 2 - Establish a visual dialogue with the adjacent future residential tower through shared architectural elements—such as exposed slab edges along the exterior elevations—that emphasize verticality and highlight a double-height scale. 3 - Respond to the Power Station Design-for-Development guidelines by integrating a modulated street wall, an active and transparent ground floor, and a mid-block courtyard open space. The project also meets the prescribed LEED Gold certification requirement. 4 - Deliver a cost-efficient affordable workforce housing with an high efficiency design that includes repetition, modularity and simplicity of forms and construction methods. 
Measure 2: Design for Equitable Communities
The community engagement was informal in nature, yet it consistently generated strong support for the proposed design and program. A key element of the project—located within a decommissioned power station—was the opportunity it created for the community to reclaim new urban space, including future access to the waterfront along the Bay.
Measure 3: Design for Ecosystems
The project marks the first building within a new, large-scale district emerging from a decommissioned power station site. Land that was once privately held and inaccessible to the public is being transformed through new street improvements, waterfront amenities, and future parks—strengthening this part of the city’s connection to the Bay. The building’s design draws from the site’s industrial legacy, reinterpreting its character through a durable and expressive material palette that reflects the enduring nature of its past, while also highlighting the importance of natural light within interior spaces.
Measure 4: Design for Water
The project integrates thoughtful water conservation throughout. Inside, low-flow plumbing fixtures reduce potable water use. Stormwater is managed through flow-through planters. The roof terrace features drought-tolerant planting, minimizing irrigation needs while creating a resilient landscape. An efficient irrigation system delivers water precisely where needed, reducing waste and sustaining plant health. Comprehensive water metering ensures ongoing monitoring.
Measure 5: Design for Economy
The proposed project balances construction cost and affordability with spacious, light-filled residential units featuring durable finishes and shared amenities, including a roof terrace, coworking space, and laundry room. The floor plans emphasize repetition and modularity, streamlining construction and reducing both time and cost. Similarly, the exterior facade employs simple materials arranged in a consistent, repeated pattern, reflecting the project’s efficient and thoughtful approach. 
Measure 6: Design for Energy
The project advances a high-performance, fully electrified design that prioritizes energy efficiency and long-term decarbonization. Through an optimized building envelope, efficient systems, and integrated controls, the design significantly reduces energy demand and operational costs. Powered entirely by electricity, the building eliminates on-site combustion and operational carbon emissions. On-site renewable generation reinforces a demand-first strategy. Advanced energy metering supports ongoing commissioning, system-level tracking, and continuous performance optimization, ensuring measurable outcomes and long-term resilience while demonstrating a scalable model for low-carbon architecture.
Measure 7: Design for Well-Being
The project is designed to support resident well-being through comfort, connection to nature, and high-performance indoor environments. Residents are empowered with at least three features that provide environmental control, enhancing comfort and resilience while reducing thermal discomfort hours.Biophilic design is integrated throughout, with more than five features that strengthen the connection to nature both inside and outside the building, promoting mental and physical health. Indoor environmental quality is prioritized through enhanced air quality through MERV 13 filtration, cross-contamination prevention, and increased ventilation. Thoughtful lighting design and acoustic controls further contribute to a healthy, comfortable living environment.
Measure 8: Design for Resources
The project’s Design for Resources strategy prioritizes transparency, a 30% embodied carbon reduction, and responsible sourcing of low-emitting materials. Clear sustainability goals were established early and supported through coordinated specifications and contractor collaboration to ensure accountability throughout construction. Key focus areas included EPDs, recycled content, FSC-certified wood, HPDs, and low-VOC materials, supported by specifications issued. Additionally, the project team aimed for over 75% construction waste diversion. The contractor assisted in tracking and meeting all credit requirements. Together, these strategies demonstrate an integrated approach to resource stewardship and contributed to the project’s successful achievement of LEED Gold certification.
Measure 9: Design for Change
The project’s Design for Change strategy leverages innovation to advance resilience, equity, and environmental leadership, targeting all 6 available Innovation points. Working with a LEED Accredited Professional ensures integrated sustainability expertise. A mercury-free lighting purchasing plan prioritizes LED technology. Housing strategies support affordability by including units priced below area median income.Biophilic design principles strengthen human-nature connections, while enhanced resilience measures address key climate and hazard risks. Bird Collision Deterrence strategies align with San Francisco Bird-Safe standards, incorporating low-threat façade materials, automatic lighting shutoff, and post-construction monitoring to promote long-term ecological stewardship.
Measure 10: Design for Discovery
The project’s Design for Discovery framework promotes transparency, measurable performance, and shared learning. Sustainability goals are embedded early and evaluated throughout design and construction to ensure alignment with energy, water, materials, and indoor environmental quality targets. Close collaboration among the owner, consultants, and contractor supports informed, data-driven decisions. Systems are designed to be visible and understandable, fostering occupant awareness of resource consumption and environmental impact. Ongoing monitoring and post-occupancy evaluation create feedback loops that guide operational improvements. This commitment to performance verification and knowledge sharing ensures the building remains adaptable, efficient, and responsive over time.
Skip to content