University High School

UHS MatthewMillman

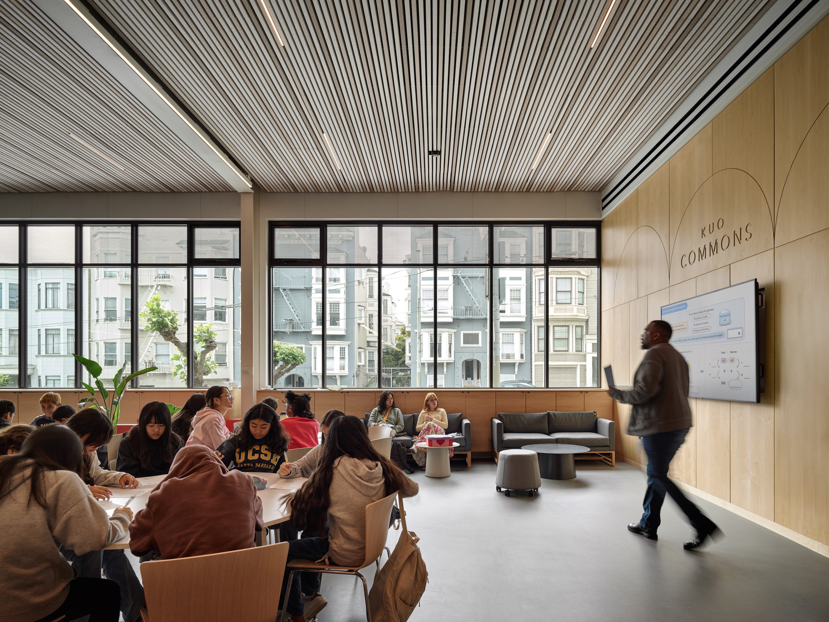
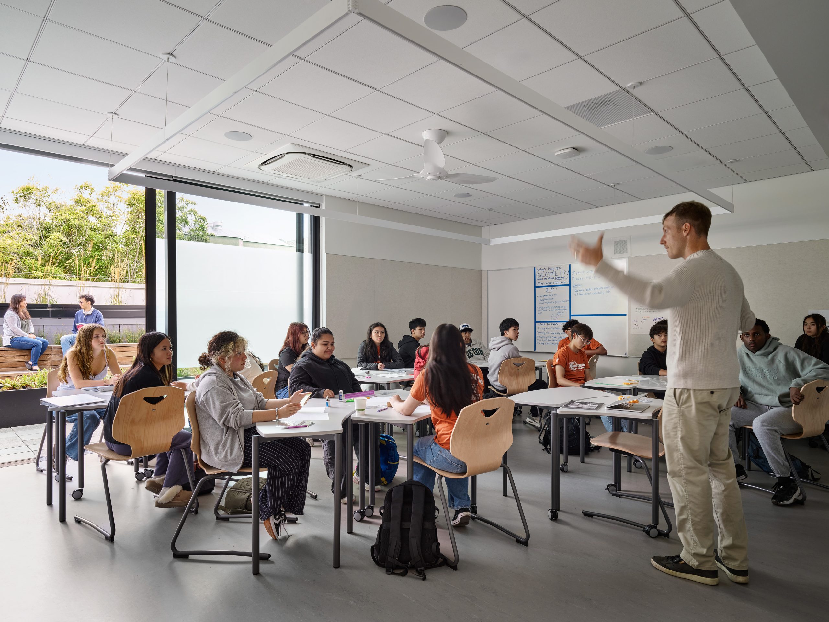
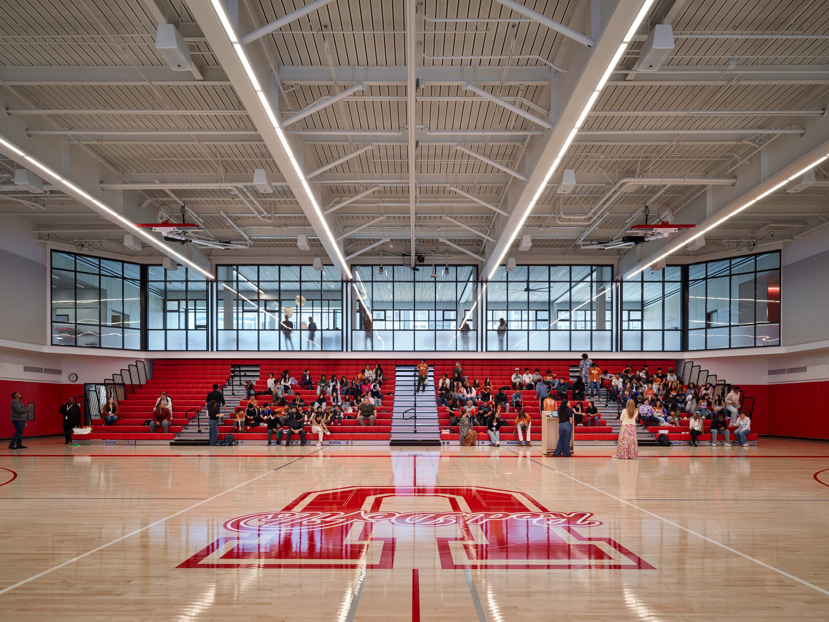
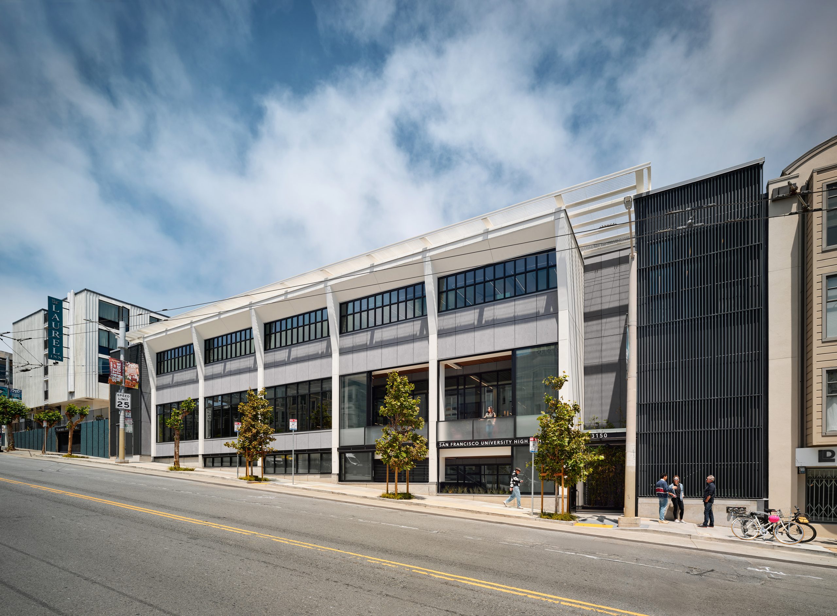
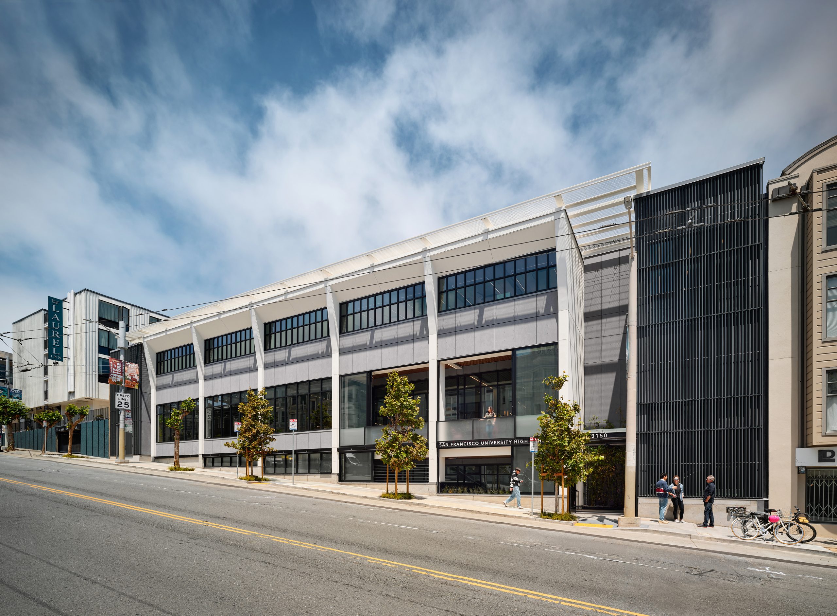
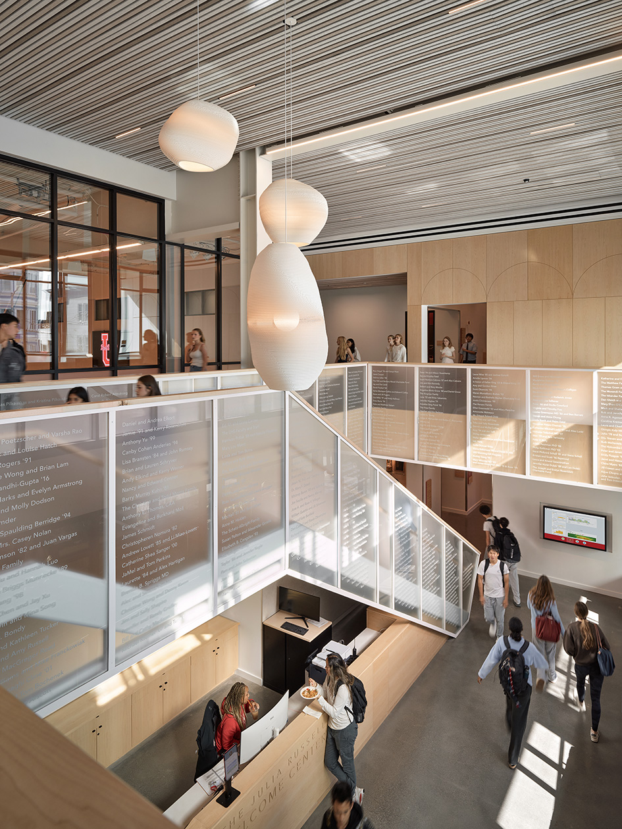
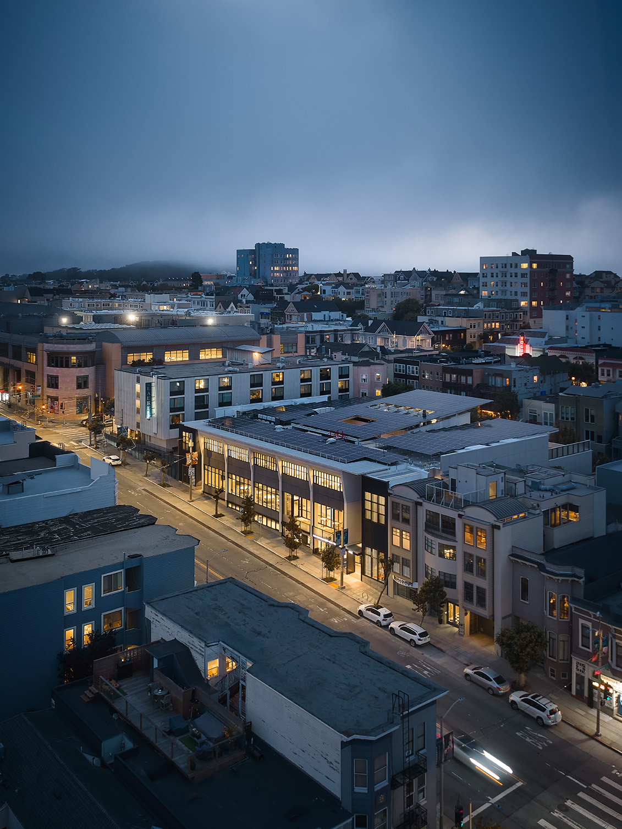
University High School’s first ground-up project will reorganize and re-imagine their existing four building campus. The California Campus Building adds density to an underused site, provides a public face for the campus on a varied, transit-rich street. Previously, STEM facilities were split between multiple buildings on campus, often in a basement. The California Street Campus unites all the STEM classrooms and faculty offices on a single light-filled floor. The existing gymnasium, “The Devil Dome,” no longer served the needs of a thriving, competitive, athletic program. The new gymnasium allows for multiple practice courts and a 600-seat competition court, which also doubles as a venue for all-school meetings. The additional square footage unlocks the remainder of the campus providing equal access to food, administration, faculty, and community spaces. The California Street Campus is targeting Net -Zero Energy and LEED Platinum. Each member of the design team conducted studies to balance design aspirations with constraints. Our structural engineer used life cycle assessment studies to reduce the structure’s global warming potential. Our Mechanical engineer studied HVAC and hot water systems to reduce operational carbon emissions by 51% and a 50% reduction in water consumption. Our lighting designer collaborated with us on daylighting strategies to reduce electrical demands. The building’s 212-kW rooftop photovoltaic array provides the remaining energy requirements onsite. With the team’s focus to meet urgent and necessary climate goals, the resulting building will inspire its faculty, staff, and students to realize a climate-positive future beyond 2030.

//jury comments

A very rare programmatic opportunity, well executed, that delivers identity and heart to a prominent high school on major artery of the city—giving it a presence to match its reputation academically. A building that adds density while reuniting STEM classrooms and offices. The introduction of porosity, landscape, warmth, and light, transforms what could have been purely utilitarian into something genuinely inviting. Cleanly designed and executed, the project integrates a high level of sustainability and decarbonization strategies.
//framework for design excellence measures
Measure 1: Design for Integration
Guided by the above climate aspirations, the design team was well-suited to demonstrate and test innovation and balance with constraints. Forell | Elsesser used life cycle assessment studies to reduce the structure’s global warming potential, achieving nearly 50% reduction from the Carbon Leadership Forum’s baseline while also pilot-testing a new cement-free concrete. PAE Engineers evaluated HVAC and hot water systems to reduce operational carbon emissions by 51% from a typical code-compliant school building and to achieve nearly 50% reduction in water consumption. The building's 212-kW rooftop PV array provides the remaining energy requirements onsite. With the California Street Campus team’s dedication to meet urgent and necessary climate goals, the resulting design will permeate the experience of UHS’s students, who hold the inspiration to realize a climate-positive future beyond 2030.
Measure 2: Design for Equitable Communities
Envisioning a purposeful space that aligns physical design with academic vision, elevates student life, and creates new pathways for community engagement, the design team and key school leaders held faculty visioning and student sustainability workshops and engaged the UHS community at a board retreat and all-school meetings. These efforts, in addition to student and faculty construction site visits and regular meetings with the student sustainability committee and science department faculty, resulted in the building and its design and construction process serving as teaching tool and example of the relationship between energy and water, human ecology, and the built environment.
Measure 3: Design for Ecosystems
The new California Street Campus took a previously developed urban site with buildings and a parking lot and transformed it into a site of academic innovation and a living laboratory for environmental science. The landscape planting is 99% native with the exception of the tall bamboo at the main entry (selected for its height and biophilic benefits) and the London Plane street trees, which were selected to match the rest of the neighbohoord. Providing habitat for local fauna and pollinators was a key request from the student sustainability committee, so landscape plantings were selected with this in mind.
Measure 4: Design for Water
Through low-flow fixtures and highly efficient appliances that exceed code requirements, the project was able to achieve a 42% water demand reduction from LEED baseline. A large cistern allows collected and treated rainwater to meet the irrigation demands year-round including the summer months. Design strategies for reducing irrigation water use by 64% from baseline include reducing demand throughout the selection and thoughtful placement of drought-tolerant, low water-use plant species and increasing the efficiency of the system itself with sub-surface irrigation and point-specific bubblers controlled by a weather-based smart controller.
Measure 5: Design for Economy
The project was a study in efficiency- built to the property lines on a sloping site, the building packed intensive program uses and worked to borrow daylight and make spaces multi-functional. With the student commons to overlooking the multi-purpose gym, the basement-level gym borrows daylight from the commons, while allowing the commons to serve as overflow gathering space with sync'd audio-visual capabilities. Reducing the overall volume of concrete and reducing the depth of foundations, excavation, and shoring led to cost savings for the owner and to the project's lower embodied carbon.
Measure 6: Design for Energy
A key project goal is to achieve Zero Net Energy- the building's systems were selected and sized for maximum efficiency, working hand in hand with the limited space available for a large PV array. The energy-intensive program were further offset by the design team's climate responsive approach to glazing and the envelope. Additionally, LMSa and the science faculty collaborated to develop the building as a teaching tool- a building dashboard displays real-time energy and water usage data in the lobby and the dashboard pulls raw data for students to analyze.
Measure 7: Design for Well-Being
Materials and finishes were selected to be Red List chemical free and with no- or low-VOC content and emissions. The classrooms' and multi-purpose gym's operable windows and skylights were sized to provide natural ventilation and ceiling fans offer users another strategy to cool their space and save energy. Spatial daylighting analyses were performed and the design team implemented various daylighting strategies including lightwells, skylights, interior clerestory windows to borrow light from corridor skylights, and an integral louver glazing system at the south facade to block glare and redirect light farther into the commons, gym, and classrooms.
Measure 8: Design for Resources
The design team worked collaboratively to reduce the overall volume of concrete (through optimizing structure, reducing excavation, and more) and to reduce the GWP of the concrete mixes, achieving 47% cement replacement on the project. Materials and finishes were used consistently throughout the building (creating efficiency in volume, cost, and maintenance) and were selected for their recycled content, their reduced emboded carbon and environmental impact, and for their no- or low-VOC content and emissions. The construction team implemented a construction waste management plan, diverting nearly 80% of construction waster from landfill.
Measure 9: Design for Change
Due to the project's urban location on a busy transit corridor, air quality is a local risk. To mitigate this, the project provides mechanical ventilation to all occupied spaces at fresh air rates exceeding code and with MERV 13 filters. As California expects to shift to all-electric vehicles and decarbonize the grid, the air quality will increase and the project is ready to adapt- operable windows and skylights are sized to provide natural ventilation to the multi-purpose gym, the classrooms, and the offices.
Measure 10: Design for Discovery
The design team dove deep into energy studies, working with the local AHJ, and using local vendors and PG&E's Food Service Technology Center as a resource to understand how to design a ventless all-electric cooking kitchen. Due to limited budget and on-site solar production, the final project included a warming kitchen with key upgrades, such as cold storage rooms. The design and construction team also tested a novel cement-free concrete technology, but ultimately ran out of time to address constructability concerns and the owner's concerns about health and well-being. LMSa was able to use the technology on another project.
Skip to content