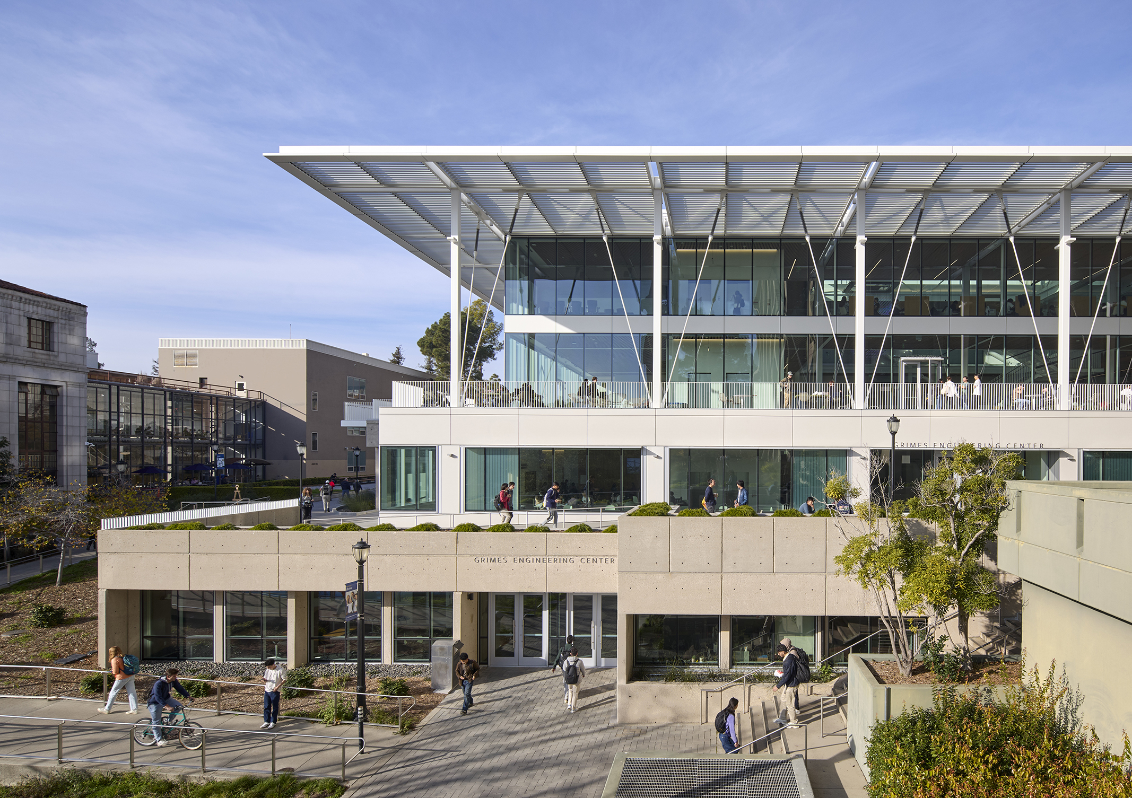
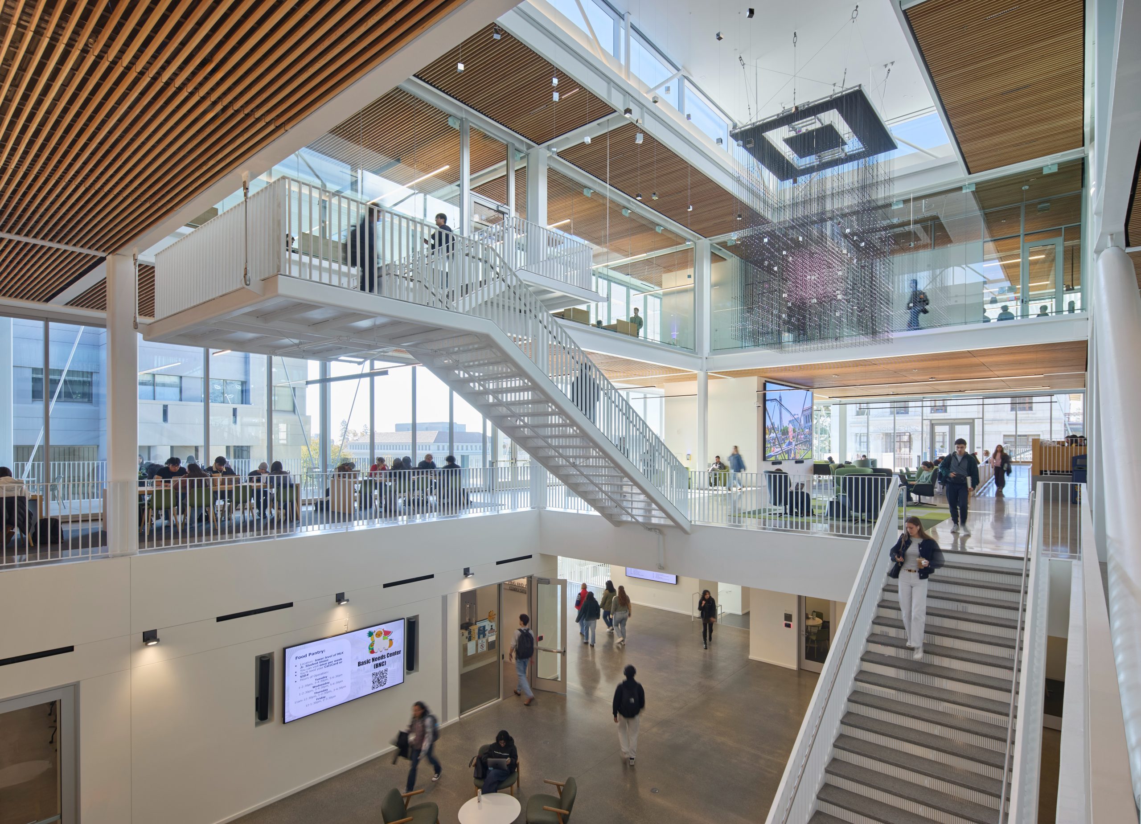
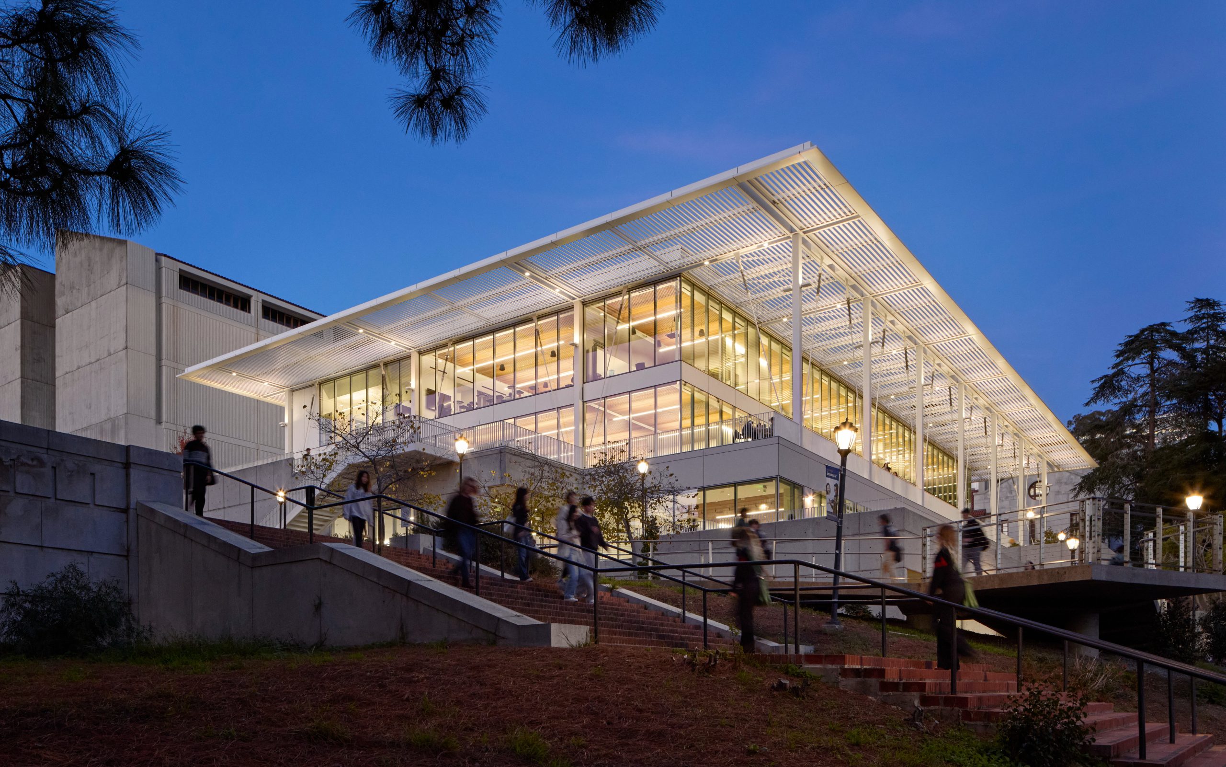
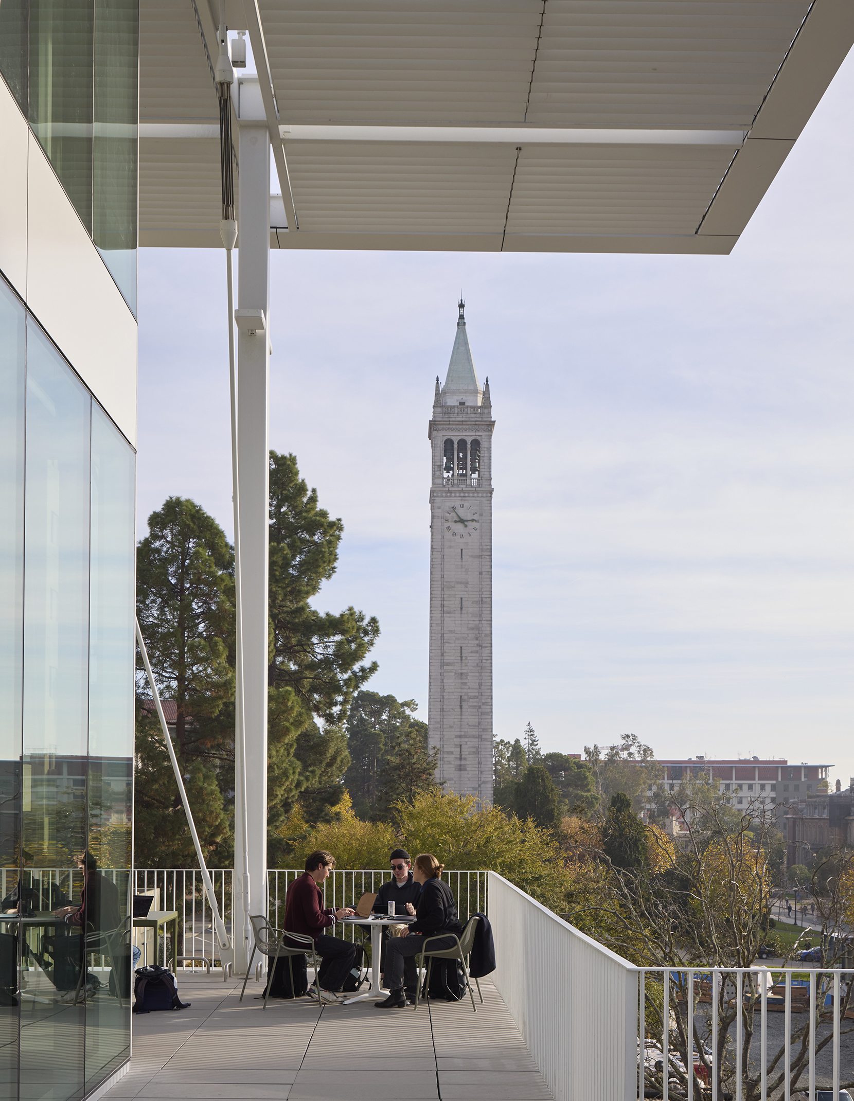
The Grimes Engineering Student Center transforms a 1980s Brutalist building into a vibrant hub at the heart of the College of Engineering. Conceived as the “front porch” of the Engineering Neighborhood, the expanded 83,460-square-foot facility unifies student support services, the Kresge Library, and the Eugene Jarvis Auditorium, responding to significant enrollment growth by creating an interdisciplinary nexus for collaboration and community. While distinctly contemporary, the addition is calibrated to Berkeley’s Neo-Classical “Classical Core.” Its proportions, vertical rhythm, and defined cornice reinterpret the scale and cadence of adjacent historic buildings in a modern vocabulary. A three-story, light-filled atrium anchors the interior, supporting events, informal gathering, and daily student life. Outdoor terraces frame views of Memorial Glade and strengthen the center’s role as a connective threshold between the College and the broader campus. Rather than demolish the existing structure, the project advances adaptive reuse as a strategy for sustainable growth. A 35,570-square-foot glass-and-steel pavilion introduces transparency and daylight while preserving the original foundation and primary structure, reducing embodied carbon by 42% compared to a new-build and supporting future LEED Platinum certification. Seismic resilience is integrated as both performance and pedagogy. The building pioneers the use of shape memory alloy within its lateral force-resisting system, allowing the structure to deform during an earthquake and return to its original position with minimal damage. Exposing this system transforms the building into a living laboratory where structural innovation is visible and accessible, immersing students in an environment that intentionally reflects the discipline it serves.