(W)rapper

The Wrapper by Eric Owen Moss Architects, Matt Construction, Sam

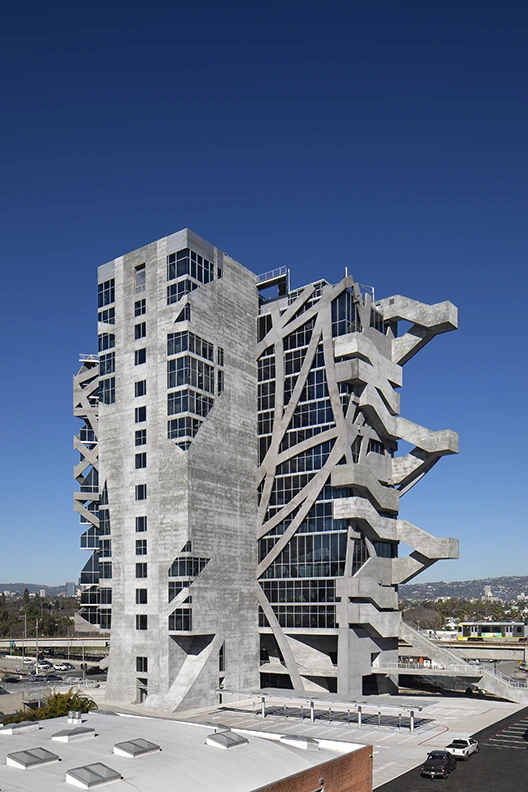
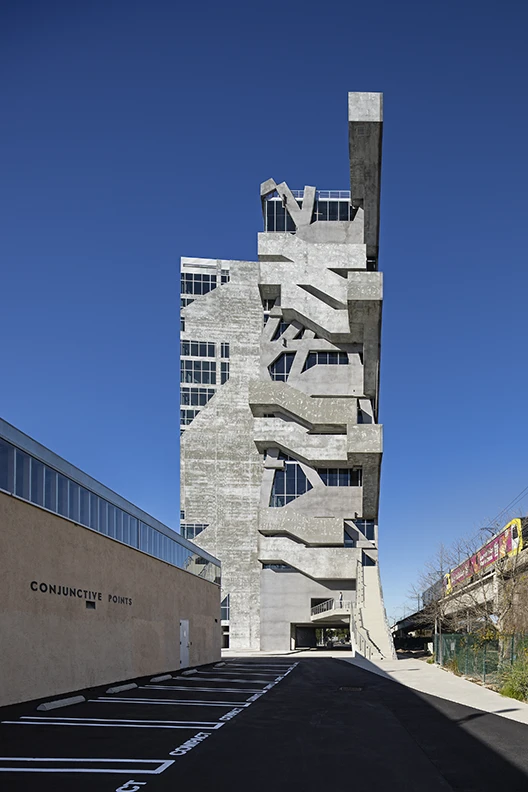
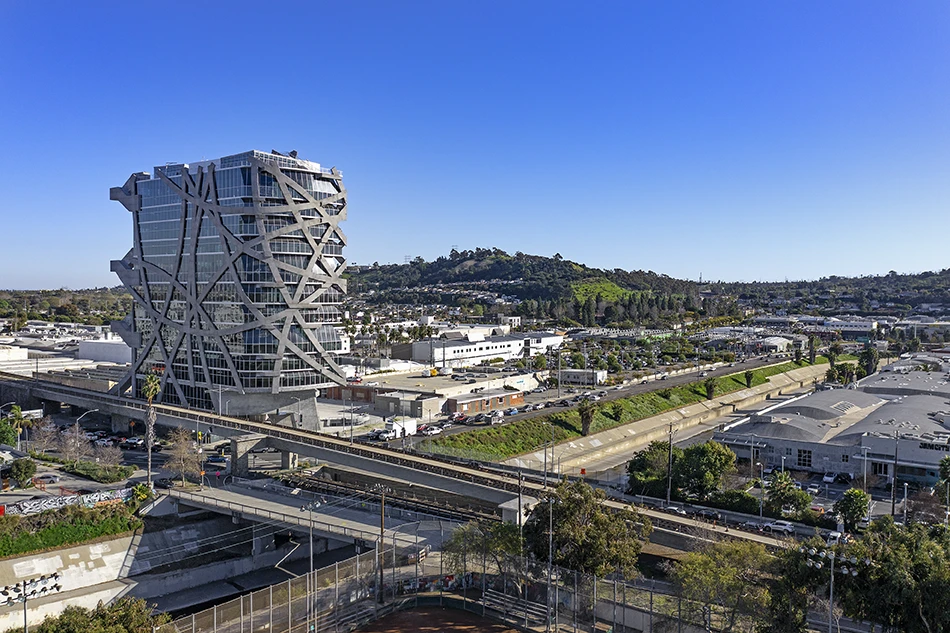
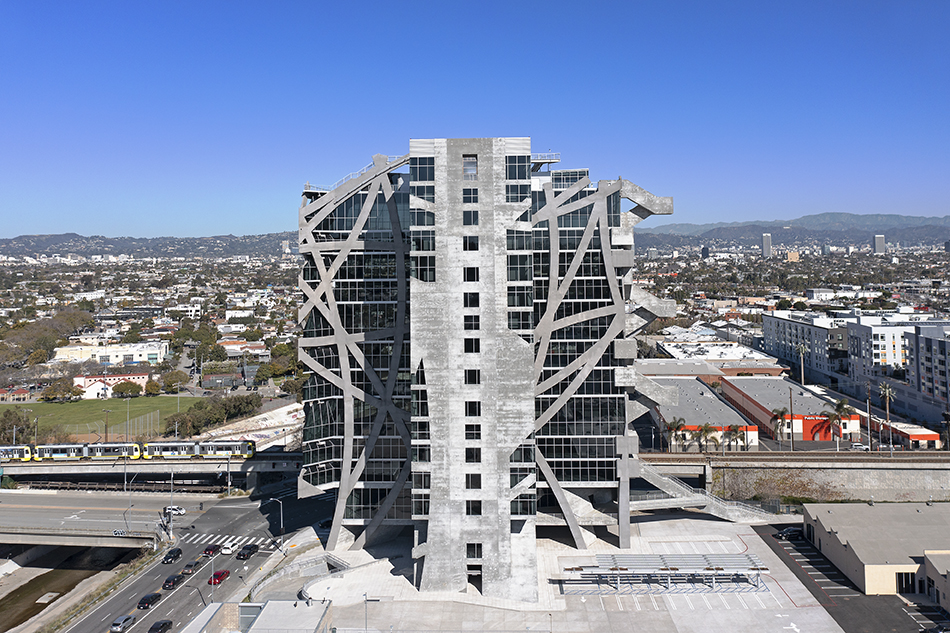
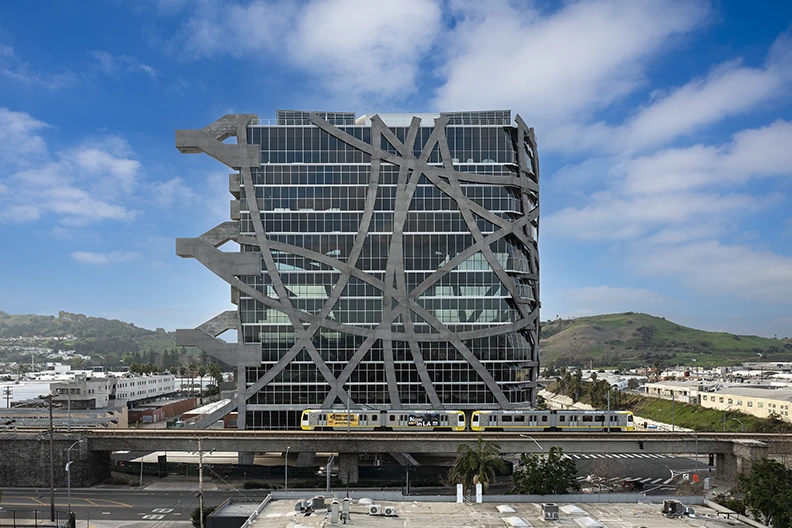
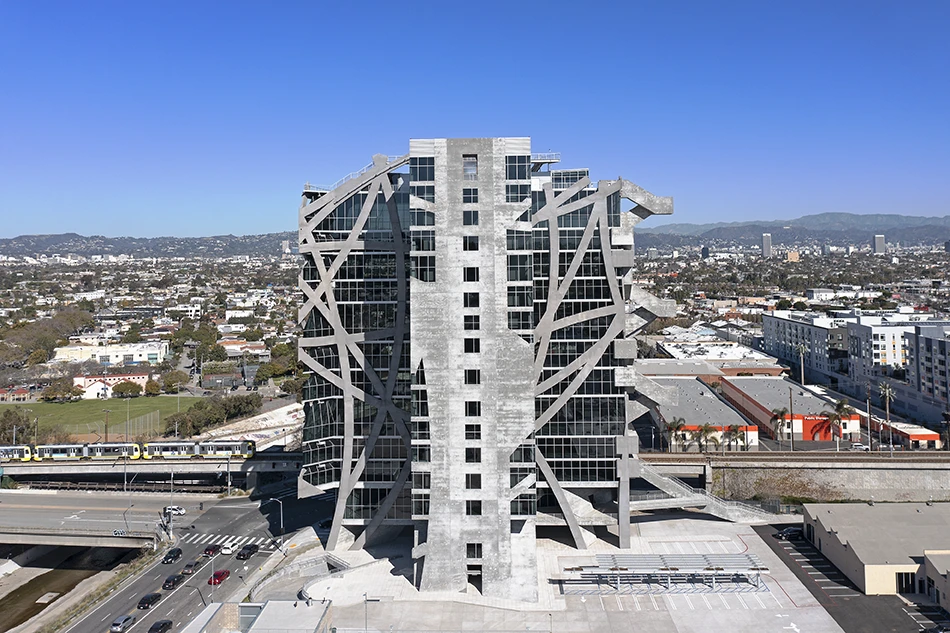
(W)rapper is part of a 35-year revitalization effort in a former industrial area of Central Los Angeles and Culver City. Located along the Expo Line light rail, the project supports the city’s goal of increasing density near transit. Rising to 235 feet in a neighborhood historically limited to 45 feet, it introduces a new scale and purpose to the area. Unlike conventional high-rise structural systems based on columns organized along modular grid lines, (W)rapper is supported by a network of curvilinear bands. Each curving band is folded around each corner of the building until it reaches the ground. The bands are supported on a base isolated foundation which separates the tower structure above from the foundations below. Designed to remain operational after a major seismic event, (W)rapper minimizes long-term damage and reconstruction needs, reducing its overall carbon footprint and reducing lifecycle costs. The bands are positioned on the building perimeter creating an open, column-free floor plan. The office floors are distributed as three different floor-to-floor height options. The elevator and utility core of the building is offset to the south, freeing the office interiors, and providing the maximum floor plan flexibility. The project promotes the use of public transportation and reduction of fossil fuel usage with a direct pedestrian link to neighboring bike paths and from train stop to building lobby. A number of active and passive environmental strategies produce a high-performance building envelope which is equivalent to a LEED Silver sustainability rating.

//jury comments

While the project generates questions about appropriate response to context and whether its interior experience justifies the complexity and cost premium of the overall design, the (W)rapper is worthy of recognition for its innovation, and the ideas presented in this core and shell office tower. It is ambitious, experimental, provocative, and memorable.
//framework for design excellence measures
Measure 1: Design for Integration
(W)rapper advances a continuing history of sustainable development in the Culver City and Los Angeles areas through adaptive reuse. Earlier projects reused the former industrial buildings, interspersed with remodeling, and building additions. The (W)rapper site combines both existing and remodeled buildings with new construction, adding density and offering new office plan options. (W)rapper promotes the use of public transportation with reduced availability of onsite auto parking (less than 2/1,000) with direct pedestrian/bicycle connection (less than 750ft) from the adjacent transit line station to the building lobby. The base-isolated structure is (5X) more seismically resilient than prescriptively required by the building code and is designed to survive a major earthquake and return its occupants to the office the following day, resulting in a structural life cycle of 100+ years. Other high-rise buildings facing similar seismic challenges will sustain significant damage and will likely require demolition or substantial reconstruction before reoccupying. The (W)rapper design provides its office occupants column-free space, varying floor-to-floor heights, narrow east/west, single-occupant floor plates, a compact offset building core that shades the southern exposure, a low-reflective, high-performance glass facade with SHGC < .19 and ample exterior areas on multiple levels for tenant amenities.
Measure 2: Design for Equitable Communities
The existing site and surrounding areas prior to (W)rapper development were characterized by vacant warehouses and blighted light industrial buildings no longer in business. The project team’s unsolicited proposal to the City of Los Angeles to rezone the (W)rapper site became a catalyst for the redefinition of the entire area culminating in a new community plan overlay district for the West Adams-Baldwin Hills-Leimert Community Plan Area in 2017 which added height, density, and mixed-use opportunites for the whole area.
Measure 3: Design for Ecosystems
(W)rapper was designed to have very limited glazing below 40 feet which is considered the “primary bird collison zone” by the ABC. The lowest office floor is 40 feet above grade. Glazing where exists is low reflectivity (7%), dark tint (31% visible light transmission), and is shielded over 35% of its surface by a structural steel exoskeleton that is 16″ outside the face of glazing. The plaster clad offset building core likewise limits the amount of perimeter glazing and the dark tint of the glazing reduces interior light from escaping through the windows during night operation.
Measure 4: Design for Water
100% of on-site storm water is collected, filtered, and stored in (2) 20,000 gallon below-grade cisterns for on-site irrigation use and ground water recharging. Cistern permitting required separate approvals from City of Los Angeles Standard Urban Stormwater Mitigation (SUSMP) Plan Check, Watershed Protection Division and Los Angeles County Department of Public Health. All plumbing fixtures are touchless and utilize less water than permitted by the Los Angeles Green Building code by up to 50%. The building mechanical system is a high-efficiency VRF system that uses refrigerant.
Measure 5: Design for Economy
The $/GSF of (W)rapper is higher than typical commercially driven high-rise office buildings due to the Owner’s desire to put parking below grade, to create a completely open and accessible ground floor, and to create a flexible and highly resilient structure with increased life expectancy. Structural costs were offset by lower cost finishes such as the exterior cladding (7/8″ thick, two-coat, natural cement plaster, locally sourced and applied by hand from local labor), the spray-applied, exterior-rated cementitious fireproofing atop the structural steel that is left exposed, and the stick assembled aluminum window wall facade (locally sourced and assembled on-site).
Measure 6: Design for Energy
The building envelope exceeds Title 24 requirements using a performance-based approach. The envelope features glazed and solid components; low-reflective, high-performance window wall (SHGC<0.19 & U-Factor<0.54) and core/stair envelopes with 12" thick walls, R30 batt insulation, staggered metal studs, exterior sheathing, liquid applied air/water resistive barrier, and 2-coat, 7/8" thick plaster finish, respectively. The exterior structural bands shade 35% of the window wall and the upper portion of the wall itself is canted back at the west and southwest elevations to allow the floors to shade the facade. The roofs are light colored and reflective.
Measure 7: Design for Well-Being
Operable windows were studied in depth for possible inclusion but determined infeasible for office use in a high-rise environment due to significant and uncontrollable impacts to the building’s mechanical systems. In lieu of operable windows, (W)rapper provides ample exterior common areas for tenant use, including a ground floor plaza with water feature, lobby level outdoor seating and bridge areas adjacent the proposed cafe, and two-level rooftop observation deck with 360-degree views. In the interior, shallow floor plates (~60ft) running in the east-west direction ensure ample daylighting throughout the tenant spaces. Thermoplastics were intentionally avoided and not used.
Measure 8: Design for Resources
(W)rapper preserves approximately 90,000sf of existing wood bowtruss and sawtooth buildings originally constructed in the 1940’s that were previously adaptively reused by the same project team. Although (W)rapper itself does not reuse these existing structures, it shares the same property, common areas, and parking, providing a variety of different building scales and character for the site. Structural steel was selected for the structure as it affords the greatest strength vs. weight ratio, is 100% recyclable, and is designed for long-term resilience (100+ years). The solid facade is cement plaster that has low embodied carbon and is locally sourced.
Measure 9: Design for Change
(W)rapper is the only base-isolated commercial office high-rise building in the country is one of the safest and most resilient office buildings in the world. The structural steel remains fully elastic (R=1) in a Design Basis Earthquake (DBE) and essentially elastic (R=1.5) in a Maximum Considered Earthquake (MCE). Steel that remains elastic does not yield and will not become damaged requiring replacement. Change can be accommodated by the column-free floor plates and the offset building core with large, accessible vertical shafts for infrastructure upgrades. The relatively narrow and small floor plates allow other uses such as residential.
Measure 10: Design for Discovery
(W)rapper was designed Pre-Covid, constructed during Covid, and completed Post-Covid. Society’s perception of the workplace has changed dramatically over this period and our built environment must adapt. Office buildings must offer spaces, experiences, and performance that cannot be found in a work-from-home environment or they will become obsolete. Covid taught us the fragility of our built environment and the importance of making something that matters, that performs, that is built to last, and that conveys a spirit of “discovery and delight.” (W)rapper was purpose built with this aspiration above all others.
Skip to content