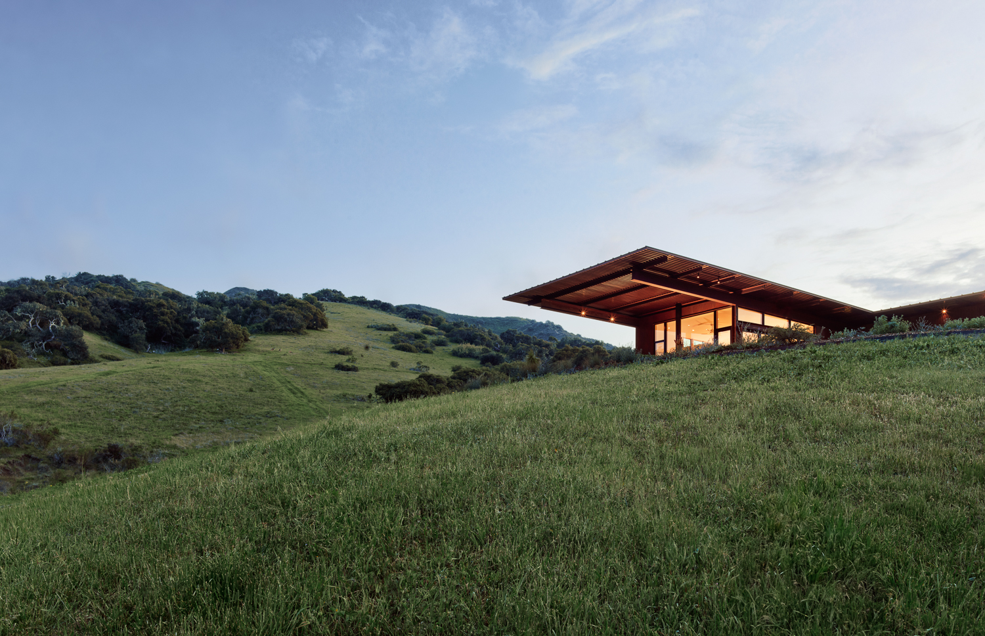
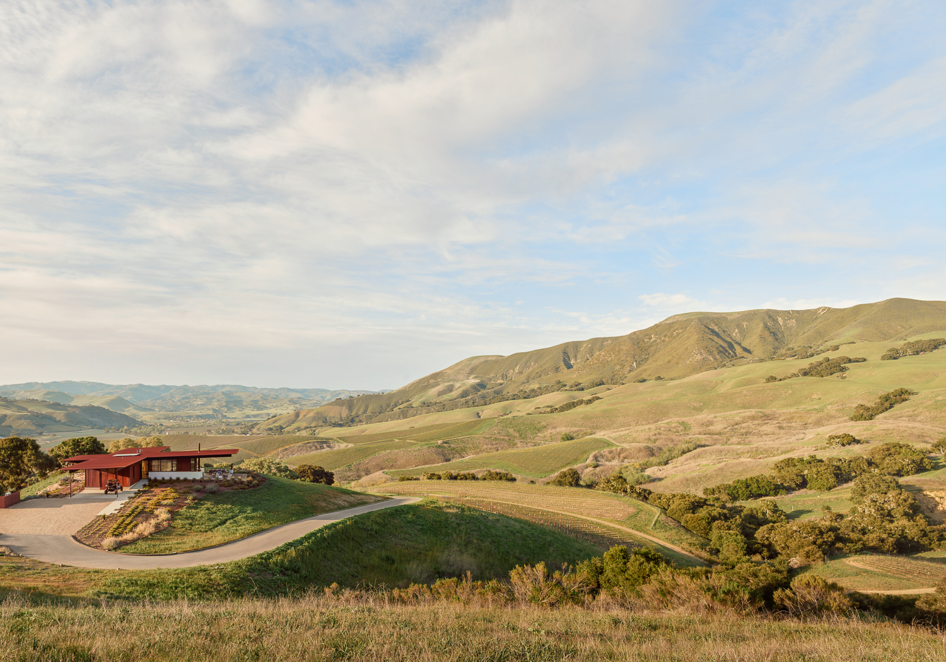
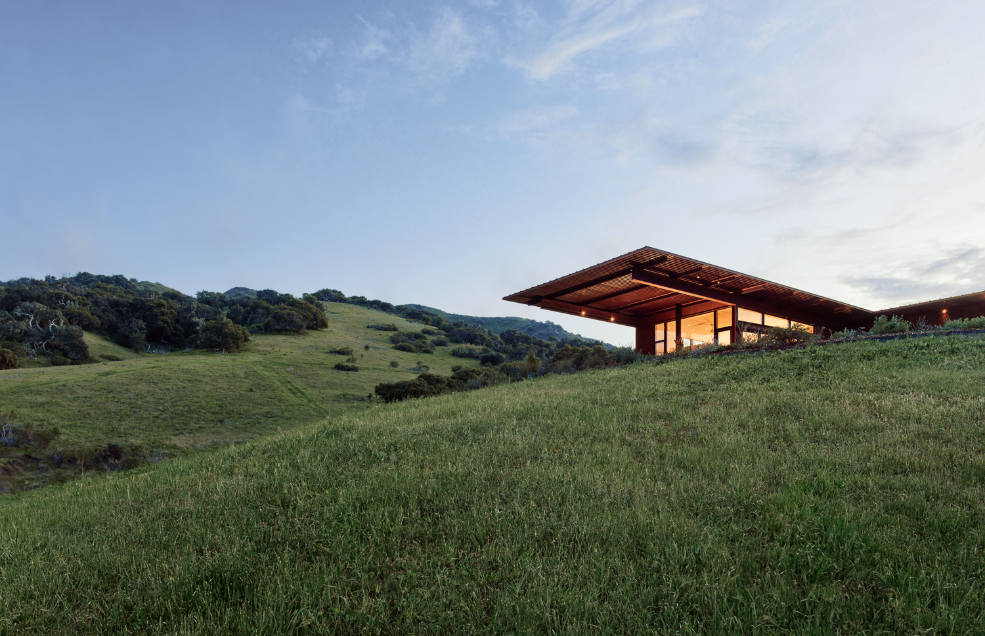
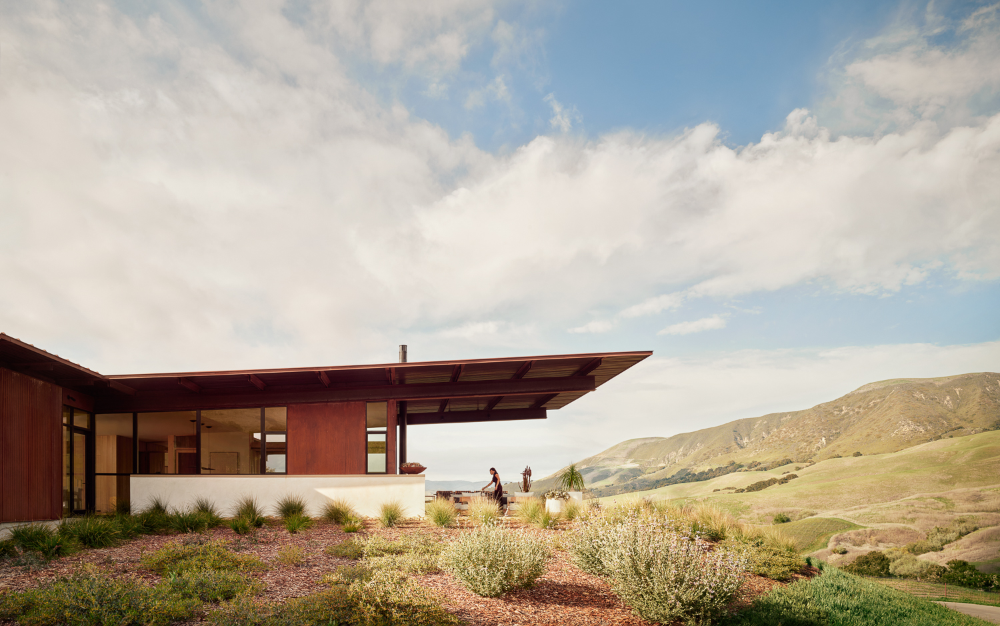
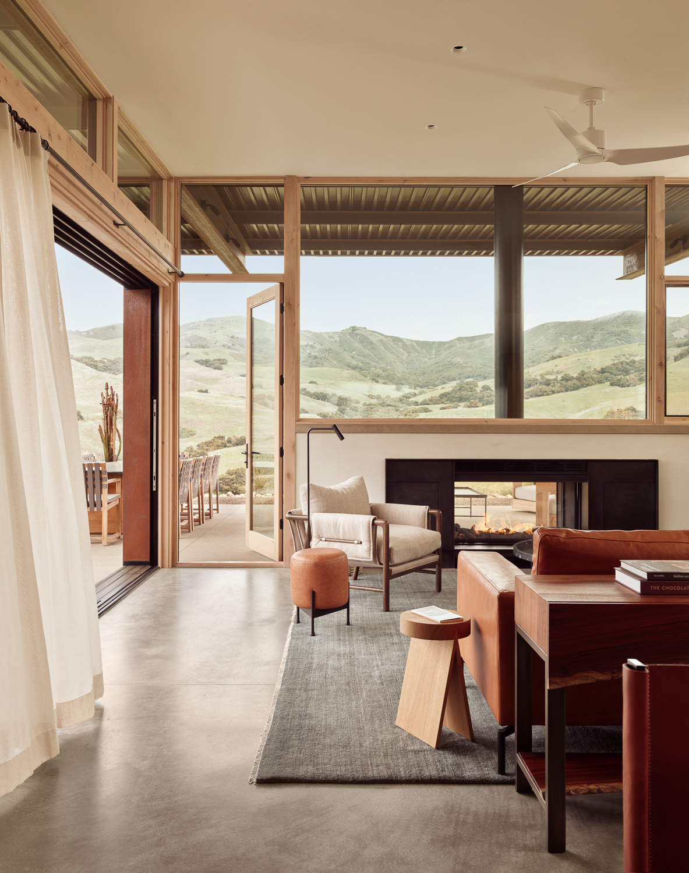
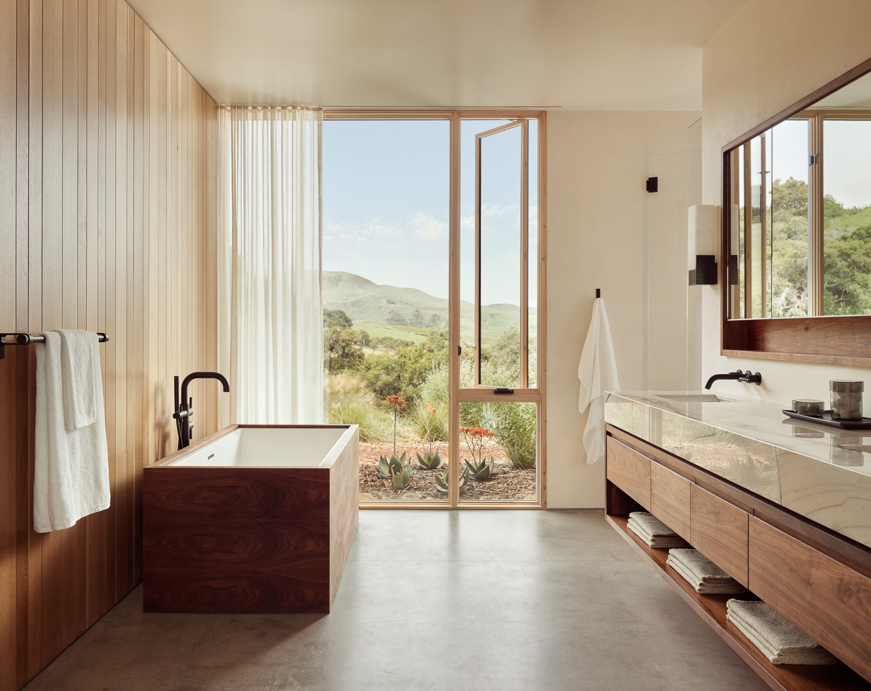
Perched above 50 acres of vineyard with sweeping hilltop views, this compact T-shaped home is thoughtfully integrated into the natural slope of the site. Primary living spaces and adjacent outdoor areas sit at grade, creating a seamless connection between architecture and landscape. The “right-sized” layout emphasizes simplicity, comfort, and connection to place. A bedroom wing buffers prevailing western winds, enhancing indoor comfort while preserving fluid indoor-outdoor living. Private bedroom suites flank a central kitchen and living area that opens to outdoor entertaining spaces at both ends. To the west, a covered dining banquette frames filtered vineyard views; to the east, a generous terrace with an outdoor fireplace captures panoramic hillside vistas. A one-room-wide plan allows for cross-ventilation and abundant daylight, while expansive glazing makes the modest footprint feel open and spacious. The west-sloping shed roof maximizes solar exposure and supports a photovoltaic array that offsets energy use. Deep overhangs provide passive shading and shelter outdoor gathering areas. Sustainability informs every aspect of the design, from passive strategies and energy systems to durable, low-maintenance materials that echo the character of neighboring vineyard structures. Inside, a refined palette of white oak paneling, hand-troweled plaster, burnished concrete floors, and restrained stone and steel accents creates warmth and tactile richness. Clean-lined furnishings reinforce the home’s clarity and craftsmanship. Rooted in its agricultural context, the architecture balances modern refinement with rustic restraint, demonstrating how sustainable living can be elegant, responsive, and deeply connected to place.