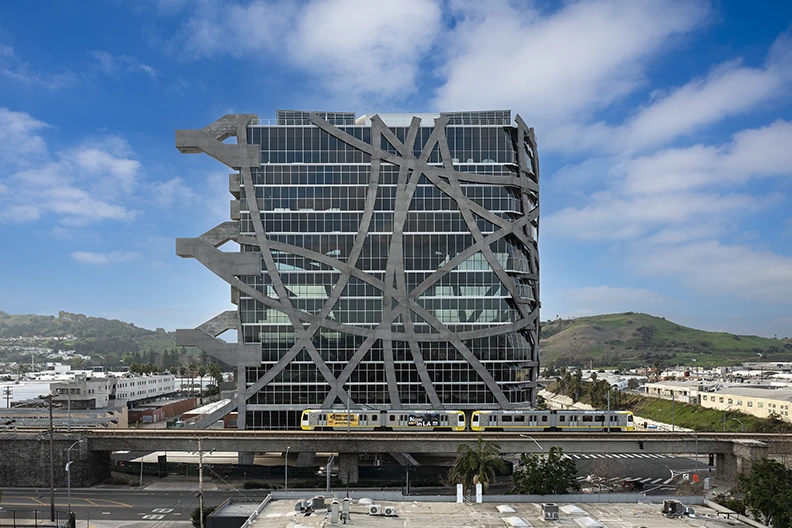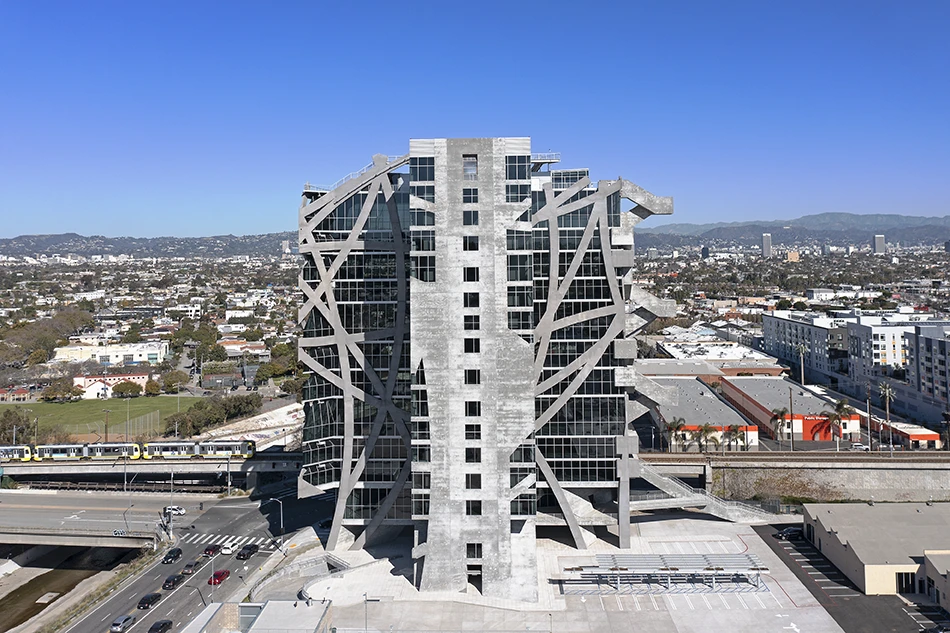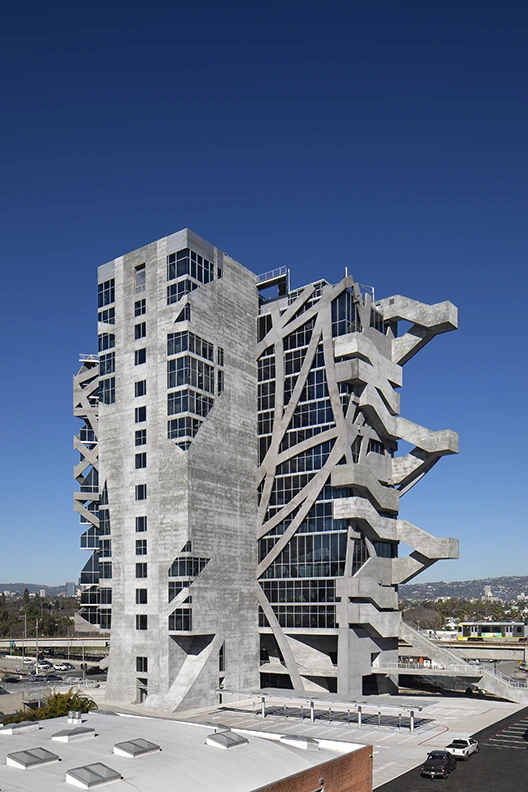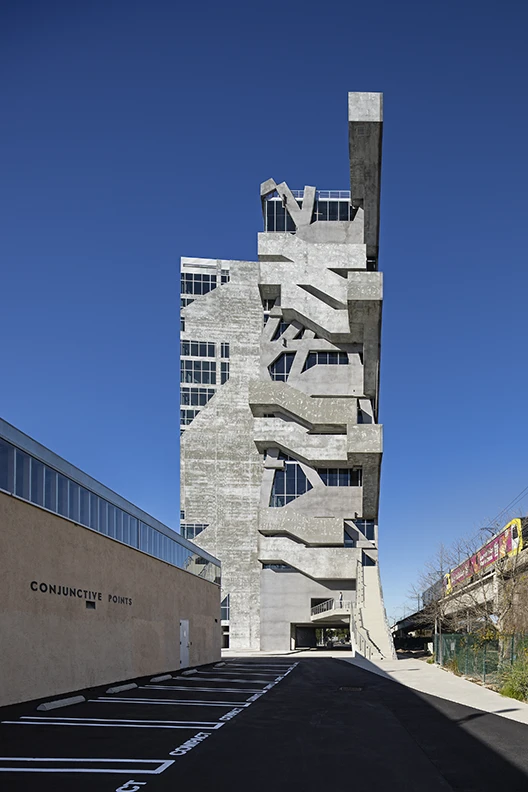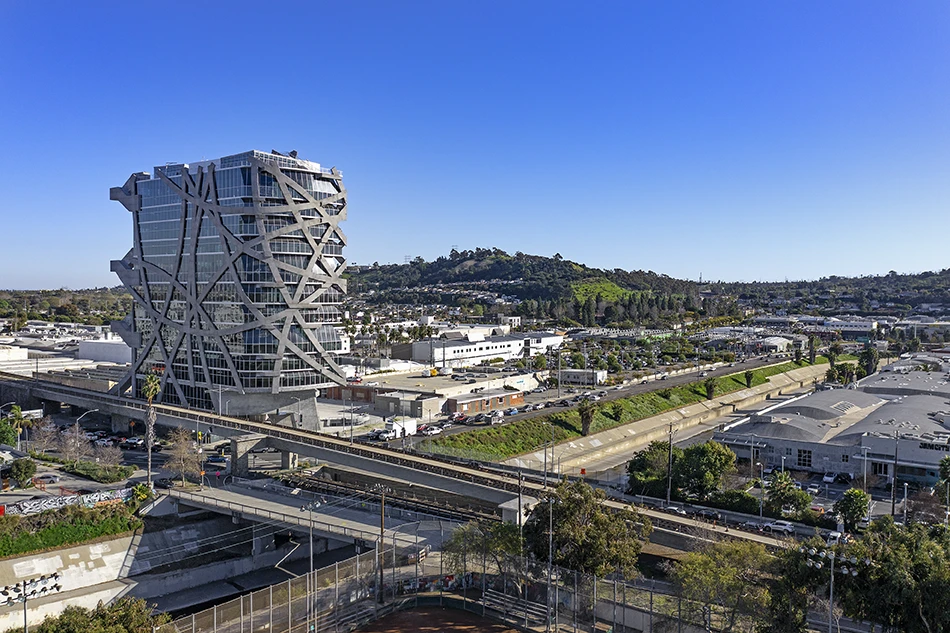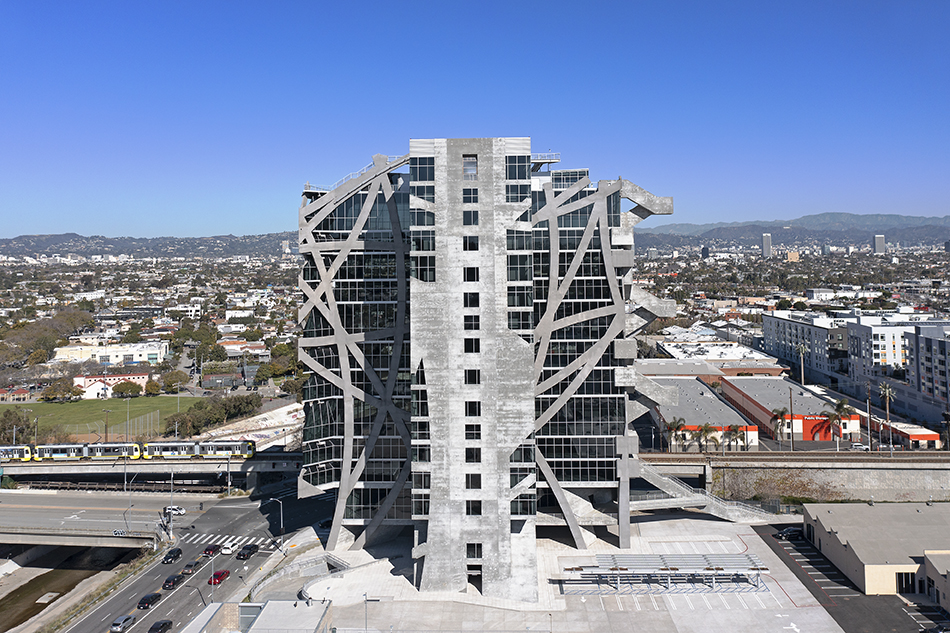
(W)rapper is part of a 35-year revitalization effort in a former industrial area of Central Los Angeles and Culver City. Located along the Expo Line light rail, the project supports the city’s goal of increasing density near transit. Rising to 235 feet in a neighborhood historically limited to 45 feet, it introduces a new scale and purpose to the area. Unlike conventional high-rise structural systems based on columns organized along modular grid lines, (W)rapper is supported by a network of curvilinear bands. Each curving band is folded around each corner of the building until it reaches the ground. The bands are supported on a base isolated foundation which separates the tower structure above from the foundations below. Designed to remain operational after a major seismic event, (W)rapper minimizes long-term damage and reconstruction needs, reducing its overall carbon footprint and reducing lifecycle costs. The bands are positioned on the building perimeter creating an open, column-free floor plan. The office floors are distributed as three different floor-to-floor height options. The elevator and utility core of the building is offset to the south, freeing the office interiors, and providing the maximum floor plan flexibility. The project promotes the use of public transportation and reduction of fossil fuel usage with a direct pedestrian link to neighboring bike paths and from train stop to building lobby. A number of active and passive environmental strategies produce a high-performance building envelope which is equivalent to a LEED Silver sustainability rating.
While the project generates questions about appropriate response to context and whether its interior experience justifies the complexity and cost premium of the overall design, the (W)rapper is worthy of recognition for its innovation, and the ideas presented in this core and shell office tower. It is ambitious, experimental, provocative, and memorable.