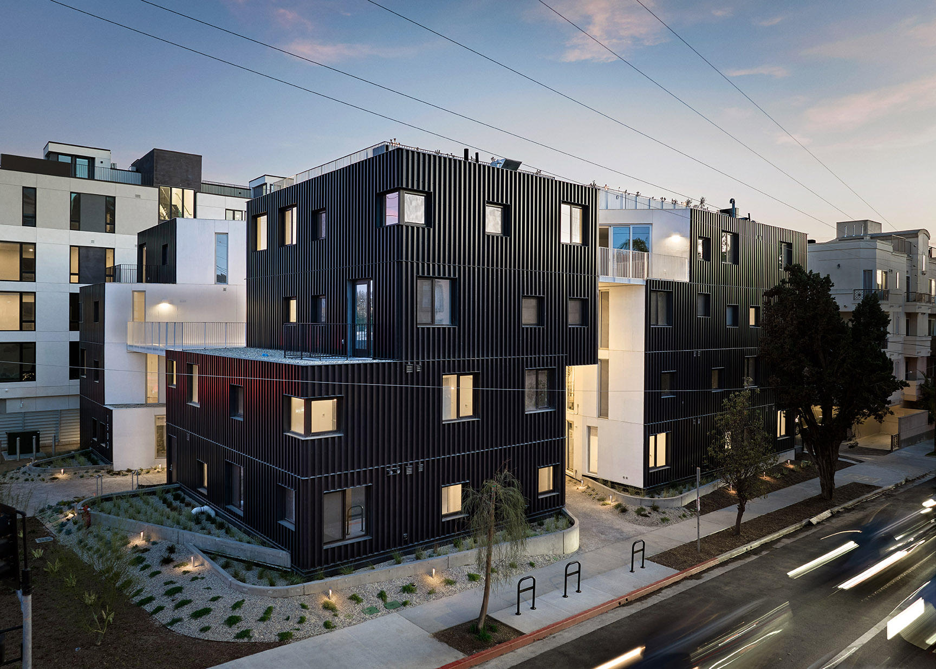
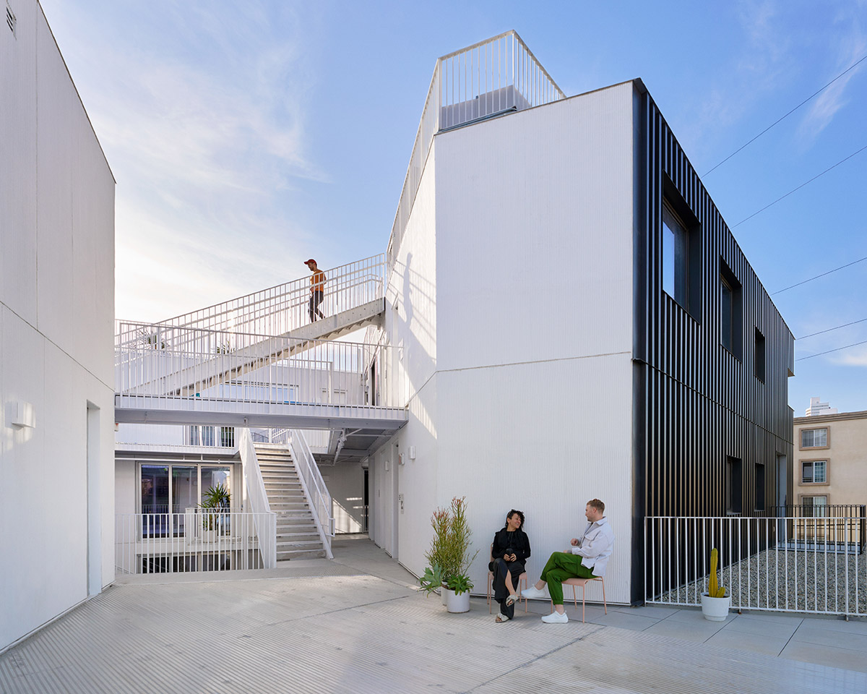
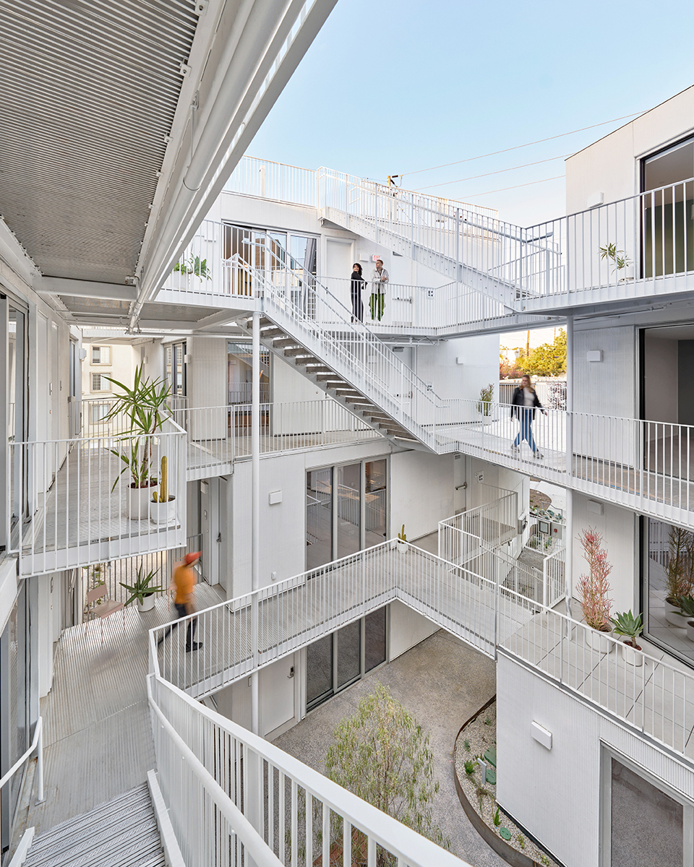
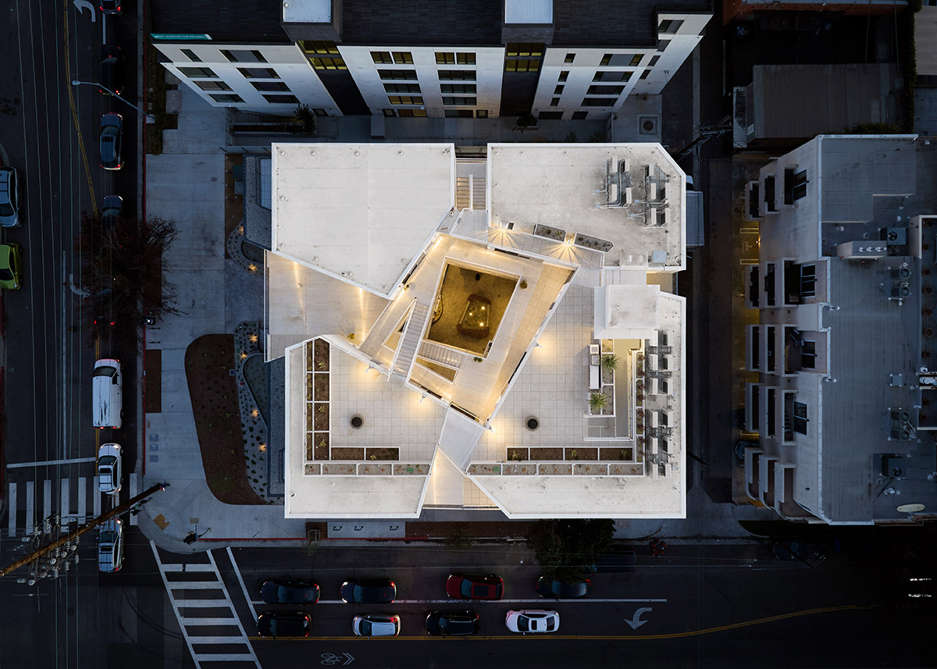
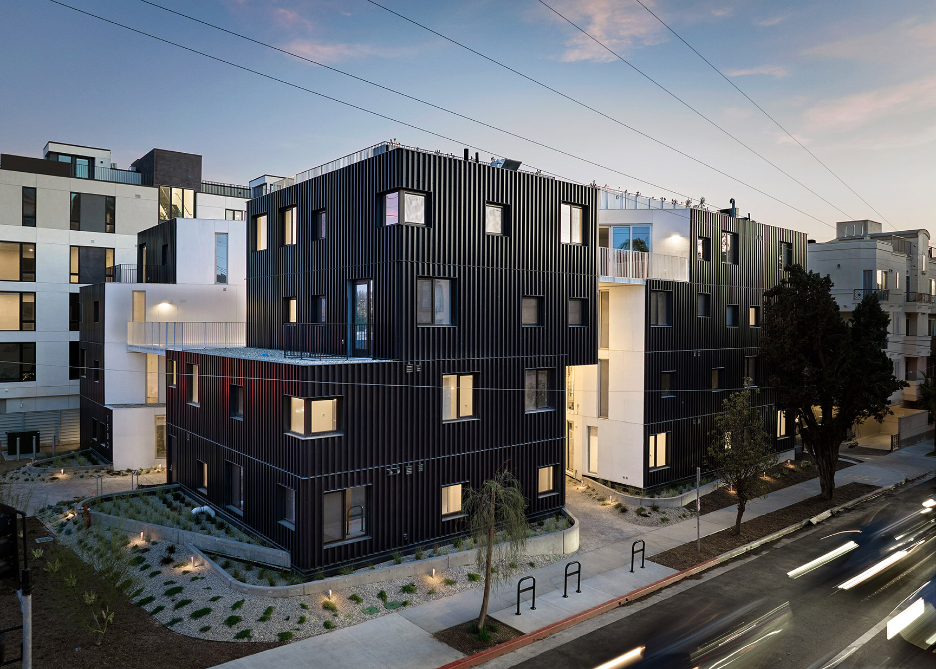
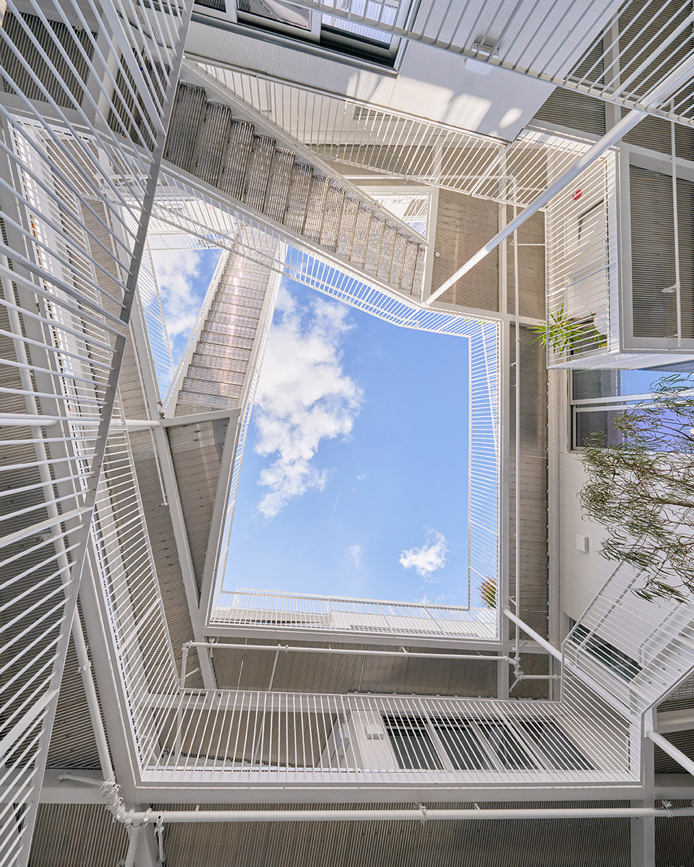
Barrington1503 reshapes how thoughtful design enhances community spaces while providing much-needed density with 18 units and 79 bedrooms. By redefining traditional modes of housing, the project fosters community building, prioritizes healthy living environments, and contributes to making Los Angeles a more hospitable place to live. At the heart of Barrington1503’s design is the concept of a spatial social gradient. Passing beneath the building’s distinct mural, residents move through a shared courtyard and ascend via pathways guiding them upward. These pathways are more than circulation—they are spaces of connection, allowing for chance encounters and fostering an organic sense of community. Each of the four distinct volumes contains communal dining and living spaces, offering semi-private areas that transition into fully private bedrooms. In contrast to the expansive sliding windows and doors of the shared living rooms, which open inward toward the courtyard, bedroom windows face outward, framing individual views of the surrounding city. This dual orientation enhances both privacy and connection, engaging the broader urban landscape while maintaining a strong internal community. Barrington1503 creates a layered transition between public and private realms. This approach ensures that personal spaces remain protected while benefiting from shared living. The project addresses the complexities of communal housing, supporting both interaction and solitude. By prioritizing vibrant communal areas, outdoor access, and sheltered private spaces, Barrington1503 realizes coliving as a viable and compelling urban housing model.