David Rubenstein Treehouse at Harvard University

RubensteinTreehouse (c)Jason ORear dpi
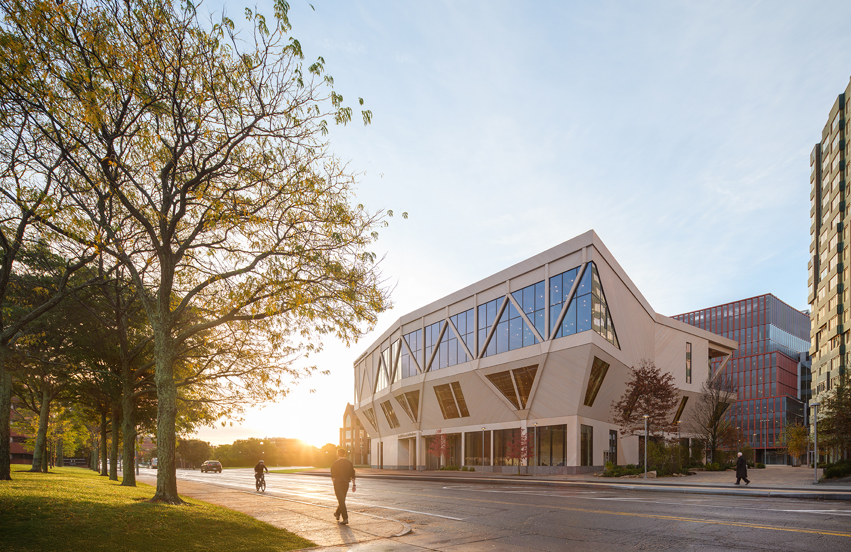
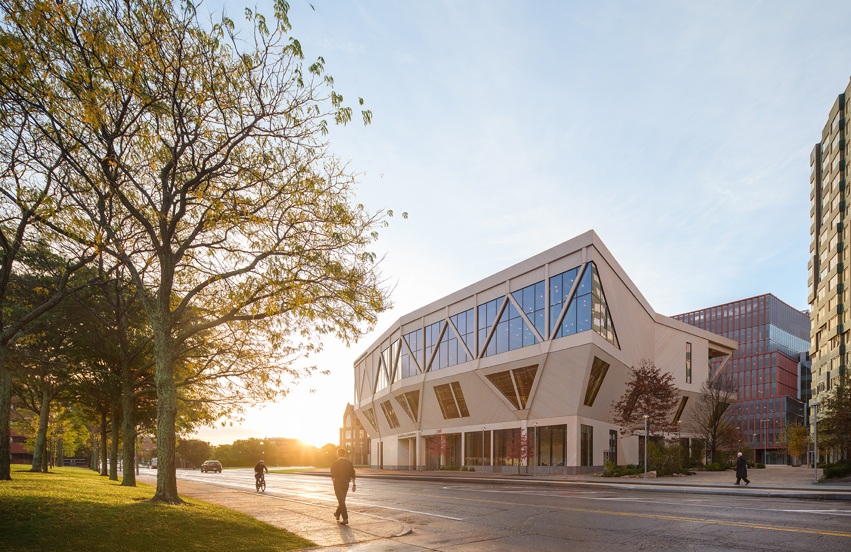
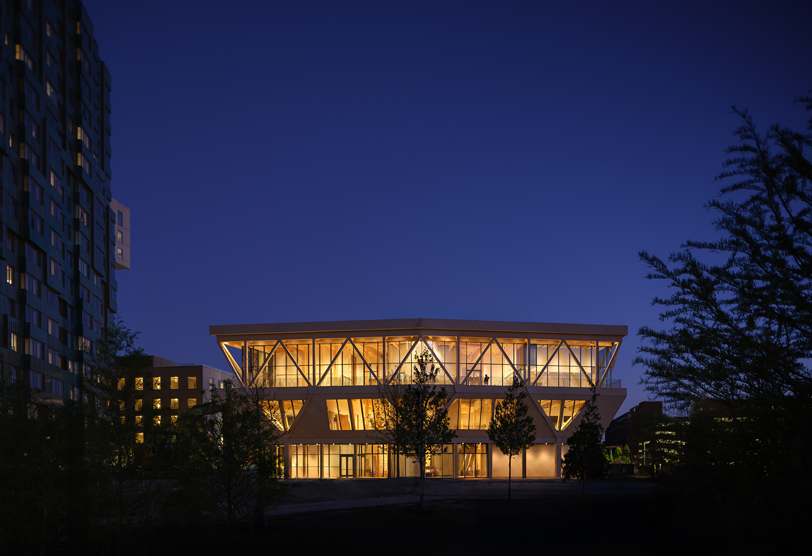
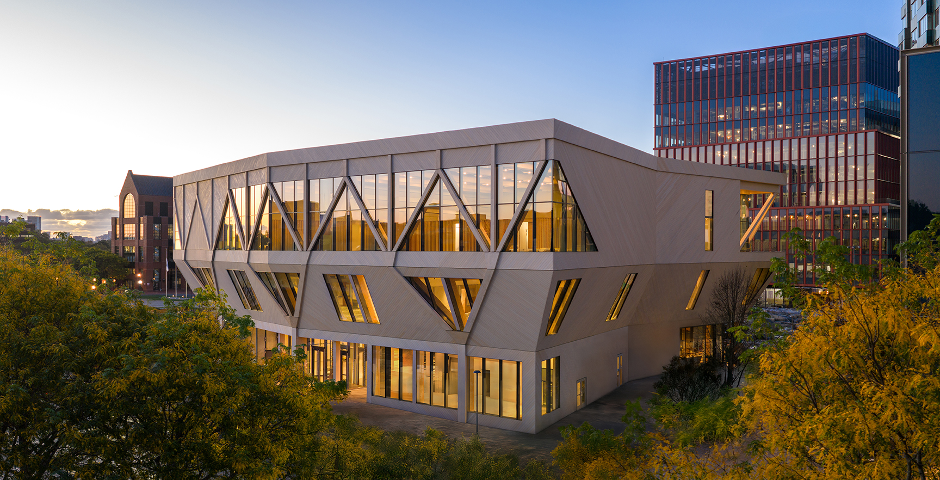
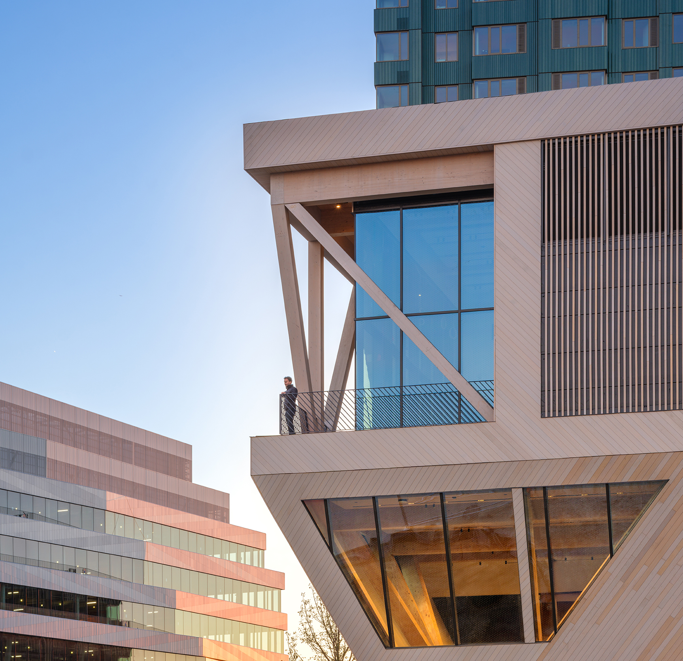
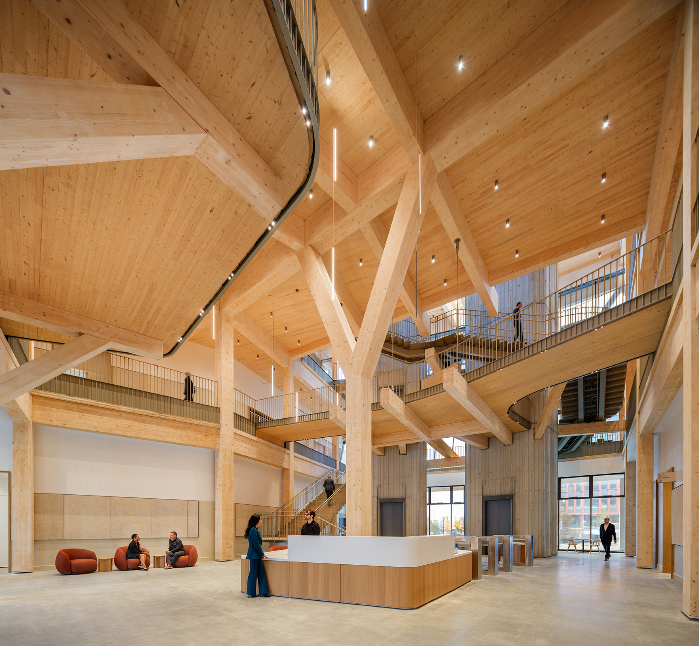
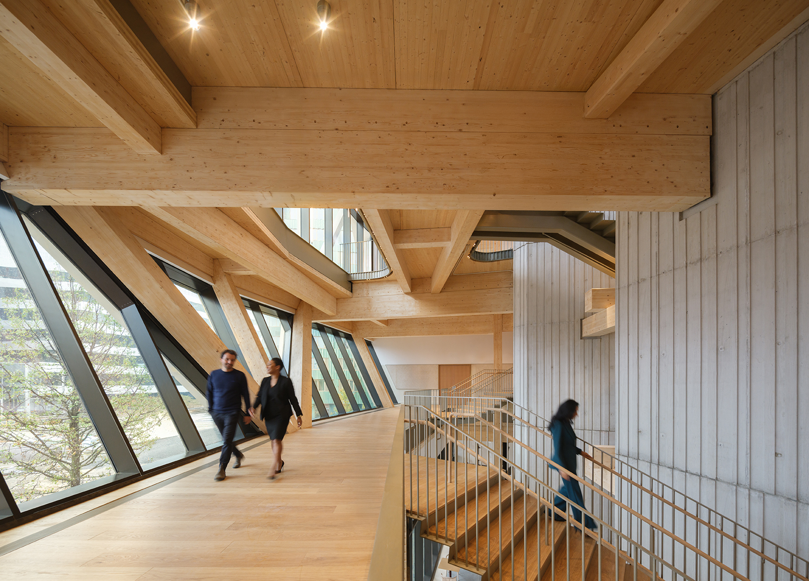
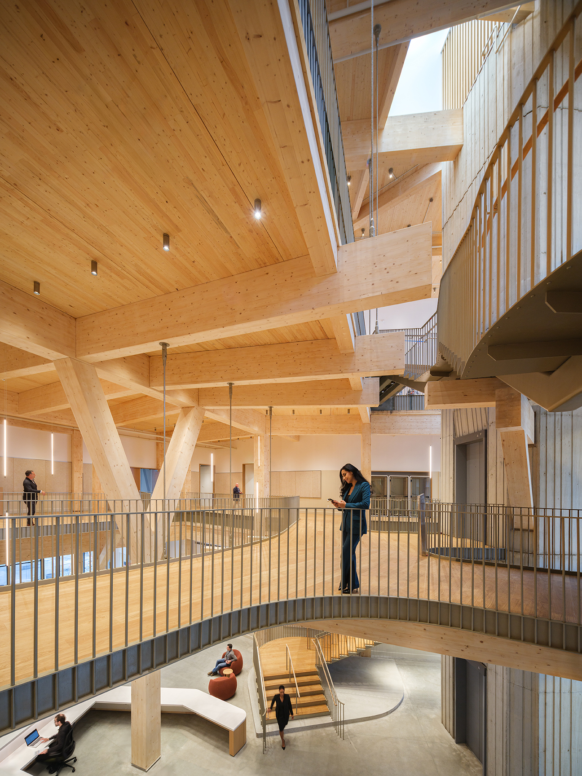
Conference facilities are often insular buildings that feel disconnected from their surroundings. The David Rubenstein Treehouse establishes a very different kind of hub for convening at Harvard University: a welcoming destination that energizes conversation and collaboration, and embraces its outdoor environment and surrounding neighborhood. With its expressive structure of mass timber and innovative low-carbon concrete, both firsts for Harvard’s campus, the Rubenstein Treehouse also visibly models a more sustainable and healthier way of building. Part of the first phase of Harvard’s Enterprise Research Campus, the 55,000-square-foot Rubenstein Treehouse provides dedicated event space and meeting amenities for Harvard affiliates, the community, academia, and industry and business leaders from around the globe. The design’s carved form opens up a variety of shaded outdoor areas to extend the public realm, while a new ground-floor coffee shop and three entrances allow visitors to seamlessly flow through the building to the surrounding campus. Visitors are welcomed into a double-height atrium with daylit central stair that immerses them in the natural warmth of the mass timber structure and evokes the wonder and excitement of climbing up into a treehouse. Upper floors support meetings and events through a series of spaces that vary in size and can accommodate different uses. Informal spaces that encourage convening and interaction are designed into every floor, while the building’s main conference space opens to an outdoor terrace and offers expansive views of the city. The project is on track to meet Living Building Challenge Core Green Building and Materials Petal certifications.
//jury comments

This is a laudable effort towards the living building challenge, with heavy timber use, and a commendable energy story. The mass timber engineering and construction are exemplary. The interior spaces of the project are rich, warm—powerful. Moving the event space to the top floor is a radical and rewarding decision, fundamentally changing how the space is experienced.

//framework for design excellence measures
Measure 1: Design for Integration
Sustainability strategies are deeply integrated into the design. As a beacon of collaboration and innovation, the project features material innovation with mass timber and low-carbon concrete, with anticipated LBC certifications to be granted after one year of occupancy. Through the use of healthier, low carbon materials—including responsibly sourced wood and concrete made with ground glass pozzolan derived from post-consumer glass containers, the building’s structure reduces embodied carbon by 55% as compared to a similar building using concrete and steel construction. Additional strategies—including a high performance façade, zero fossil fuel combustion on-site, daylighting and self-shading, rooftop solar panels, raised floor system, and connection to Harvard’s District Energy Facility—further reduce environmental impact. Healthier interior materials without harmful chemical classes like PFAS improve indoor air quality and occupant health, while a biodiverse landscape with bioswales and rainwater-reuse supports a vibrant year-round environment for wildlife. Targeting Living Building Challenge (LBC) Core and Materials Petal Certification, the Rubenstein Treehouse exemplifies how materials can advance climate, health, and social goals simultaneously.

Measure 2: Design for Equitable Communities
In the lead-up to the design of the Enterprise Research Campus (ERC) Plan, the Harvard Allston Land Company (HALC) led ongoing engagement with the neighborhood and the city on behalf of the university. During the master planning phase, public meetings were held to solicit input directly from community members on issues of programming, open space, and design. These relationships continued through the design and realization of the David Rubenstein Treehouse at Harvard University, which involved significant engagement with Harvard stakeholders.
Measure 3: Design for Ecosystems
The project included rehabilitation of its brownfield site and public space improvements, including street activation at the urban scale, campus connectivity, and a new greenway park. Creating a vibrant and engaging environment year-round, the biodiverse landscape offers attractive habitat for wildlife. Restoring ecology where there was permeable pavement, deploying nature-based water management strategies, and using climate-adaptive planting with over 75 different plant species and 110 trees.
Measure 4: Design for Water
The Rubenstein Treehouse uses 50% less indoor potable water than comparable buildings and is designed to manage 90% of stormwater on site, which is collected and recycled to cover all irrigation and more than half of flushing demand. Bioswales work in combination with a rooftop collection system and permeable paving to reduce stormwater leaving the site, allowing approximately 90% of it to be retained, filtered, and reused. No potable water is used for irrigation, meaning a 100% reduction in potable water for irrigation.
Measure 5: Design for Economy
The Rubenstein Treehouse provides dedicated event space and meeting amenities and serves as a source of revenue generation for the institution. The 55,000-square-foot building is designed to be flexible and used by multiple user groups at the same time, with multiple meeting rooms and a flexible atrium space for various types of events. Furniture is movable and rearrangeable. The main conferencing space, Canopy Hall, is divisible, while two meeting rooms can be used as a pair with connecting doors. It also features the second location of a Boston-based independent café.
Measure 6: Design for Energy
The Rubenstein Treehouse features energy use reduction equivalent to 70% of a baseline conference center. The design enables reduced energy use through several strategies including all-electric kitchen and building system equipment, an expansive rooftop solar array (which provides power for around 10% of the building’s energy use), self-shading through porches and loggias, a balanced window-to-wall ratio for a tight building envelope, and a raised floor that efficiently conditions the interior while concealing major building systems. The project also connects to the campus-wide District Energy Facility, an efficient, low temperature hot water system.
Measure 7: Design for Well-Being
The design supports high interior air quality, reducing indoor air pollution and improving health for occupants with outdoor air delivery was increased by 75% beyond the American Society of Heating, Refrigerating and Air-Conditioning Engineers (ASHRAE)’s requirements. The building also incorporates ample daylighting with skylights and views over the city, encourages active and more sustainable modes of transportation by offering bike spaces and access to multiple transit lines and shuttles, and includes products evaluated for health optimization, with consideration for Harvard Healthier Building Academy (HHBA) and Living Building Challenge (LBC) Materials Petal requirements.
Measure 8: Design for Resources
In addition to mass timber, the Rubenstein Treehouse’s innovative structure incorporates low carbon concrete made with ground glass pozzolan, a cement replacement derived from post-consumer glass containers—reducing embodied carbon by approximately 55%. The majority of wood was sourced from Forest Stewardship Council (FSC) or Programme for the Endorsement of Forest Certification (PEFC)-certified forests, and this is the first building in Massachusetts to use the low embodied concrete. 90% of materials were sourced in the United States, with 40% of materials sourced within 300 miles and 55% sourced within 600 miles. The project incorporated zero waste and construction waste diversion.
Measure 9: Design for Change
The project incorporates bioswales and stormwater management systems that can address future climate events; materials selected for durability and low maintenance requirements; and multipurpose spaces that can be adapted to a range of uses and events. Rehabilitation of the brownfield site and public space improvements strengthened urban and campus connectivity. Creating a vibrant and engaging environment year-round, the biodiverse landscape offers attractive habitat for wildlife. Resiliency is embedded in the building and landscape design by restoring ecology where there was permeable pavement, deploying nature-based water management strategies, and using climate-adaptive planting with over 75 different plant species and 110 trees.
Measure 10: Design for Discovery
Since opening in October 2025, the Rubenstein Treehouse has hosted the NAIOP Massachusetts Annual Meeting, Harvard Real Estate Symposium, and TEDxHarvardSquare; and been featured on the cover of Metropolis Magazine’s “New Forms of Sustainability.” Its stairs are used and promote vertical connectivity. As one of the first buildings to be connected to the central utility plant, adjustments had to be made to adapt to the unique situation, along with reviewing and adjusting building controls in response to the challenges of inconsistent occupancy and refining the responsiveness of the systems to respond to large swings in capacity.
Skip to content