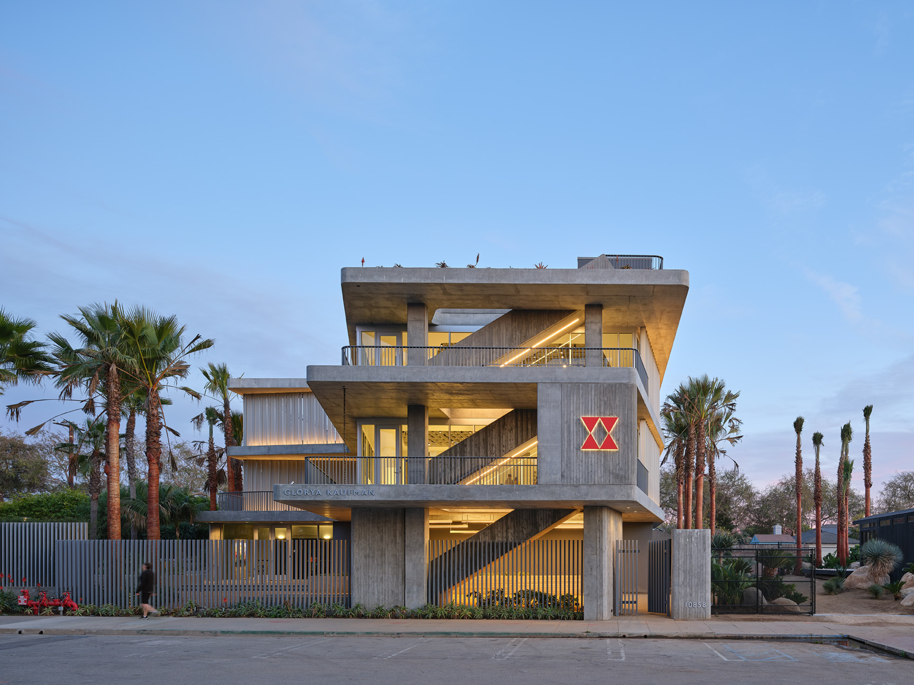
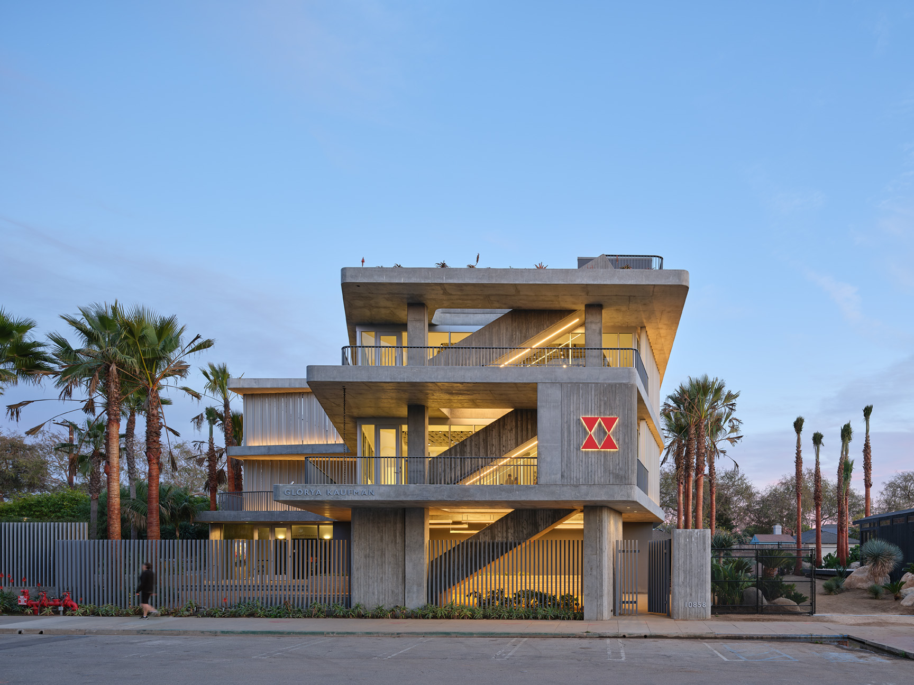
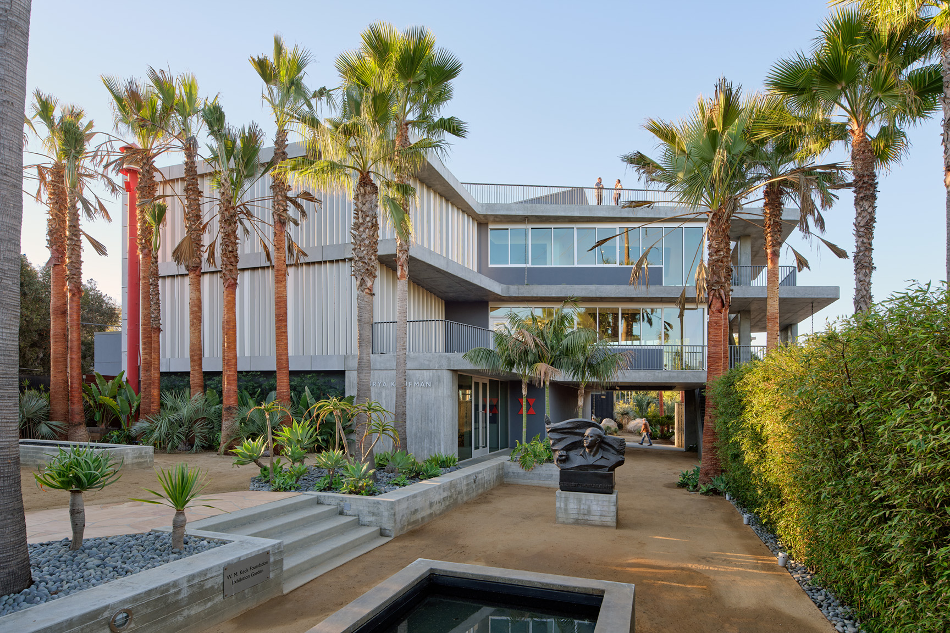
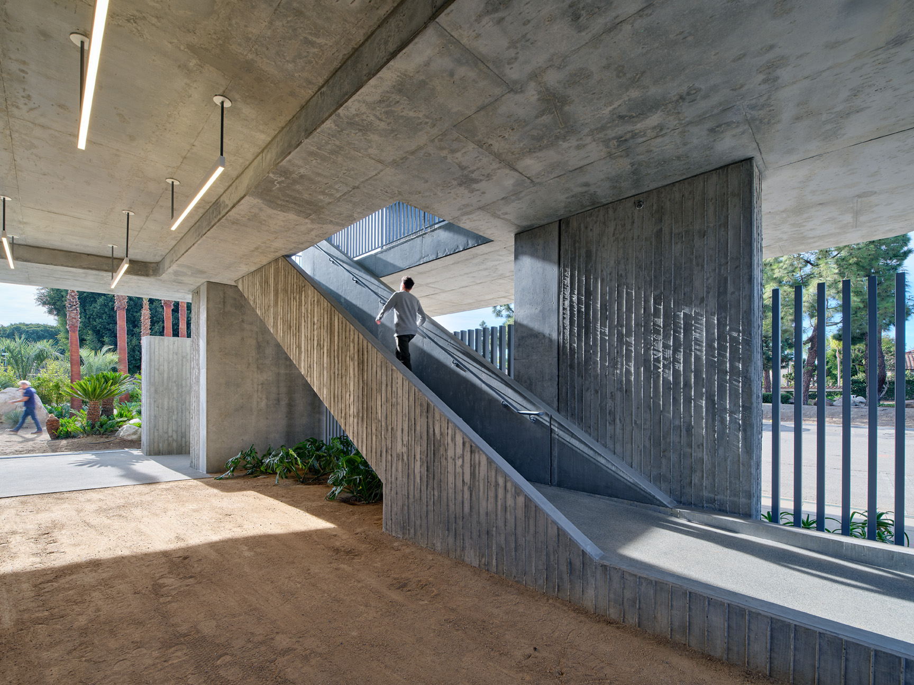
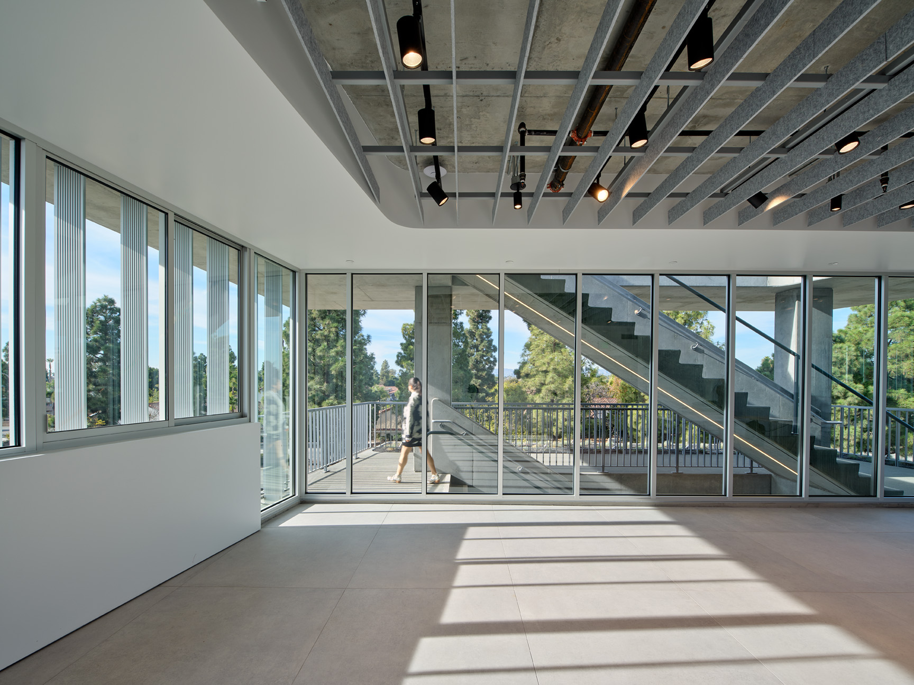
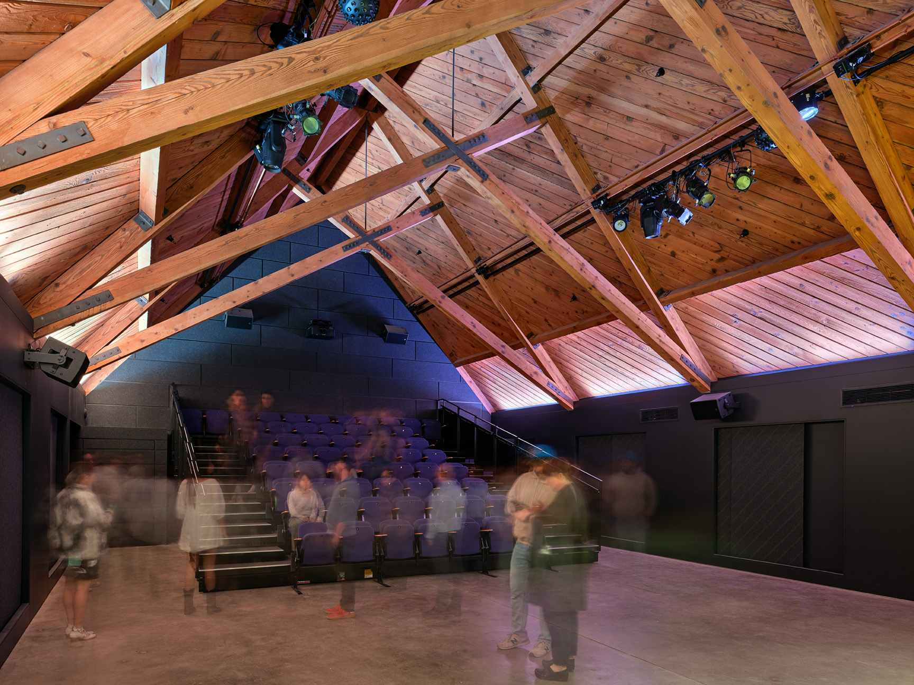
The Glorya Kaufman Community Center at the Wende Museum began with a conventional brief: a new concrete community events building on a Cold War museum campus. Instead, the design team reframed the challenge from a high embodied carbon project into adaptive reuse of an abandoned 2,000 sf MGM A-frame prop house. This decision became the foundation for a 9,500 sf civic hub that aligns sustainability with cultural purpose. Designed to advance the museum’s mission of engaging Cold War history through education and public discourse, the project includes light-filled classrooms and flexible performance and gathering spaces. On a constrained site, the building is elevated to allow the museum’s gardens to flow continuously beneath, preserving open space, enabling uninterrupted public movement, and extending a physical and symbolic connection to a future refugee artist housing site. A composition of board-formed and smooth concrete contrast against a recycled aluminum screen, sourced from an abandoned aerospace project, wrapping new and old, filtering light and revealing the historic structure beyond. This material reuse references Cold War-era practices of bifurcating defense contracts, where no single entity held a complete picture. Reflecting the meaning of “Wende,” or “turning point,” the design prioritizes adaptability through open plans, movable acoustic systems, and reconfigurable lighting. These strategies center on reducing carbon and advancing sustainability. Passive cooling, photovoltaic panels, daylighting, and green roofs minimize operational energy, while adaptive reuse diverted over 110 metric tons of waste and reduced embodied carbon by 32%. Since opening in 2025, the project has welcomed more than 32,000 visitors.