Imperial County Criminal Courthouse

Imperial County Criminal Courthouse ()
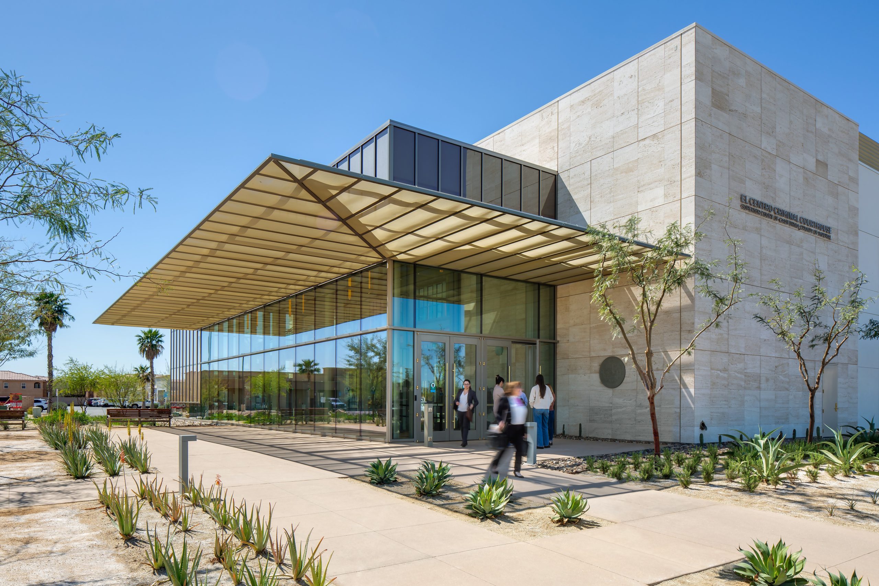
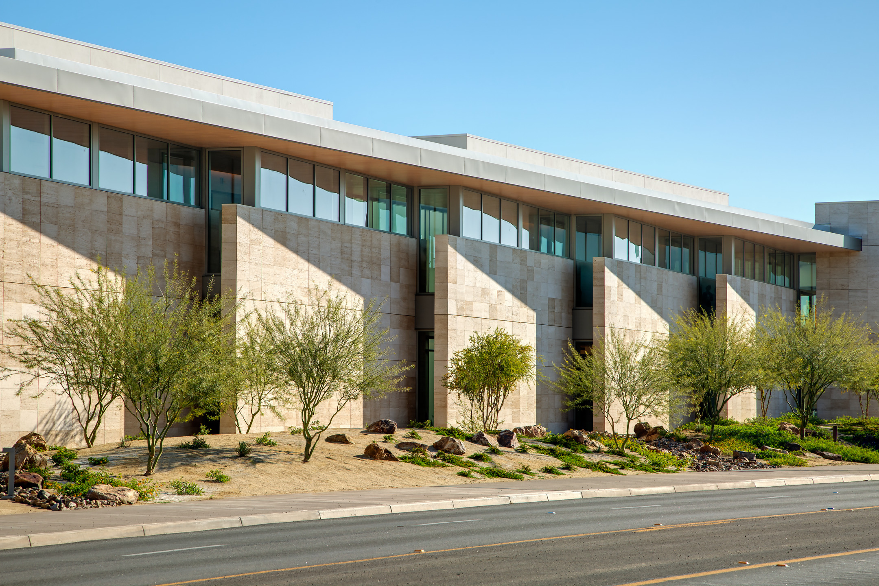
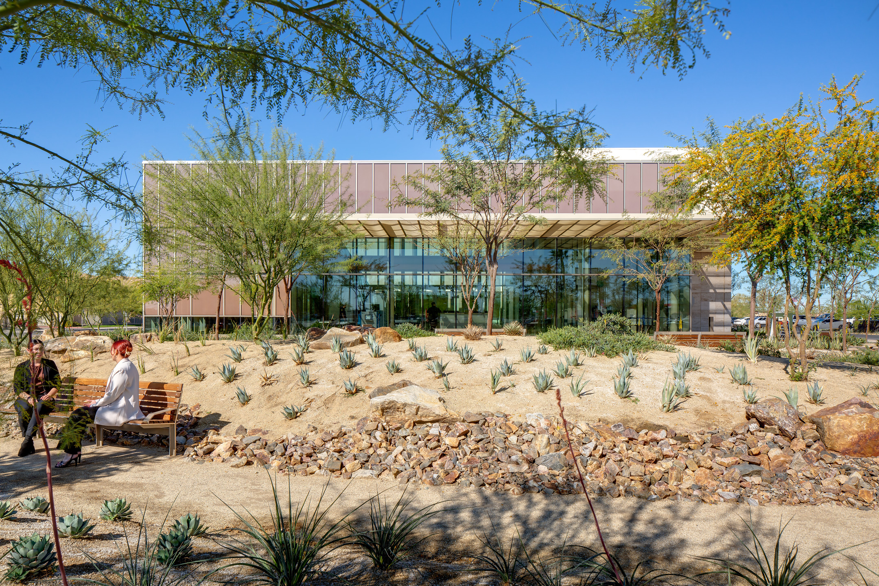
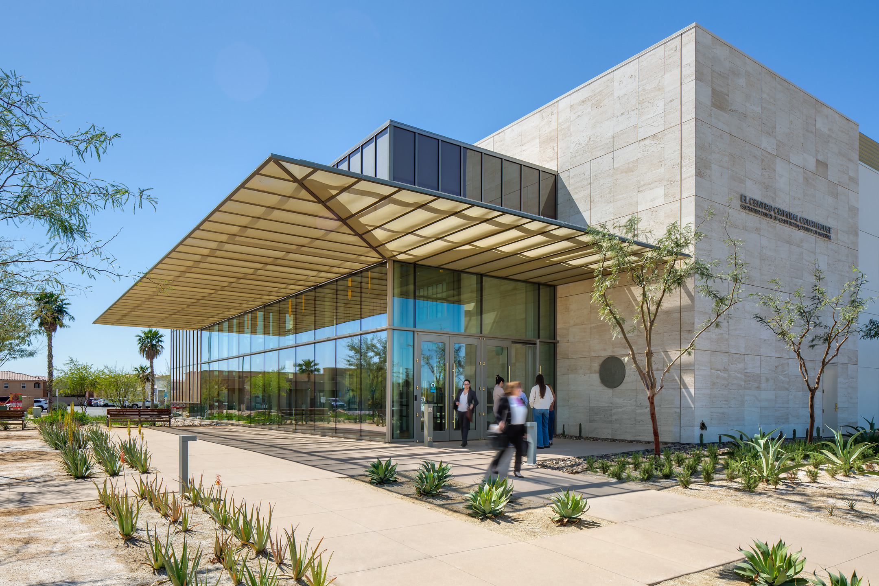
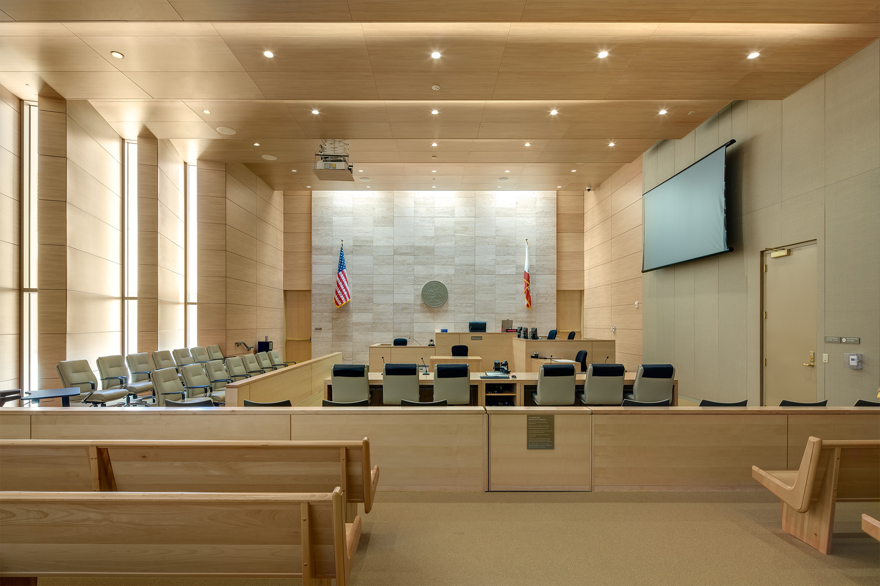
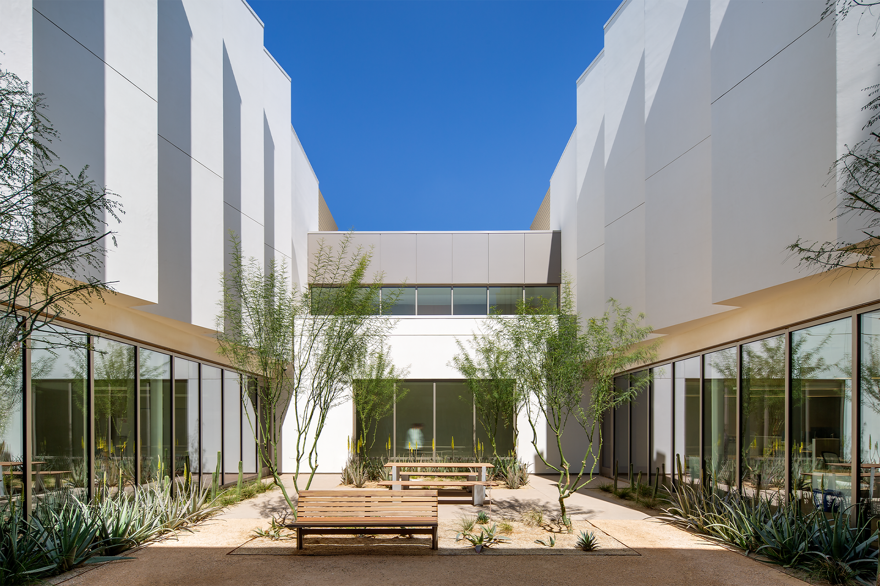
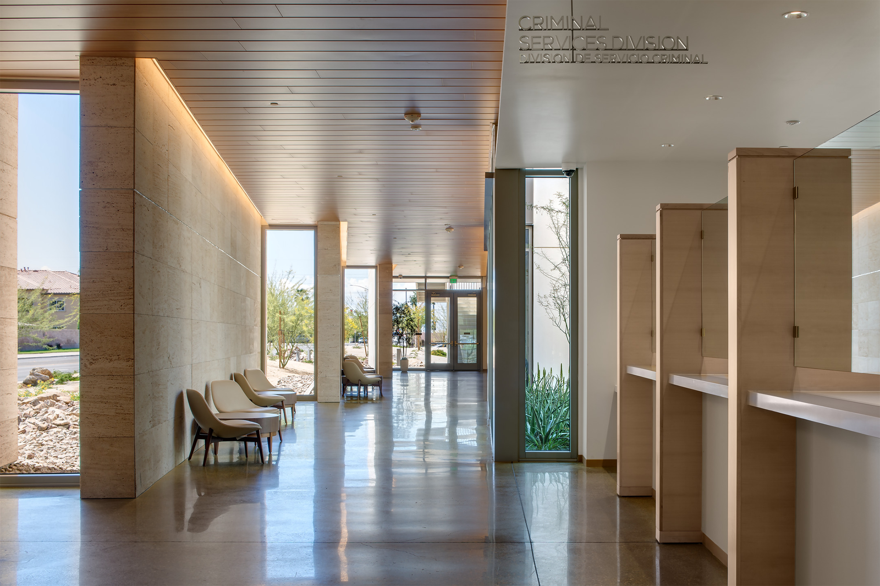
In a region long underserved by civic investment, the new Imperial County Criminal Courthouse in El Centro stands as a commitment to dignity, justice and public trust. The building balances its role as a lasting civic landmark for the judicial process, while providing an approachable, inclusive environment to better serve the people of this area. The 49,000-square-foot facility includes four courtrooms, offices, in-custody holding, and a jury assembly room within a design that emphasizes transparency and equity. These attributes, in conjunction with responding to the extreme desert climate of the Imperial Valley Desert, create a design uniquely suited to its location and setting. The building is organized around three shaded, secure courtyards that offer access to restful outdoor spaces without the need to leave and re-enter through security. In addition, the courtyards allow natural light to permeate the building, including all four courtrooms. To minimize solar heat gain, windows are protected from direct sun via overhangs, a sawtooth patterned facade and north-facing orientation. At the lobby, high-performance glass provides a sun barrier while preserving panoramic outward views. To adhere to strict security criteria without creating unfriendly barriers, the courthouse is raised above the adjacent road, and boulders are placed throughout the exterior gardens to form an organic yet effective secure perimeter. The surrounding landscape with colorful native plants and the courthouse’s glass front entrance promote a feeling of transparency, peace and calm to counter what can be a place of stress and tension.

//jury comments

A profound reimagining of what a criminal courthouse can be, balancing civic function with a warm and accessible environment—which is commendable. A laudable goal realized with beautiful follow-through. Light filled interiors provide transparency and comfort, important features for courtroom entry spaces. Criminal courthouses are such a challenging typology.

//framework for design excellence measures
Measure 1: Design for Integration
The Imperial County Criminal Courthouse is a transformative civic landmark for the underserved community of El Centro. The design highlights the judicial process by balancing traditional values of security and justice with modern values of transparency, equity, and accessibility. This balance is achieved through strategic landscaping, transparent glazing, and inviting facades that replace traditional barriers associated with civic buildings. A primary goal was equitable design for all three user groups. For judges and staff, the layout offers light-filled workspaces and secure courtyards to reduce workplace fatigue. For the public, a transparent lobby, vegetation filled courtyard, and intuitive wayfinding provide a calming experience during stressful times. For those in custody, high-quality materials within holding areas focus on providing human dignity. Responding to the extreme desert climate, the building utilizes a sawtooth facade and north-facing glazing to take advantage of indirect light while blocking intense southern sun. At the lobby, high-performance glazing with integrated shading and a large canopy reduce solar heat gain without sacrificing transparency. At the center of the plan, three courtyards provide all occupants with a direct connection to nature. By prioritizing functional performance and occupant wellness, the courthouse stands as an asset to the community of El Centro.
Measure 2: Design for Equitable Communities
While security requirements limited direct public engagement, the design process was informed by extensive research and collaboration with the client, local sheriff’s department, and courthouse staff. The architect evaluated numerous Judicial Council of California facilities to identify best practices and operational improvements. During the programming phase, the team partnered with courthouse staff to establish core project goals. These goals included providing restorative spaces for employee wellness, creating a welcoming environment to foster community trust, and ensuring a safe, dignified setting for those in custody throughout the judicial process.
Measure 3: Design for Ecosystems
The design creates an urban oasis by integrating 100% drought-tolerant landscaping, with 40% of species being strictly native to the Imperial Valley. This palette restores regional habitats, providing a vital sanctuary for local pollinators, birds, and beneficial insects within an arid environment. Ecological health is supported over time through water-conservative plantings that thrive in desert heat, reducing the project’s environmental footprint. The design ensures interior spaces maintain a direct visual connection to the shaded courtyards or perimeter gardens, connecting users to the regional ecosystem. This constant visibility fosters public awareness of the unique beauty of the desert landscape.
Measure 4: Design for Water
Water conservation was a high priority in the design of the Imperial County Criminal Courthouse due to its location in a desert environment. Every aspect of the facility is engineered to minimize water consumption. Internally, all plumbing utilizes high-efficiency, low-flow fixtures that exceed state code requirements, which help to reduce water consumption by 30% below expected project baseline. Externally, the landscape is composed entirely of drought-tolerant, low-maintenance species that thrive with minimal irrigation. To further protect local resources, the site employs strategic stormwater management tactics to capture and treat runoff.
Measure 5: Design for Economy
Designing for the economy in an essential service facility requires a shifting focus from lowest upfront cost to long-term project viability. To ensure operational readiness during a disaster, the courthouse utilizes a deep-piled mat slab and high-performance structural systems capable of resisting extreme seismic activity and soil liquefaction. While these resilient systems represent a significant initial investment, the project “does more with less” by maximizing low-cost, high-value outdoor space throughout the site. By prioritizing durable materials and high-efficiency MEP systems, the design reduces operational and maintenance costs, ensuring this civic asset remains a functional, cost-effective investment for decades.
Measure 6: Design for Energy
The Imperial County Criminal Courthouse integrates passive strategies and high-efficiency systems to mitigate extreme desert climate. The building’s orientation and sawtooth facades capture indirect light while blocking intense solar gain. At the lobby, a large shading canopy and specialty glazing with integrated shading, featuring an expanded metal insert, drastically reduce solar heat gain while maintaining transparency. This high-performance envelope allowed for downsized mechanical systems, including a high-efficiency air-cooled chiller and condensing boilers. The effective use of daylighting strategies and LED fixtures around the building helped to reduce lighting power density by 30%.
Measure 7: Design for Well-Being
Understanding that the judicial system causes stress for many, improving user well-being became a main concern when designing the Imperial County Criminal Courthouse. The goal of the design was to create a calm and welcoming environment, which was accomplished by prioritizing natural light and transparency. The three central courtyards offer staff and visitors a constant connection to nature and provide a space removed from the high stress environment of the judicial process. To maintain a healthy indoor air quality, the project utilizes VOC-free materials. Additionally, the integration of bike racks on site promotes physical activity and low-emission transportation.
Measure 8: Design for Resources
The Imperial County Criminal Courthouse prioritizes long-term resource efficiency by selecting durable materials designed for the building’s 100-year lifespan. To reduce embodied carbon, the project utilized FSC-certified wood and sourced materials within a 500-mile radius. Low-impact refrigerants were specified to eliminate ozone-depleting chemicals. The design minimizes environmental disruption through low-impact site security features, replacing traditional carbon intensive concrete barriers with natural boulders and earthen berms. During construction, a rigorous management plan achieved a 75% reduction in construction waste.
Measure 9: Design for Change
Designed to endure future environmental and social shifts, the courthouse features a layout that allows for a seamless two-courtroom expansion as needed. The project addresses evolving social expectations by prioritizing transparency over traditional civic opacity, fostering community trust through open, daylit spaces. To maintain this openness without compromising safety, security features like strengthened glazing and blast-resistant detailing are strategically integrated. Robust resilience is further ensured through a structural system of deep piles, a mat slab, and moment frames to mitigate seismic risk, while non-combustible materials and large defensible spaces provide critical wildfire protection.
Measure 10: Design for Discovery
As a public project, the courthouse’s design phase was a decade long which helped to foster a deep, collaborative relationship with the Judicial Council of California and the local Sheriff’s Office. This lasting partnership extended past the point of building occupancy. By listening to direct occupant input, the design team was able to refine and optimize the HVAC systems for better user comfort. This same focus on user well-being informs the building’s sense of discovery. The three shaded courtyards offer a restorative connection to nature, where the interplay of light and desert vegetation provides unexpected moments of calm.
Skip to content