Pavilion for Music and Meditation

Pavilion for Music and Meditation
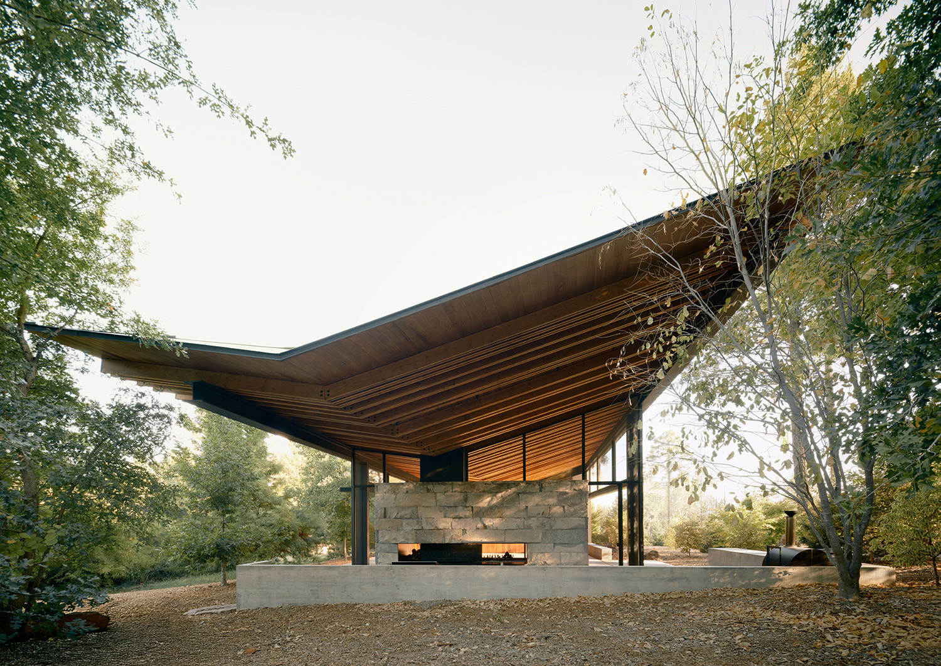
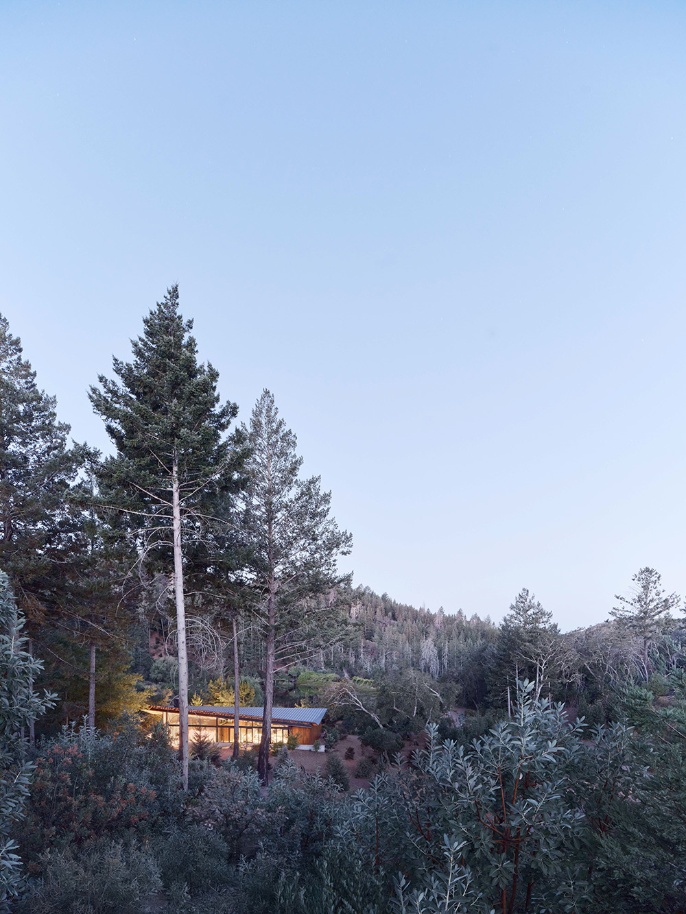
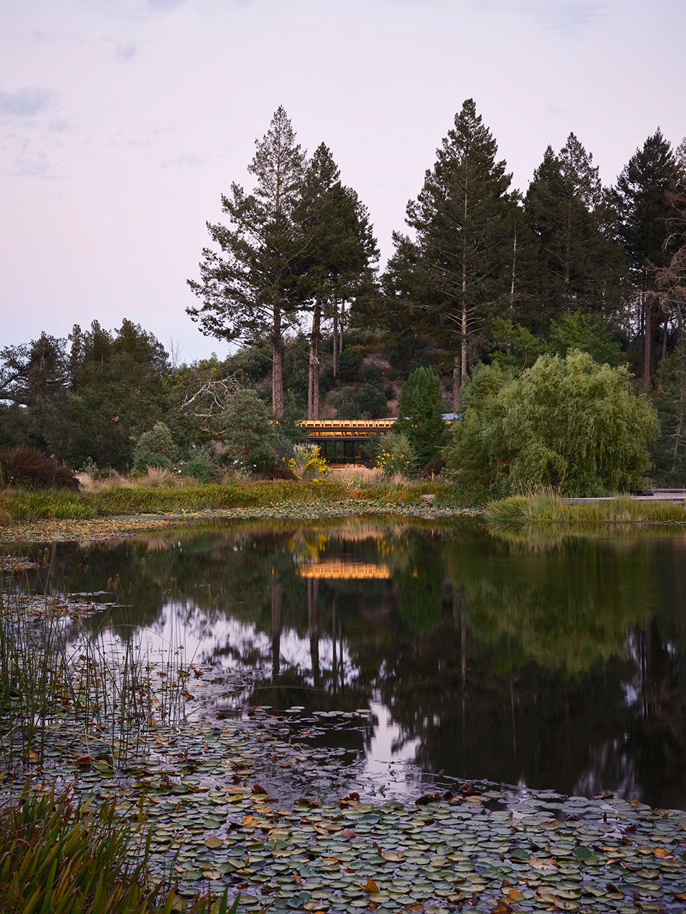
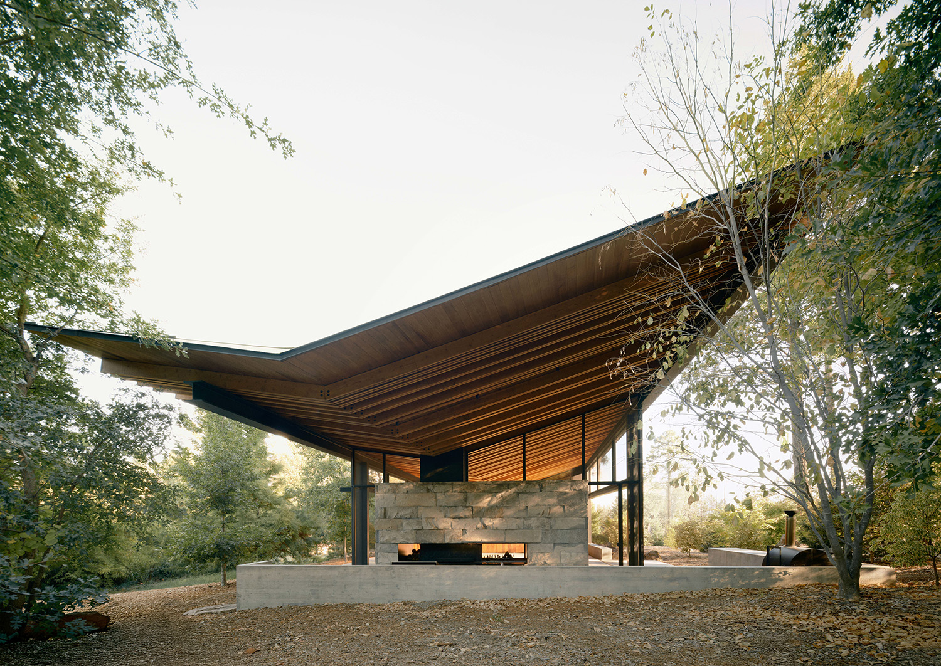
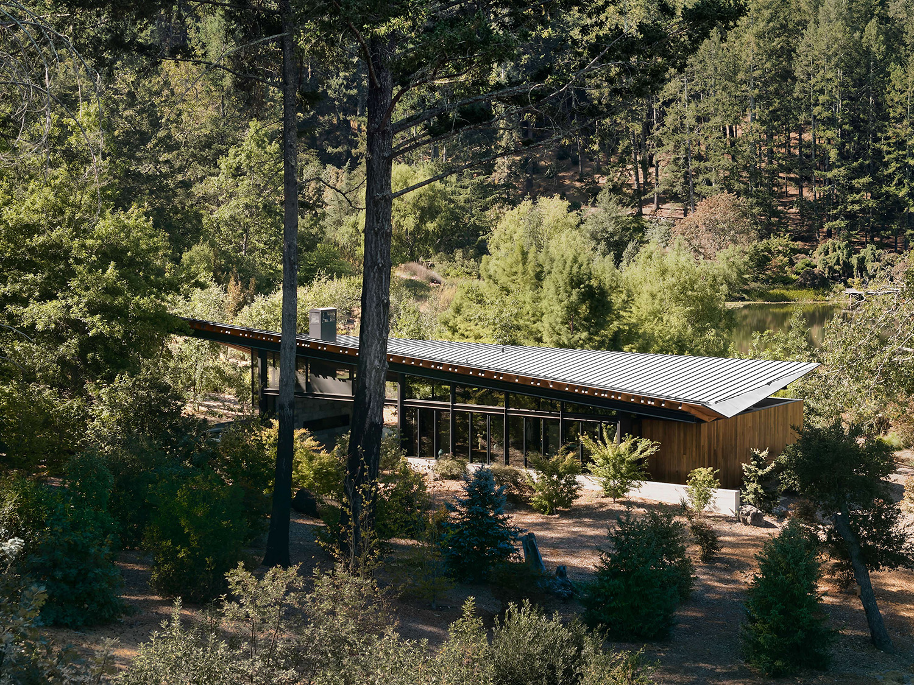
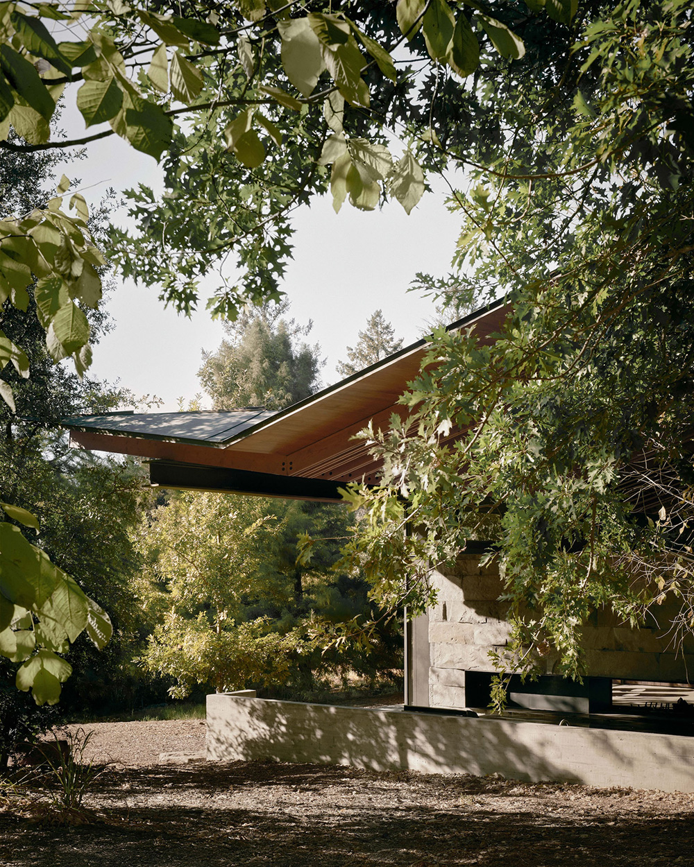
The Pavilion for Music and Meditation was designed in concert with its natural setting to provide a private refuge for contemplation, gathering, and philanthropic events. The multisensory biophilic design offers a profound communion with nature, and the architecture’s reciprocity with its surrounding physical and acoustic landscape intentionally supports inspired work. Set in a clearing where pine forest meets wetland, the Pavilion is accessed only on foot, via a network of ambling forest trails. Though secluded, it hosts a dynamic program, accommodating music, meditation, gatherings, dining, and focused creative work. The plan is organized into three zones: an enclosed studio, an open-air terrace, and an outdoor kitchen. Material and formal choices are both expressive and durable. A jauntily winged roof provides shade and collects rainwater, which flows into a rock basin and pond, adding an ambient acoustic layer. The studio is designed to enhance listening while attenuating unwanted sound, yet large sliding doors can open to embrace the surrounding environmental soundscape. The design reflects and integrates with the landscape. A basalt wall anchors the structure, while cedar and fir rafters echo the rhythm of nearby trees. Locally sourced salvaged wood shapes the interior. Over time, wood, zinc, and stone will weather and patina, allowing the Pavilion to gradually merge with its environment.

//jury comments

The large roof which creates a domain in the landscape, it’s not trying to disappear, it’s trying to augment the experience of being in the place. The jury admires the editing of the material palette. It’s beautiful.

//framework for design excellence measures
Measure 1: Design for Integration
All material and formal decisions are both joyful and rugged, affecting lightheartedness in their functionality. While the roof form collects water and provides shade under its deep overhangs, its winged shape evokes a sense of flight. Water flows from the roof into a stone catchment basin and is directed into the pond, creating an ambient acoustic layer. The studio’s enclosure, interiors, and systems are designed to acoustically enhance the listening experience while attenuating unwanted sound; however, the large sliding doors can be opened to allow in sounds of the surrounding environment. The design creates reciprocity with the landscape. A coarse basalt wall embodies the local geology of the site, while its heavy blocks anchor the floating roof. The fir and cedar roof’s rafters are arranged in a rhythmic pattern that mirrors the trees in the forest. Interior millwork was created by artisan craftsmen from locally sourced salvaged lumber. The material palette is intended to weather and patina over time: the wood siding will gradually turn a warm grey; the zinc roof will patina and weather; and the stone will grow lichen and moss. Slowly and increasingly, the Pavilion will become deeply embedded in the landscape.
Measure 2: Design for Equitable Communities
Our client was especially attuned to creating an environment that would achieve the acoustic purity of a studio for the music listening experience, while maintaining a panoramic visual connection to the pond and the surrounding landscape.  When the doors and windows are closed, the laminated glazing, acoustically absorptive walls, and carefully modulated HVAC system contribute to a quietness suited to intense musical focus.  When fully opened, the Pavilion feels like a simple shelter, and the amplified music mixes with a melody of birds and insects.  
Measure 3: Design for Ecosystems
At the edge of a pine and fir forest, in a clearing that transitions to a wetland ecosystem, the Pavilion is designed to minimize site impacts: the floor is treated as a cantilevered plinth hovering over the planted landscape, with exterior hardscape areas minimized, and the entire project is accessible only by foot trails.   The project landscape intervention expands the ecological diversity of the pond edge, enabling an abundant wetland ecosystem that supports the extensive network of habitat on the property.  This landscape restoration knits together the forest, meadow and wetland ecosystems, enveloping the sensory experience of the pavilion structure. 
Measure 4: Design for Water
Our design started with an analysis of the regional and local overland water systems. A series of seasonal blue-line streams seasonally swell the extent of the natural pond.  The pavilion is sited just beyond the transition zone, in visual proximity to the water without habitat disruption. The roof’s inverted gable is expressly designed to manage stormwater, terminating in a scupper that sheds water through a bioswale. Potable water is pulled from an on-site well, processed through a reverse osmosis system, and stored in a series of water tanks at the top of a hill, which gravity-feed to the Pavilion. 
Measure 5: Design for Economy
The Pavilion structure is highly expressive and yet restrained.  The project materials were all selected for value by considering their longevity and durability, but also for how they contribute to the sense of joy.
Measure 6: Design for Energy
The Pavilion is sited with multiple factors in mind – it’s proximity to the pond not only provides stunning views, but enables evaporative cooling to combine with passive ventilation from westerly breezes in the summer months.  Operable doors and windows on either side of the primary interior space allow passive cooling to be modulated manually by the user.  More than half of the covered occupiable space is exterior, and the deep overhangs of the roof provide a sheltering shade that helps keep those spaces comfortable. 
Measure 7: Design for Well-Being
The Pavilion is accessed via a network of forest trails and garden pathways that link a series of follies and exterior site features and connect to a residence about 1,000 feet away.  This circulation system provides an extended entry sequence that creates for a sense of discovery and supports its users’ active outdoor lifestyle.  There is no paved pathway or car parking at the Pavilion, so visitors are encouraged to walk and explore the surrounding environment.  The layering of manicured and more wild landscape areas creates a sense of place that celebrates our relationship to the natural world.
Measure 8: Design for Resources
The Pavilion consists primarily of natural materials that weather and patina over time, giving the structure a sense of permanence. The exterior fireplace element acts as a material anchor, formed of heavy basalt blocks, which contrasts with the lightness of the roof form.  T&G cedar decking spans between the roof joists and is expressed as the ceiling finish. Utility program elements are clad in a thermally-modified wood that will naturally resist rot and decay.  Interior millwork was created by artisan craftsmen from locally sourced salvaged lumber. 
Measure 9: Design for Change
The design was conceived for the ever-changing climate and ecosystems of the Mayacamas mountains and how seasonal changes will impact the sensory experience of the retreat. In winter months, when the pond swells and heavy mist settles in for days at a time, the Pavilion becomes an outpost for warmth and comfort.  In the summer months, when temperatures can hover at 90 degrees, the Pavilion behaves like a shading device, and the enclosure can be opened up to passively lounge in the cool cover of the shade. Designed to endure future environmental and social shifts, the courthouse features a layout that allows for a seamless two-courtroom expansion as needed. The project addresses evolving social expectations by prioritizing transparency over traditional civic opacity, fostering community trust through open, daylit spaces. To maintain this openness without compromising safety, security features like strengthened glazing and blast-resistant detailing are strategically integrated. Robust resilience is further ensured through a structural system of deep piles, a mat slab, and moment frames to mitigate seismic risk, while non-combustible materials and large defensible spaces provide critical wildfire protection.
Measure 10: Design for Discovery
There is no paved pathway or car parking at the Pavilion; it is accessible only by foot via a network of forest trails and garden pathways that link a series of follies and exterior site features and connect to a residence about 1,000 feet away. The extended, ambling entry sequence creates a sense of discovery as visitors venture into the restored landscape, where they find a place designed for meaningful congregation and collaboration.
Skip to content