Pritzker Hall Psychology Tower Modernization, UCLA

UCLA Pritzker Hall
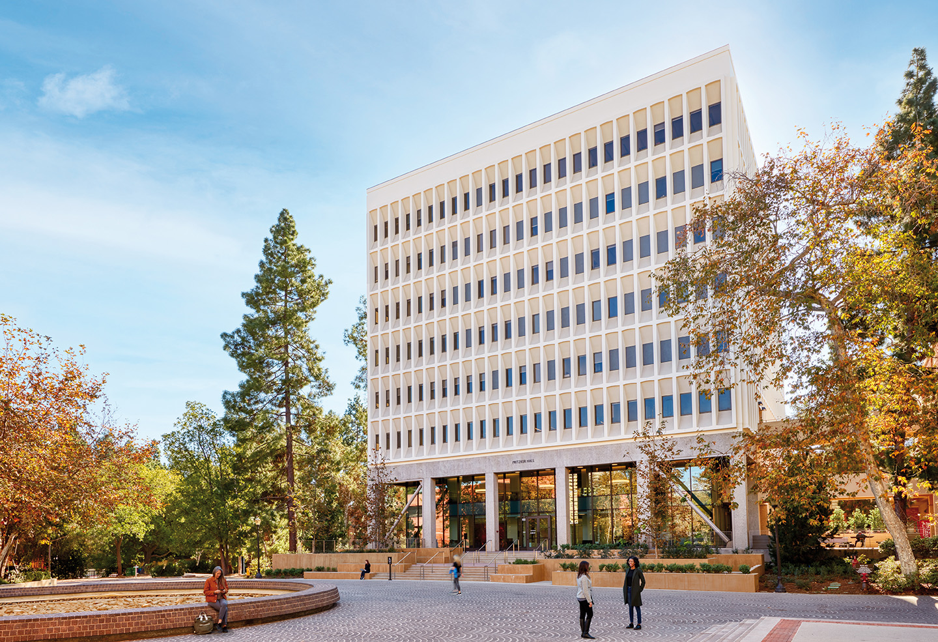
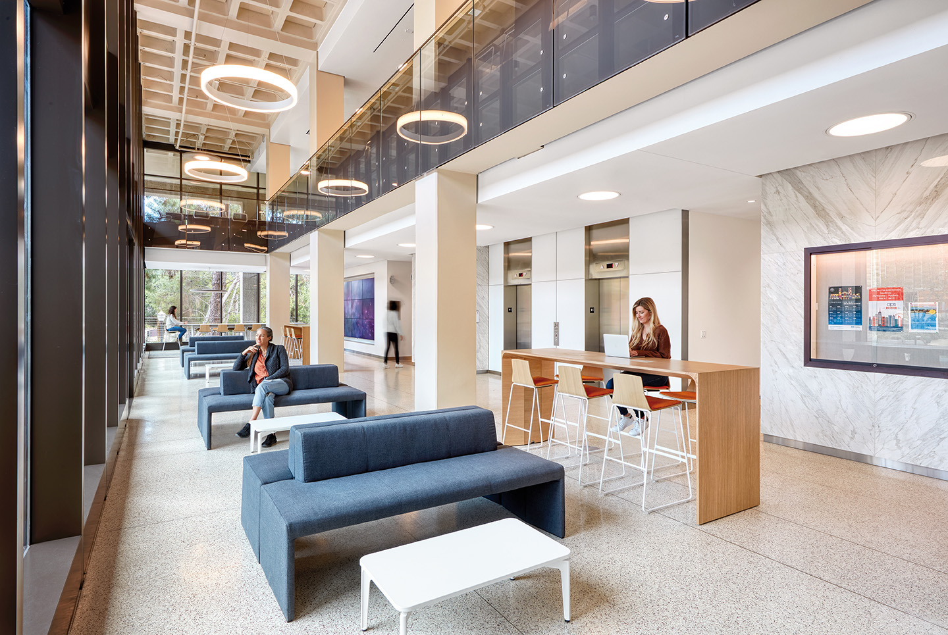
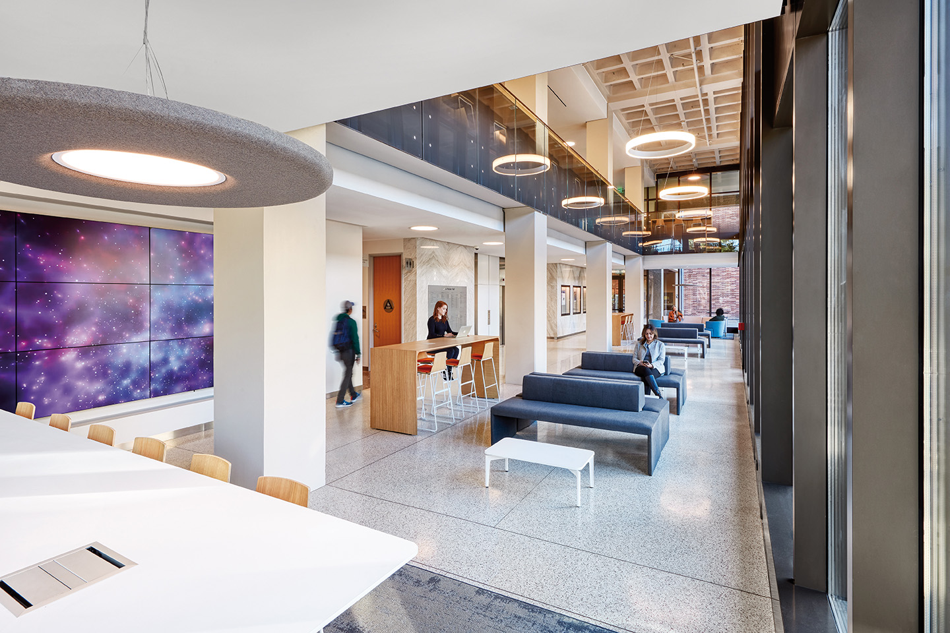
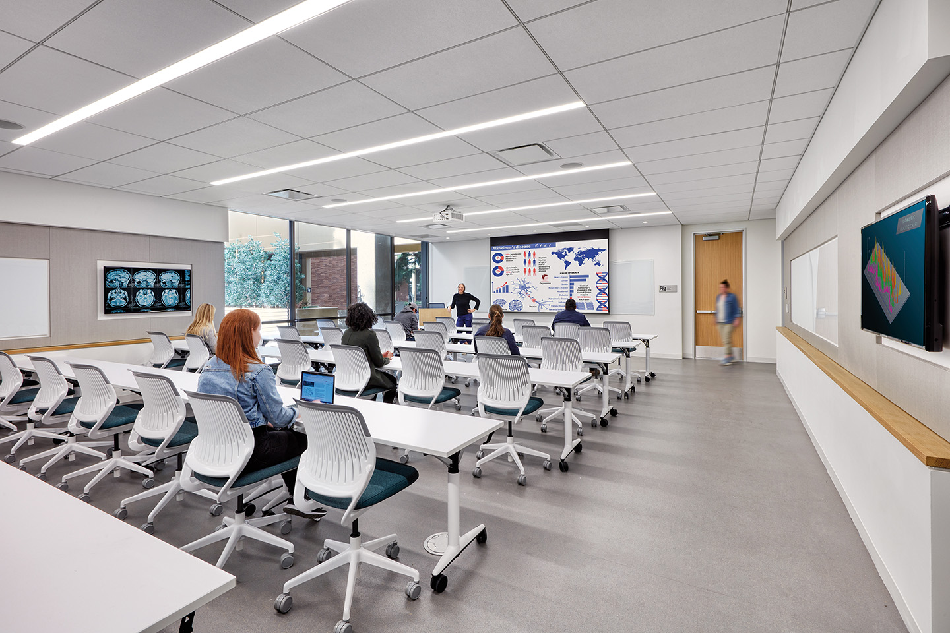
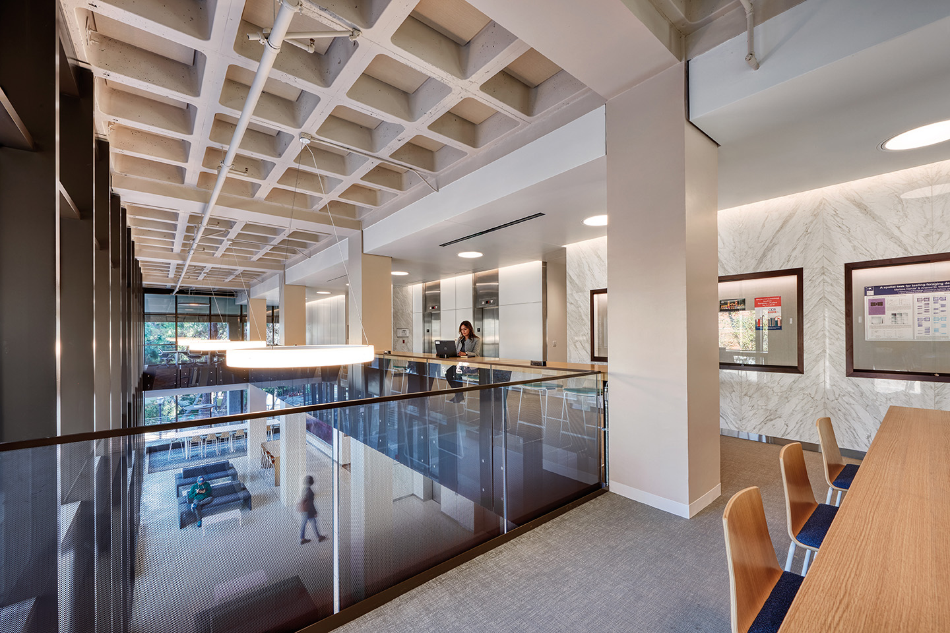
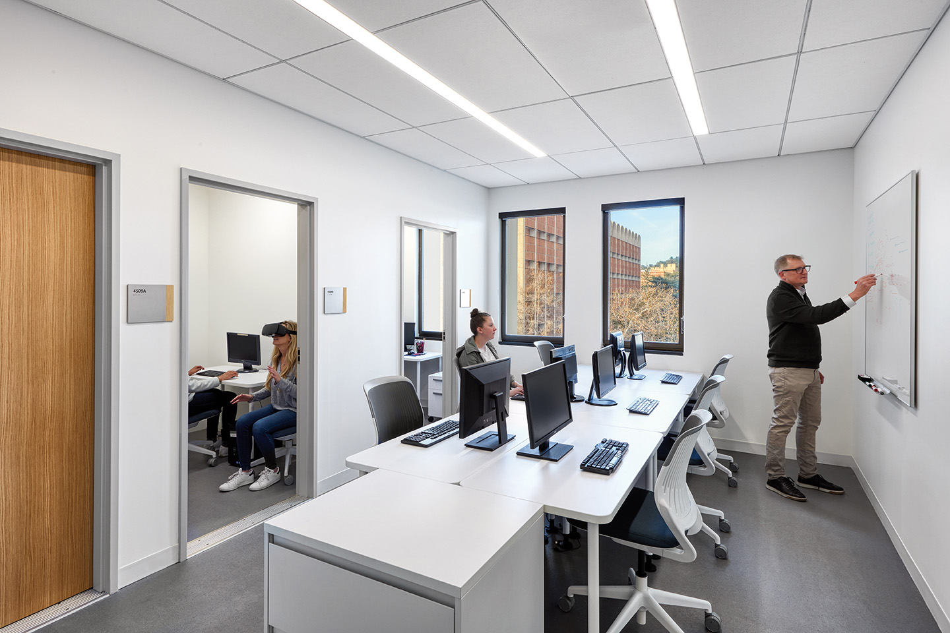
The modernization of UCLA’s Pritzker Hall upgrades the iconic Paul Revere Williams-designed building with dynamic spaces for learning and discovery. The design promotes collaboration among students and faculty while enhancing the identity and visibility of the psychology department with renovations to eight floors of offices, classrooms and research space. The design team collaborated to minimize the seismic upgrade’s impact to the architectural character and integrity of the original design. The exterior facade upgrade replaces a single-story storefront at the exterior arcade with a two-story curtainwall at the main entry that maintains the original modulation. A new accessible entry, landscaping and seating at the front of the building face the campus’ iconic Inverted Fountain. Pritzker’s new spaces for learning, working and socializing address the growing needs of UCLA’s largest undergraduate department. Contemporary finishes in the new, double-height lobby, such as exposed structural waffle slab ceilings and marble-clad walls, recall original design features and mid-century color palette. The renovation also includes 10 new classrooms, two active learning studios, two computer labs, graduate student lounge, and four conference rooms on the lower levels. On upper floors, new faculty offices are light-filled and technology-equipped. Pritzker Hall extends the life of this this iconic 1960s design and honors the legacy of prolific African American architect, Paul Revere Williams. By preserving his work and updating spaces for 21st century learners, the UCLA campus displays an important piece of history while supporting students and researchers in their studies and innovation.

//jury comments

A successful refurbishment and integration of structural upgrades, specifically appreciate the use of ring-form pendant fixtures in the lobby, echoing the original recessed ceiling lighting. This project is a handsome transformation of the exterior wall and lower register that maintains/enhances its anchoring of the plaza on which it sites. The ground level arch and double height collaborative spaces are very successful.

//framework for design excellence measures
Measure 1: Design for Integration
Pritzker Hall’s most impactful feature is that it modernizes and extends the life of this historically significant mid-century building designed by Paul Revere Williams, FAIA. The design team partnered with UCLA to transform this outdated facility into a beautiful, sustainable campus environment that welcomes students, researchers, staff and visitors alike.
The modernization pairs fine-tuned structural reinforcing with program and spatial upgrades, breathing life into the building for another 50+ years while maintaining the historic and architectural character of the original 1960s design. Sustainable features contributing to its LEED Platinum certification include low-energy LED lighting throughout the building, durable materials with low carbon footprint, 25% more high-performance glazing added for better daylight and views, and a new accessible entryway with biodiverse landscaping.
The preservation of Pritzker Hall honors and magnifies the legacy of prolific architect Paul Revere Williams. Williams was the first African American to become a licensed architect west of the Mississippi, and the first to join the American Institute of Architects, where he later received fellowship. By preserving his work, the UCLA campus displays an important piece of history with a message to its students to persevere and make their own mark.
Measure 2: Design for Equitable Communities
The design team worked closely with the Psychology department stakeholders during early design phases to create spaces suitable for members of the community to participate in research interviews and trials. The goals of the psychology research and teaching within the building serve the greater community and are twofold: to advance the understanding of human behavior; and to promote human welfare. Pritzker’s Hall’s students and faculty demonstrate their support to improving the human condition through their research and practice. The building welcomes the campus and neighboring communities with improved landscaping, entry stairs, an ADA ramp and an accessible walkway.
Measure 3: Design for Ecosystems
Pritzker Hall’s landscape supports ecological health with native plants – like California sycamores, coffeeberry, manzanita, island snapdragon, bush anemone, verbena, giant chain fern, and California myrtle – in an area that was previously hardscape. The new California sycamore trees and native low-water use understory planting provide valuable habitats for regional wildlife. The plantings further extends the habitat for the adjacent Hummingbird Alley landscape by providing a food source through plantings that support biodiversity. A sloped walkway winds through the native planting, allowing users to feel immersed in nature.
Measure 4: Design for Water
The design team utilized multiple strategies to improve water quality and on-site conservation. The building features low-flow plumbing fixtures that reduce indoor water usage by 30 percent below baseline. Potable water is used for irrigation in the surrounding landscape and for cooling the building. While the project did not implement low-impact development BMPs, it did reduce the impervious surface by introducing new planters. Its design for water also reduced the stormwater runoff volume in comparison to pre-development conditions. Native and regional plantings around the site have low water requirements to limit irrigation needs in this drought-prone environment.
Measure 5: Design for Economy
Preserving the core, shell and existing structure were major cost-saving factors. The structural upgrade added exterior dampers to the existing framing at levels 1 and 2, and interior dampers on levels 3-6. The facade upgrade replaced existing plaster infill panels with new windows on levels 3-8, and solid plaster cladding on level 2 with a two-story curtain wall at the entry lobby. Durable materials like the new terrazzo flooring and marble walls were incorporated into the lobby. Mechanical systems were refurbished and upgraded. New landscaping, benched areas, entry stairs, ADA ramp and guardrails enhance the entry’s functionality and aesthetics.
Measure 6: Design for Energy
The modernization of Pritzker Hall incorporated a high-performance VAV system to condition the space, and variable speed controls were utilized to increase the HVAC energy efficiency. HVAC system design utilized efficient zoning optimized for solar exposures and incorporated extensive controls to modulate the HVAC system in response to space demand. To increase the thermal performance of the building envelope, high-performance glazing was incorporated into the renovated public spaces. The project achieved maximum LEED points for HVAC, equipment and appliances, commissioning and green power to secure LEED Platinum certification.
Measure 7: Design for Well-Being
Additional windows with high-performance glazing replaced existing plaster infill panels to ensure optimal daylight for occupants in all perimeter offices, dry lab spaces and corridors. This upgrade provides at least two windows in each office, supporting daylighting and views for its users. Additionally, tinted glazing and solar shades help mitigate glare in regularly occupied spaces. High-performance glazing with a clear low-e coating maximizes daylight in the ground floor’s double-height lobby. CO2 monitoring is provided throughout occupied spaces, as well as controllable lighting and temperature systems. To further aid occupant wellness, MERV 14 air filters are provided throughout the building.
Measure 8: Design for Resources
The reuse of existing elements and seismic improvements to Pritzker Hall’s structure and exterior skin reduced its carbon footprint and extended the lifespan of this historic building. Classrooms, conference rooms, offices, labs and corridors utilized resilient flooring, recycled rubber with cork content, fabric-wrapped panels, white oak wood doors and acoustic tile ceilings to ensure durability and performance. The original terrazzo flooring was refurbished in the ground floor corridors and the south advising center lobby. Reuse and refurbishment of the existing structure reduced building material and retaining some interior partitions at the core reduces the number of new ones required.
Measure 9: Design for Change
The modernization and seismic upgrade of Pritzker Hall is capable of accommodating two future additions and supporting the changing needs of the psychology department. To the east, a research laboratory will augment the existing research facilities. To the west, an open-air pavilion is planned to connect Pritzker to the adjacent Middle Franz Building. This semi-enclosed pavilion will offer places for study and gathering while improving the visibility of the psychology department. The design team’s careful planning has properly prepared the building and surrounding areas for these future projects, and it is ready for construction when donor funds become available.
Measure 10: Design for Discovery
To involve the campus and community in the design process, the team partnered with UCLA’s engineering school to develop and validate an innovative seismic retrofit approach. Computational modeling was paired with physical testing and a targeted materials analysis program, allowing the team to iteratively refine assumptions and calibrate performance. This process of investigation and feedback “fine-tuned” the retrofit strategy, revealing opportunities to preserve more of the original structure while meeting current seismic standards.
Skip to content