Resnick Sustainability Center at Caltech

Caltech, Resnick Michael Moran dpi
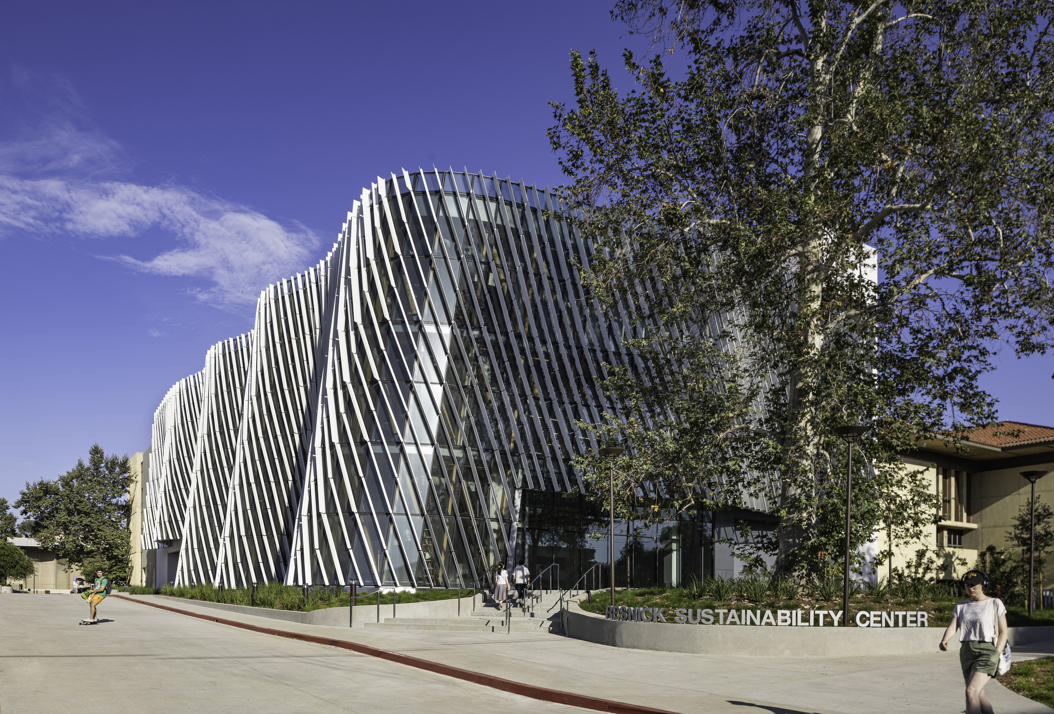
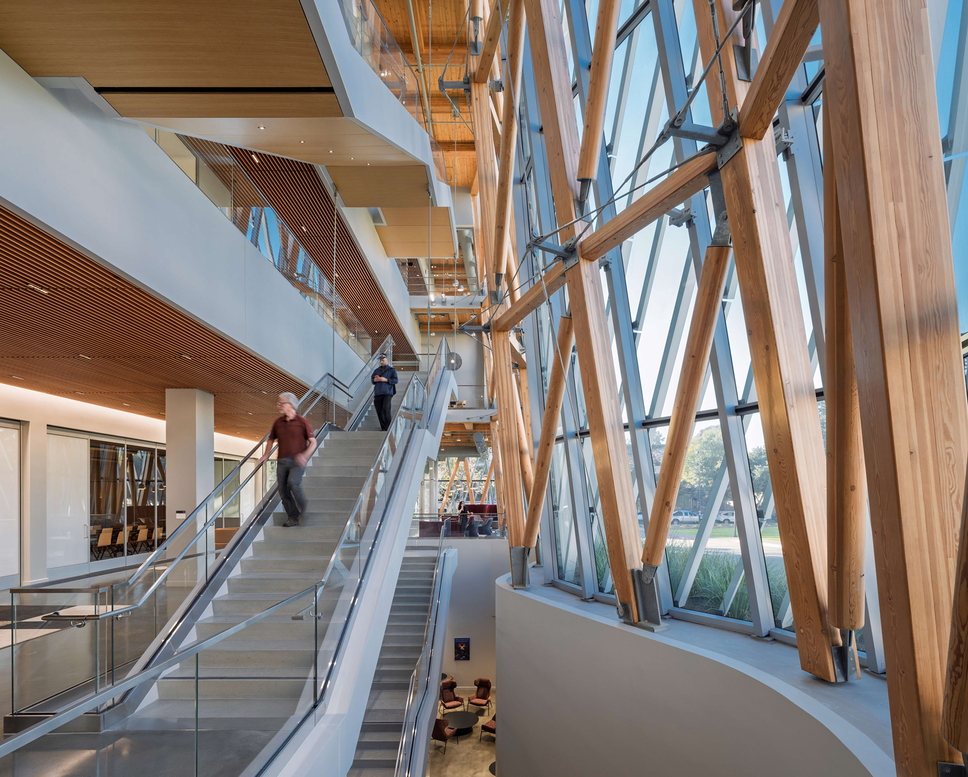
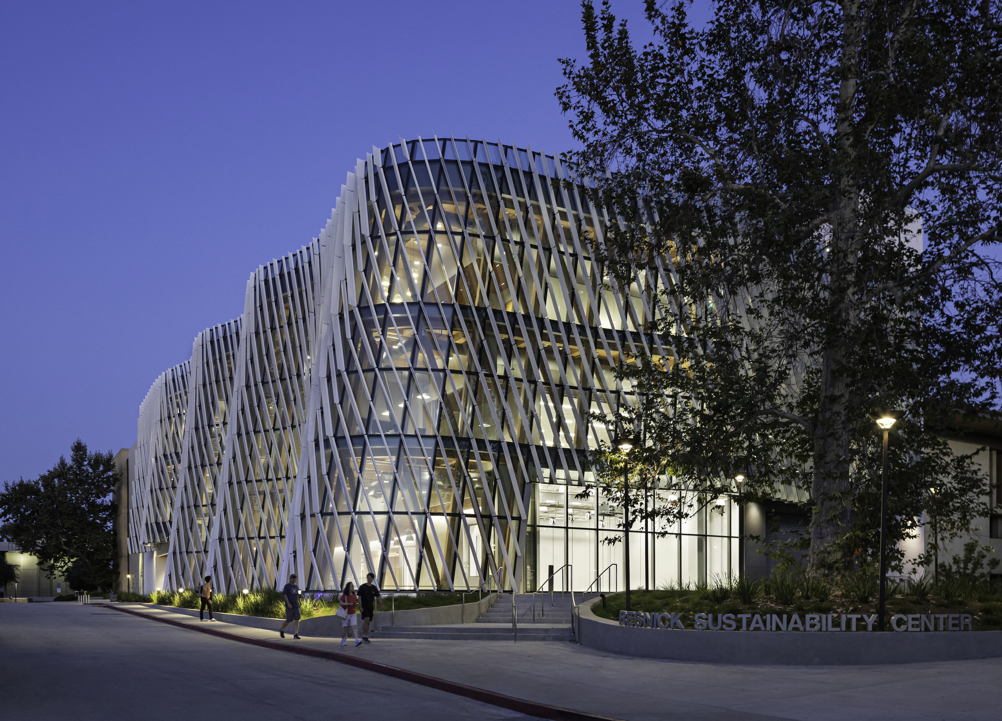
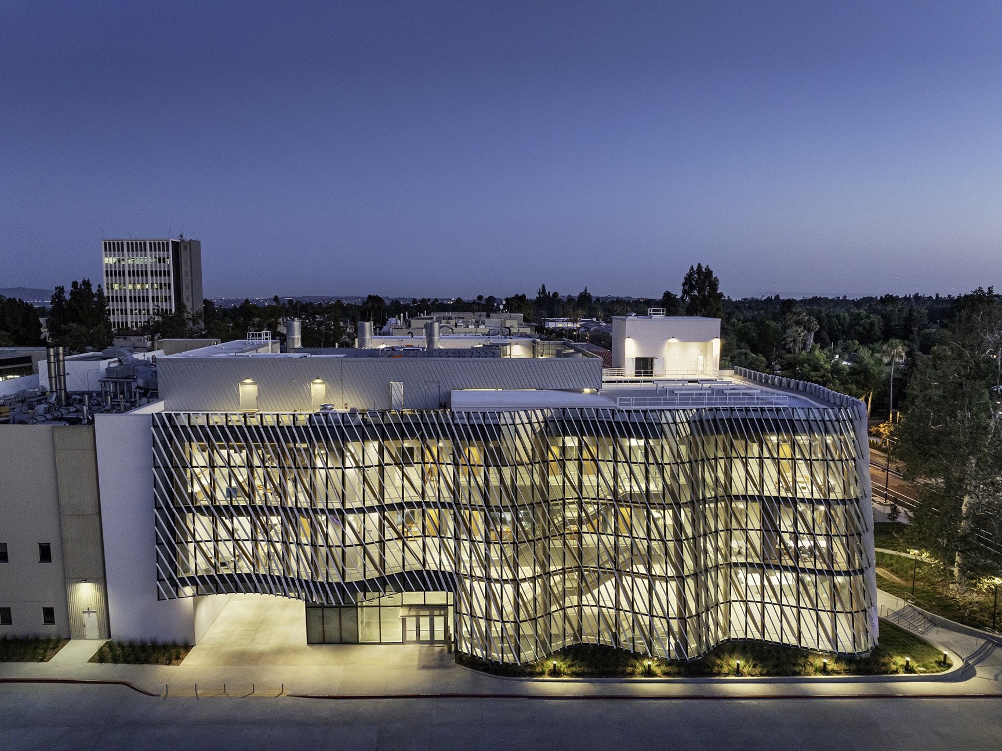
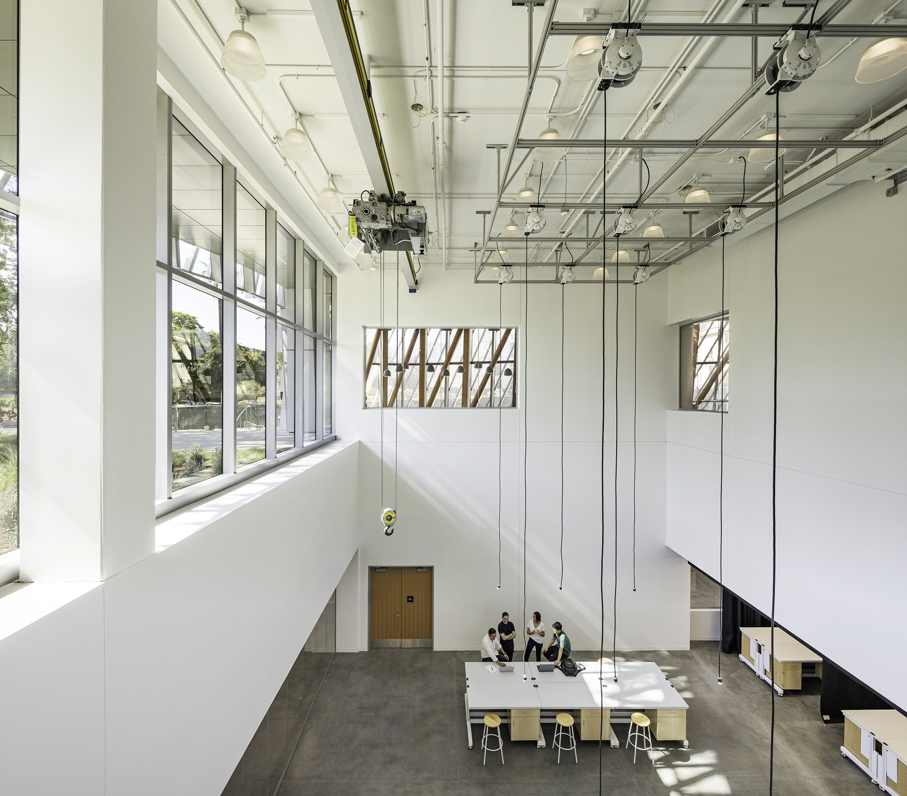
The Resnick Sustainability Center is a mass timber home for bold climate solutions. It brings together scientists, engineers, and thinkers across disciplines to confront some of the world’s most urgent climate and sustainability challenges in one place. At its core, the building is a makerspace for discovery. A smart core strategy pushes the enclosed program to the edges, freeing up flexible, light-filled floor plates organized by a universal grid. This design strategy allows labs and research programs, from biosphere engineering to solar science and translational research, to evolve over time. Collaboration is not an afterthought; it’s the driver. The center’s design promotes engaged social interaction, with a multistory atrium drawing daylight deep into the building and creating a shared social heart encouraging cross disciplinary collaboration and where ideas can collide. The exposed mass timber structure frames these spaces, making the building’s low-carbon agenda visible and tangible. Draped over the social spaces is a high-performance responsive skin of cold-warped glass with diagonal fins. It enhances energy efficiency and optimizes natural light and thermal comfort, embodying the center’s dedication to advancing sustainable building practices. These strategies work together to support LEED Platinum certification without compromising openness or flexibility. The result is a place designed not just to house innovation, but to accelerate it. It is an adaptable, low-carbon environment where architecture actively supports the pursuit of climate solutions.
//jury comments

A provocative expression for make/research/innovation space. The architecture and interior design reverses the notion of the sterile “hidden” lab. The wall is not simple, but it is a well-accomplished simple element that brings unifying expression to an otherwise straight forward plan. The jury appreciates the use of mass timber to reduce embodied carbon emissions and to provide warmth and articulation to a program anchored by technical spaces.

//framework for design excellence measures
Measure 1: Design for Integration
RSC unites experts from across physical sciences, life sciences, and engineering disciplines in shared spaces with access to unparalleled instrumentation to advance novel solutions that extend beyond any single discipline. In line with the building’s sustainability mission, a soaring, timber-framed atrium houses the center’s social and collaborative spaces, and the swooping glass curtain wall helps flood the multi-story space with natural light. These features make the RSC transparent and engaging, putting “science on display”. RSC focuses on four main initiatives: – The Solar Science and Catalysis Center, focused on harnessing sunlight for creating essential molecules. – The Remote Sensing Center, advancing remote-sensing technologies for satellites and Earth-based measurements. – The Ecology and Biosphere Engineering Facility, where researchers explore novel methods to study diverse microorganisms. – The Translational Science and Engineering Facility, where Caltech teams develop and demonstrate early-stage sustainability technology. “Caltech is conducting an experiment in sustainability,” said Jonas Peters, director of the Institute. “We’ve built an institute to bring the entire campus together in addressing sustainability. We need all hands-on deck.” The building’s labs and classrooms are set in a vibration-dampening concrete frame, while the public atrium uses cross laminated timber to provide warmth and texture.

Measure 2: Design for Equitable Communities
The building’s incredibly collaborative design will allow teams and researchers to unite in new ways around climate discovery. The faster solutions can be identified, tested and implemented, the faster they can impact communities across the globe. Importantly, the RSC is also redefining science education at Caltech. Every undergraduate will take at least one class in the building, with the second floor dedicated to chemistry teaching labs and interactive learning environments. As a result, every Caltech student will be exposed to sustainable architectural design and the pioneering research that is shaping our climate future early in their academic journey.
Measure 3: Design for Ecosystems
The landscape design minimizes negative impacts on animals by preserving existing mature trees to create a dense forest-like setting around the building. Protecting local wildlife by replacing stressed redwoods with native, climate-adapted species. A key native Western Sycamores was protected and designed around while a few Coast Live Oaks were relocated. Diverse plantings support animal habitats for breeding and nutrition, while maintaining Caltech’s campus identity. Bird- and pollinator-friendly species such as Toyon and Arbutus were chosen. Site lighting complies with California Title 24, using downward, shielded fixtures with limited glare to reduce light pollution and protect ecosystem health.
Measure 4: Design for Water
Low flow plumbing fixtures that reduce potable water consumption by 45%. Drip irrigation systems for climate-adapted plantings that minimize irrigation demand by 69%. Greywater recycling systems that reduce demand for potable water in non-potable applications. The landscaping exceeds California’s Model Water Efficient Landscape Ordinance (MWELO). Stormwater management is designed to reduce runoff, enhance groundwater recharge, and minimize downstream impacts. On-site dry wells capture and infiltrate stormwater, replenishing groundwater supplies. Permeable surfaces and bioswales retain water and mitigate peak runoff. Native and adaptive plantings reduce irrigation needs, stormwater is absorbed naturally. Contribute to long-term watershed health while reducing localized flooding risks.
Measure 5: Design for Economy
Demonstrates fiscal responsibility while maximizing social return on investment. It enriches community, environment, learning and discovery all at once. The building is equipped with materials that serve spatial, acoustic and environmental needs while reducing material usage. The cross-disciplinary nature empowers change, evolution and adaptation over time. Teaching and lab spaces are flexible so can be used for courses in all different disciplines. Powered by highly energy-efficient mechanical and electrical systems, and a striking mass timber frame that lowers embodied carbon. Outside, rooftop photovoltaic arrays generate power for research and operations, while native plantings and stormwater drywells increase the building’s sustainability.
Measure 6: Design for Energy
The RSC’s decarbonization strategy leverages both operational and embodied carbon reduction. Mass timber, selected for its low embodied carbon profile, complements carbon-intensive materials like concrete and steel in structural components. The building’s envelope optimizes thermal performance, reducing heating and cooling loads. Photovoltaic arrays generate renewable energy on-site and on campus, offsetting operational carbon emissions. Operational emissions are minimized through high-efficiency HVAC systems, advanced controls, and energy management protocols. Long-term plans include periodic performance reviews and continuous commissioning to further reduce carbon impacts. Bm EUI of 370 – Percent Reduction: (370 – 166.34) / 370 = 55%
Measure 7: Design for Well-Being
The natural warmth and texture of the mass timber contribute to a biophilic environment, enhancing occupant well-being and reinforcing the building’s sustainability mission. In the labs where intense learning and research are taking place, daylight and interior transparency create a bright, open environment that enhances safety and encourages collaboration, fostering a dynamic, interdisciplinary research and teaching culture at the heart of building’s mission. – State-of-the-art exhaust and filtration systems prevent exposure to hazardous materials. – Fume hood monitoring and emergency shutdown systems maintain lab safety protocols.
Measure 8: Design for Resources
Sustainable material selection was central to the RSC’s design, with an emphasis on reducing embodied carbon: – Mass timber construction, where appropriate, reduces the building’s embodied carbon footprint. – Locally sourced, recycled, and rapidly renewable materials were prioritized throughout the design process. – Low-emission interior finishes contribute to healthier indoor air quality while minimizing environmental impact. – Environmental Product Declarations are provided for 66 products used in the project. – Material Ingredient Reporting requirements were met for 53 products in the project. The result is a facility that exemplifies Caltech’s commitment to sustainability and material stewardship.
Measure 9: Design for Change
Has flexible labs, mobile casework, and overhead utilities, enabling rapid adaptation to evolving research. It includes two 48-person active-learning classrooms with retractable walls for collaborative teaching. These features equip the facility to support Caltech’s sustainability and innovation goals well into the future. Overhead utility systems further enhance adaptability by providing point exhaust, power, data and gases from the ceiling rather than fixed wall or floor connections. This plug-and-play infrastructure allows researchers to relocate equipment and adjust layouts with minimal disruption.
Measure 10: Design for Discovery
A hub dedicated entirely to discovery. The building unites experts from across physical sciences, life sciences, and engineering disciplines in shared spaces with access to unparalleled instrumentation to advance novel solutions that extend beyond any single discipline. The building empowers Caltech to modify its curricula, engage more students in climate research, all while serving a visual icon for the campus. “We wanted the building to serve as that connective scientific hub,” said Sarah Reisman, chair of RSI Building Committee, in a statement. “Beyond that, it is also a beautiful connecting piece between the southern and northern parts of campus.”
Skip to content