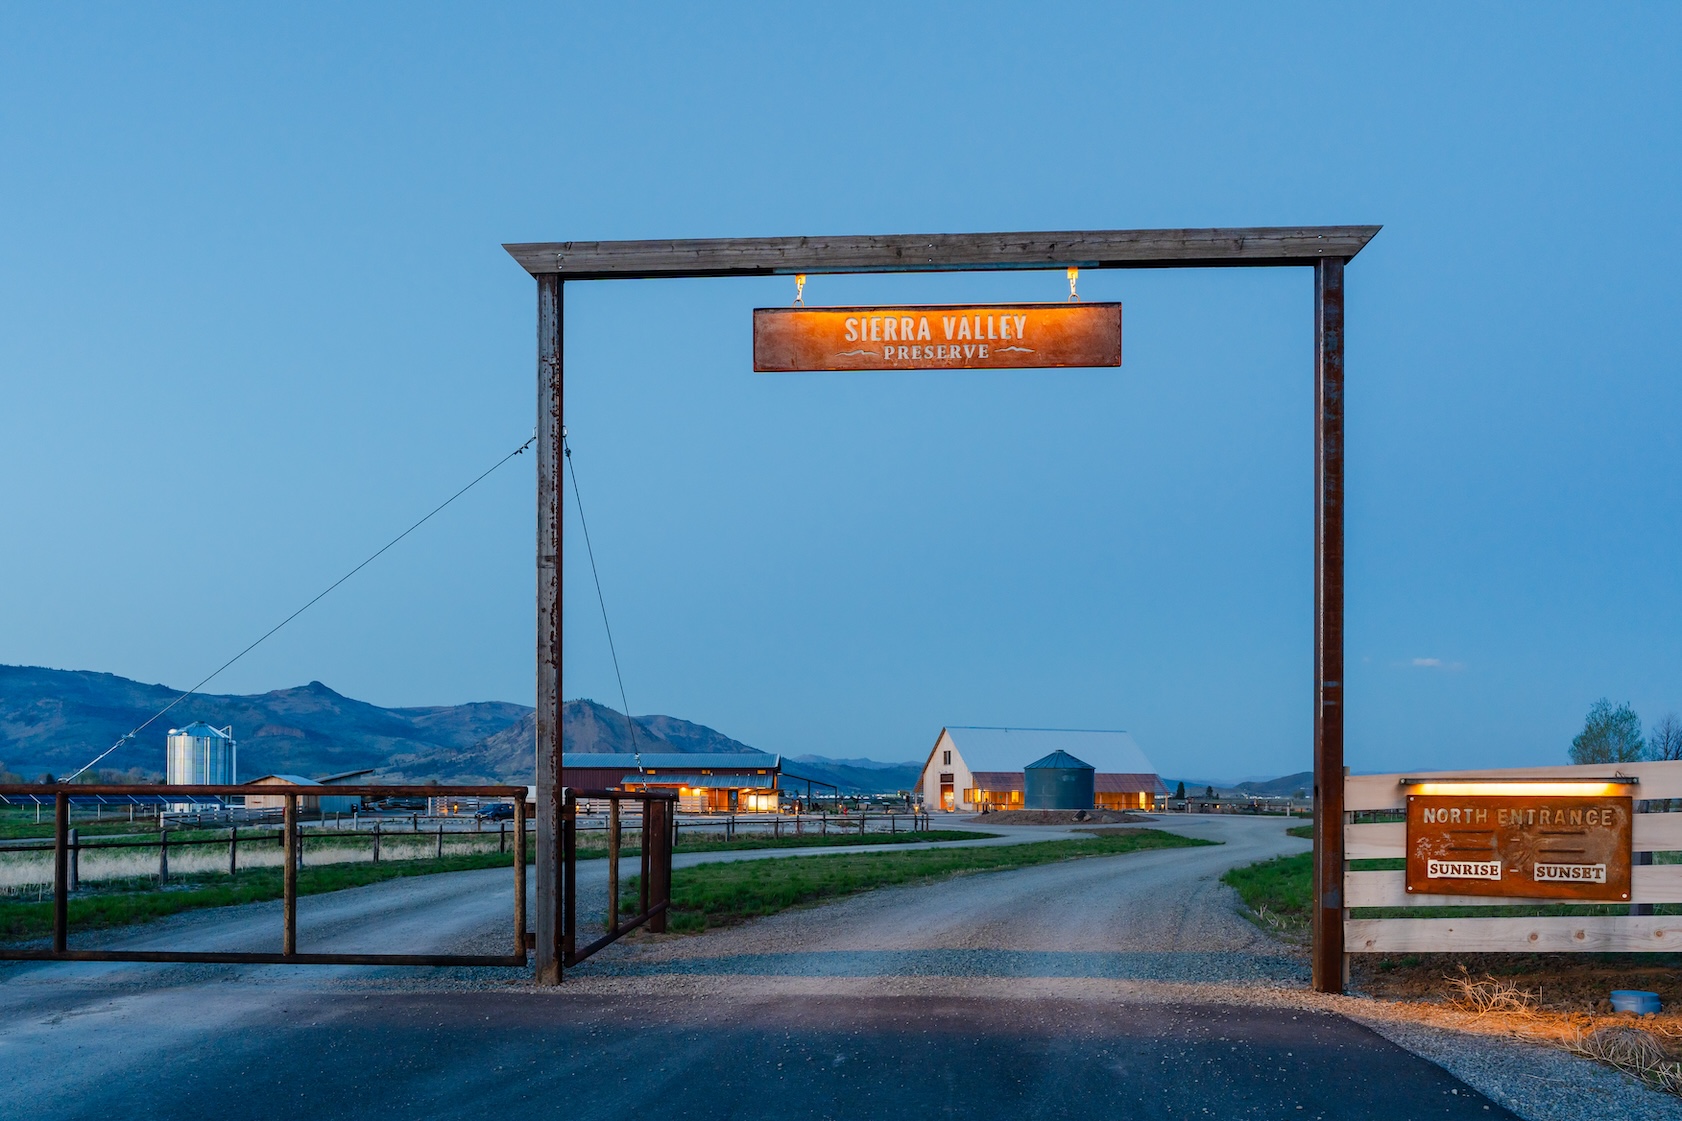
Sierra Valley Preserve

Uniquely situated at the convergence of the Great Basin, Sierra Nevada and Cascades ranges, Sierra Valley supports rich botanical diversity and the greatest concentration and diversity of birds in the
Sierras. At the headwaters of the Middle Fork of the Feather River, the valley’s critical ecological role extends well beyond its bounds. While much of the valley is private ranch land, the 2500-acre Sierra Valley Preserve provides public access to this landscape with trails, programs and education, fostering understanding and appreciation
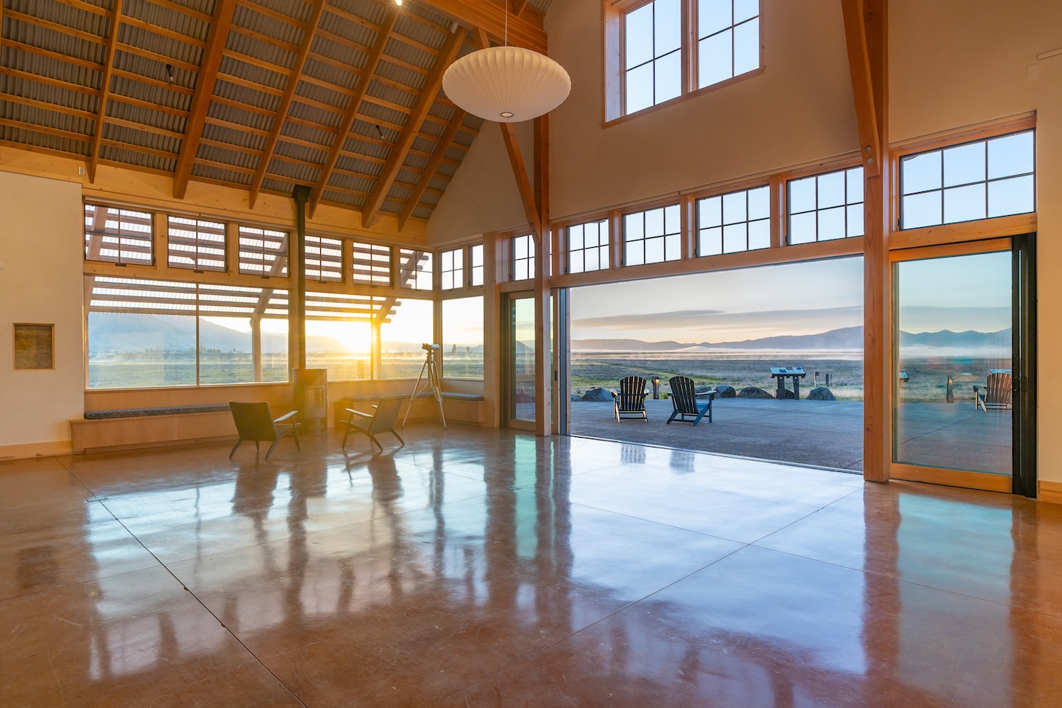
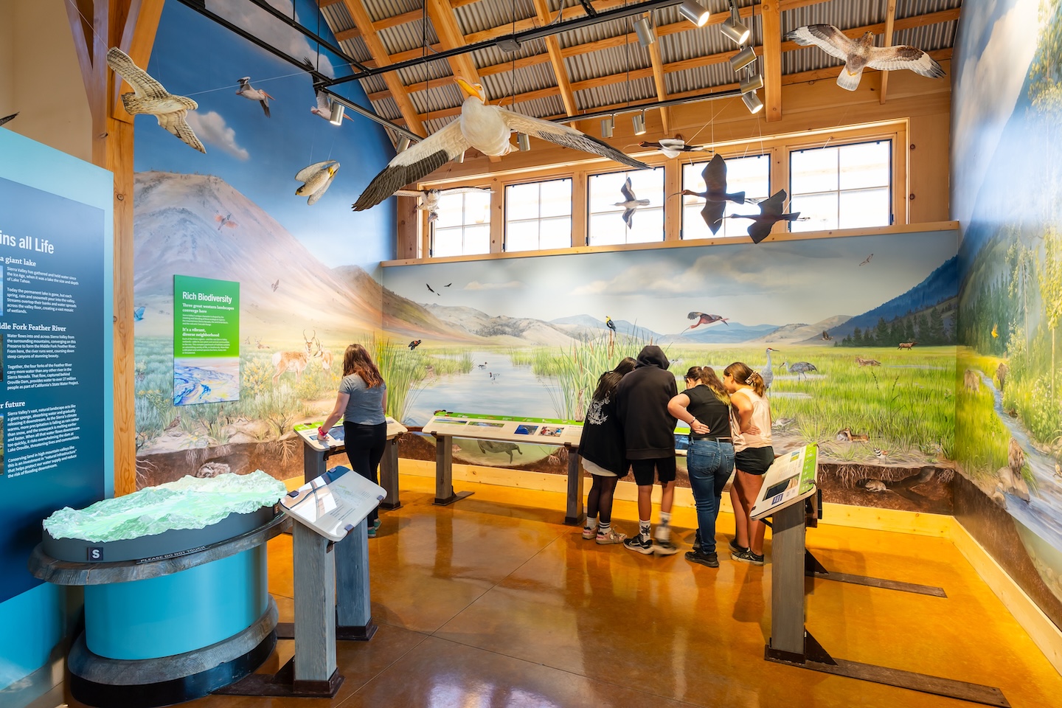
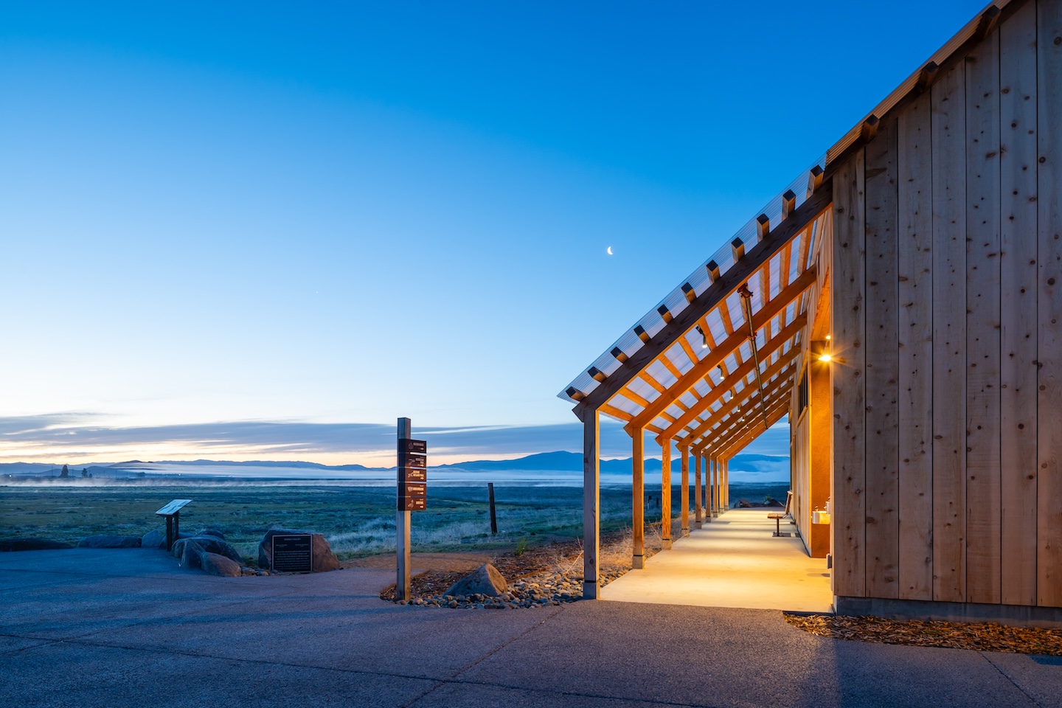
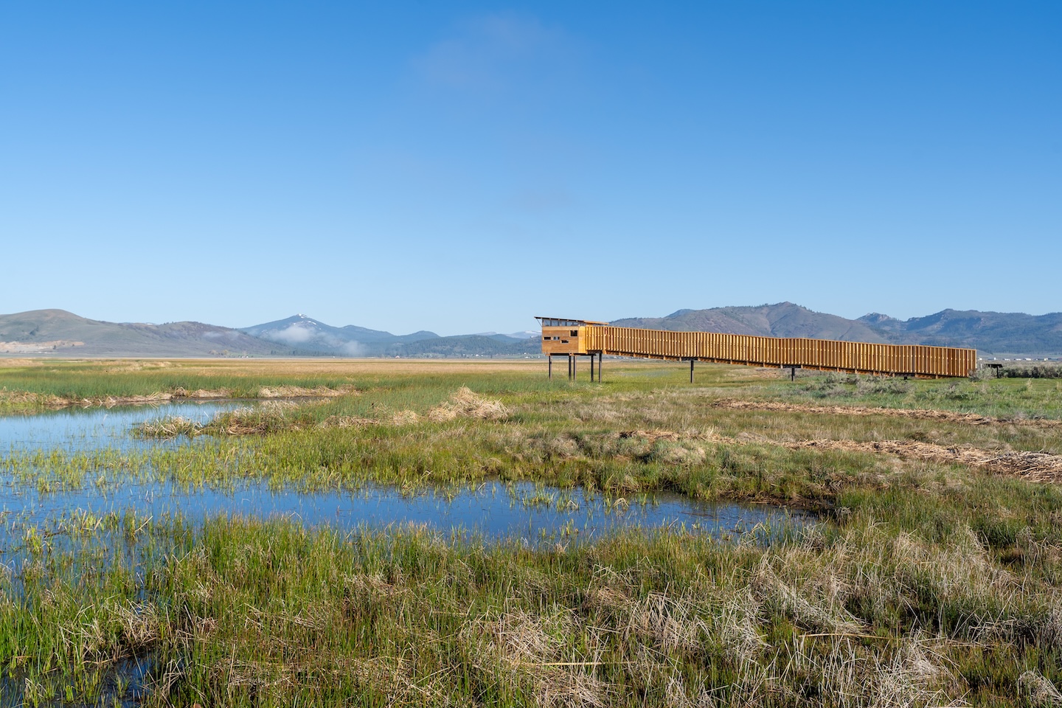
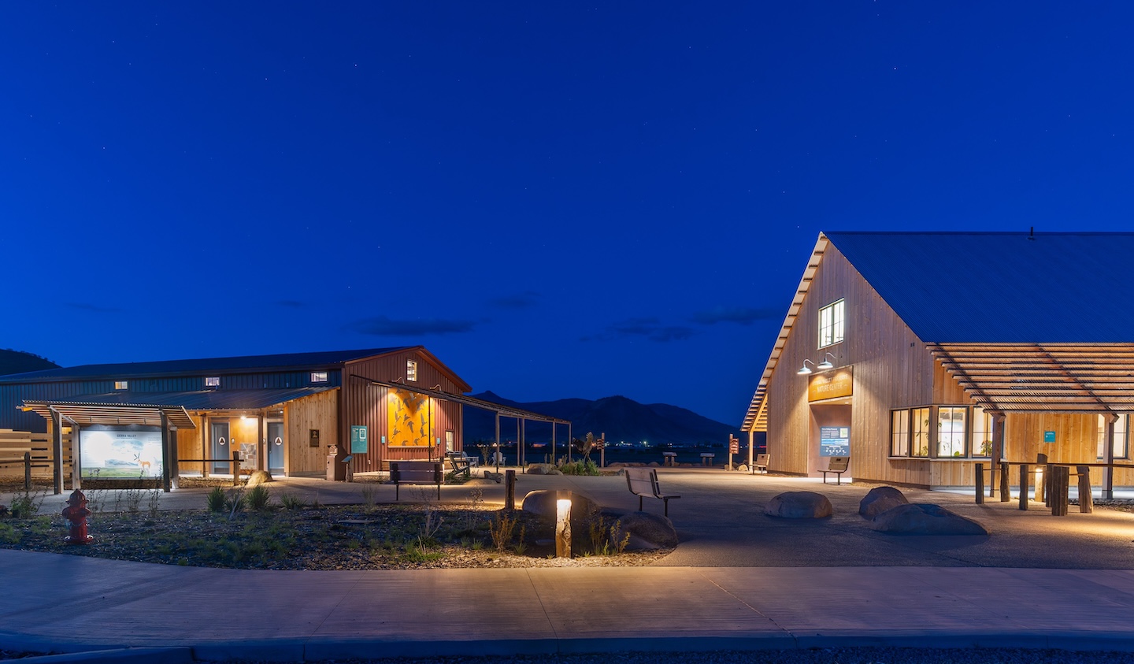
of the unique natural and human history of Sierra Valley. The new North Entrance transforms a degraded cattle ranch into a community hub for the surrounding underserved rural communities, as well as attracting visitors who support the regional economy. Subtle moves and simple structures keep the focus on the landscape by re-orienting the entry and enhancing site restoration and stormwater retention with minimal impervious surfaces in this flood-prone environment. Members of the Native Maidu and Washoe Tribes contributed input in site and exhibit design, archeological review during construction, and speaking at dedications. The Nature Center — with its iconic barn form — houses exhibits and a comfortable educational gathering space that has a panoramic view of the wetlands. Passive heating and carbon-storing strawbale insulated walls (installed with community volunteers) demonstrate elegant energy efficiency. Two other Preserve entrances feature minimal rustic facilities that protect and keep the focus on the fragile sagebrush landscape. Additionally, the east entrance features a rustic accessible “bird blind” for observation of wildlife without disruption.

//jury comments

As the only public access point to the vast Sierra Valley wetlands, this project carries real civic weight. An admirable holistic story about materiality, because the architects chose to reuse certain structure, and, then when they built, they built back with alternative materials, so there’s a lot of great strategies on display in this project. The exploration of alternative materials, straw bales, is to be commended.
//framework for design excellence measures
Measure 1: Design for Integration
SVP’s Nature Center building brings daylighting, passive solar, and performance to the ubiquitous barn forms of Sierra Valley. Building on an already-developed site and incorporating some of its structures meant preserving more of the Preserve’s sensitive wetlands, and furthered its agricultural aesthetic. It features unique straw-cel walls and other low-embodied and carbon-storing materials. Modeling tuned the design to keep winter heating to a minimum despite single-digit nighttime temperatures, increasing insulation levels, and ensuring a tight building envelope. During construction the builders remarked how comfortable they were without any heating system operating; testament to its passive survivability strategies. The porches and woven-willow shade structure block summer sun and provide usable outdoor spaces. The tall event space allows heat to stratify and vent out through transom windows. The Nature Center’s summer cooling features circulating heat pump chilled liquid to pull heat out of the floor slab. During periods where wildfire smoke is in the air, a more and more frequent occurrence, the ability to have a comfortable, safe, and healthy place of refuge adds to community health.
Measure 2: Design for Equitable Communities
Historically Sierra Valley has had conflict: pioneers displacing indigenous people and, more recently, ranchers at odds with conservationists. From the outset the partners envisioned the center bringing diverse groups together and forging a strong collective future for the region. Strategies included: – Stakeholders – neighbors, ranchers, educators, biologists, etc.– were engaged. – Leaders of the Washoe and Mountain Maidu Tribes helped define the program, contributing to – and building – exhibits, and speaking at dedications – Feather River Land Trust supporters, donors, and staff participated in building at a straw bale-raising, plaster workshops, a willow weaving workshop, and more.
Measure 3: Design for Ecosystems
The Nature Center aims to be a gateway, connecting locals and visitors not to the building, but to the Preserve to explore and celebrate its rich ecological diversity. The site demonstrates the restoration of a cattle-degraded landscape into sage-brush habitat, and parking lot bioswales direct stormwater away from the sensitive wetland habitat. As a popular destination for the birding community, the critical bird population of Sierra Valley is protected with bird-safe glazing on the large windows and doors. The glass features vertical stripes not visible to humans, so sweeping views can be enjoyed without concern.
Measure 4: Design for Water
The project takes a thoughtful, integrated approach to water stewardship. Stormwater from pervious terraces and gravel parking areas is intercepted and cleansed in infiltration basins before it reaches the preserve’s wetlands. Together, a retained shallow well and a new community well provide 29,400 gallons of storage, while low-flow and dual-flush fixtures reduce everyday consumption. The septic system is carefully positioned to recharge groundwater while preserving the wetlands’ quality. Both the Nature Center and Wildlife Viewing Platform are sited and detailed to withstand flooding, together presenting a responsible model for responsible and sensitive wetland development.
Measure 5: Design for Economy
When the existing ranch house was lost to a fire, we creatively reduced costs and embodied carbon by reusing an existing metal storage building and creating a comfortable caretaker unit by legalizing unpermitted construction within it. The key to this reuse was reducing the metal building’s length by 25%, adding public restrooms and storage beyond its footprint, and placing a woven willow shade structure over the old floor slab. The remaining materials were repurposed as siding and roofing on the agricultural outbuildings, saving cost and new materials.
Measure 6: Design for Energy
To achieve passive survivability: increased insulation, a tight building envelope, and southeast orientation capture the warming winter sun, stored in the thermal mass of concrete floors and natural hydraulic lime-finished strawbale walls. High ceilings allow summer stratification while a ceiling fan redistributes warmth in winter. Radiant floor heat is via an efficient heat pump, with its outdoor unit in the attic to improve efficiency and reduce clutter. Energy modeling refined insulation and envelope tightness throughout design. An LP generator powers the fire protection pump and serves double-duty as the facility’s backup power source during grid outages.
Measure 7: Design for Well-Being
Beyond encouraging the community to experience firsthand the birds, wildlife, and unique ecosystem of Sierra Valley, the Nature Center incorporates several features that together promote comfort, health, and well-being. Balanced daylight is prevalent in all spaces, with major spaces featuring daylight from at least three sides. Acoustic comfort is achieved with skip-sheathing and perforated corrugated ceiling panels open to the blown-in insulation, enhancing sound absorption and creating an acoustically comfortable space even with a group of schoolchildren. NHL plaster regulates humidity, and Red List free and non-toxic finishes ensure a safe environment.
Measure 8: Design for Resources
The partners wanted to support site ecology through the building process, including minimizing embodied carbon: – Straw-Cel insulation system featuring 2×4 framing infilled with blown-in cellulose, and straw bales (from TNC’s Staten Island Preserve) – FSC and salvaged timber framing and light wood construction – Locally milled cedar siding and woven willow harvested 20 miles away – Reusing the existing metal storage building rather than building new, and re-using materials from demolished portions – According to BEAM Estimator (A1-A3), the ECI of the Nature Center is 66 kgCO2e/m2 , a 67% reduction of typical carbon emissions for this building type.
Measure 9: Design for Change
The Nature Center and site structures are designed for resilience across every season. Fire-resistant materials and finishes mitigate wildfire risk, while the roof sheds snow away from entries, keeping them accessible in winter. Passive survivability and backup energy systems allow the building to function without utility power, serving as an emergency shelter for an otherwise underserved region. The flexible floor plan accommodates a range of community uses year-round. Durable, low-maintenance materials, metal roofing, aluminum-clad windows, and naturally weathering cedar ensure longevity with minimal upkeep, grounding the project in the material vernacular of the Sierra Valley landscape.
Measure 10: Design for Discovery
During its first year of operation, valuable lessons were learned: – Our post-occupancy query regarding energy consumption revealed the photovoltaic system was not net-metering; this has been resolved. – Summers in Sierra Valley are warmer than historic weather data, therefore additional shade and night flushing strategies are being implemented. – Growing attendance since opening; hosting 19 school field trips this Spring, and an event every open day during May. Signage throughout the site interpret the ecosystem of the Preserve and ecological features of the building; for example, within the Nature Center a ‘Truth Window’ reveals its strawbale wall insulation.
Skip to content