The Kelsey Civic Center

TheKelseySF PhotoByBruceDamonte medium
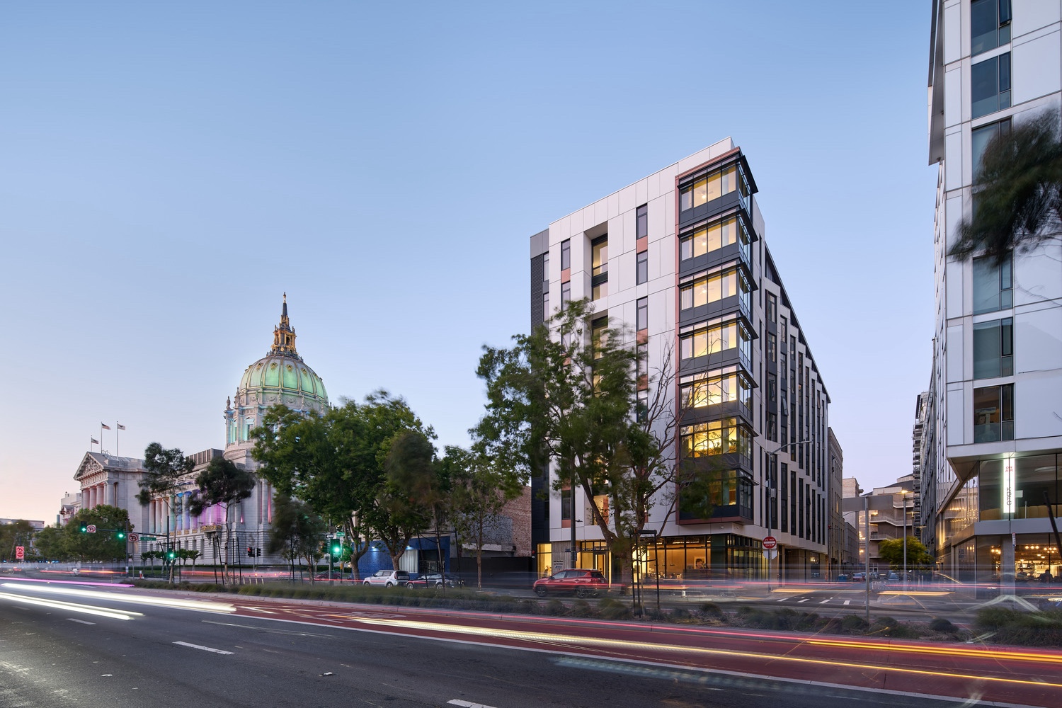
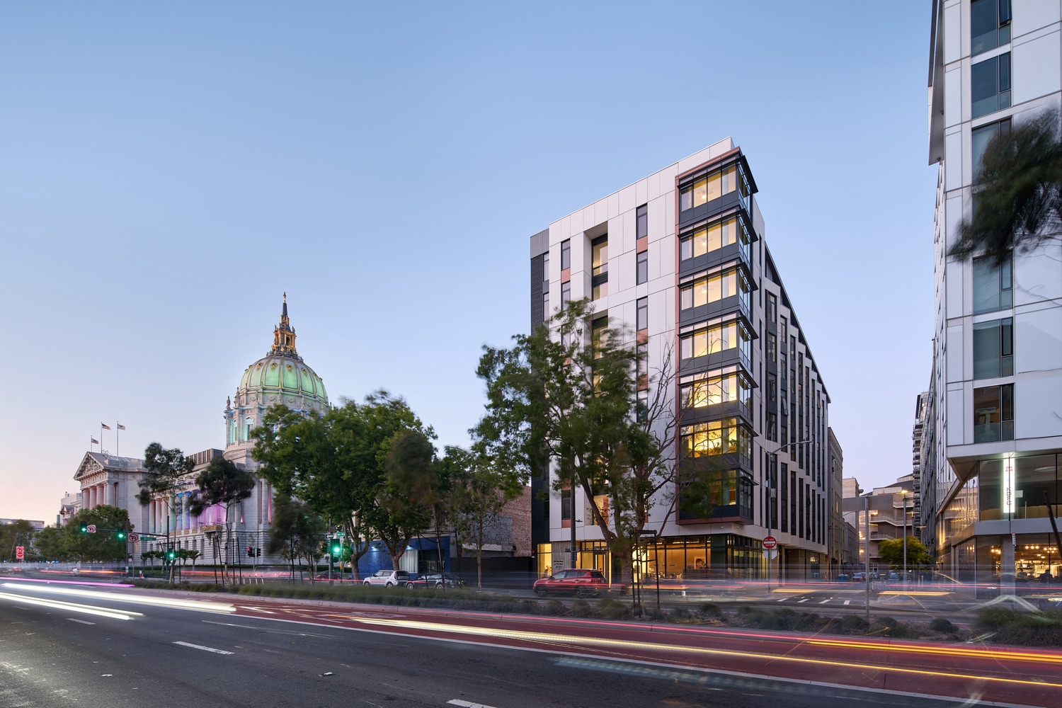
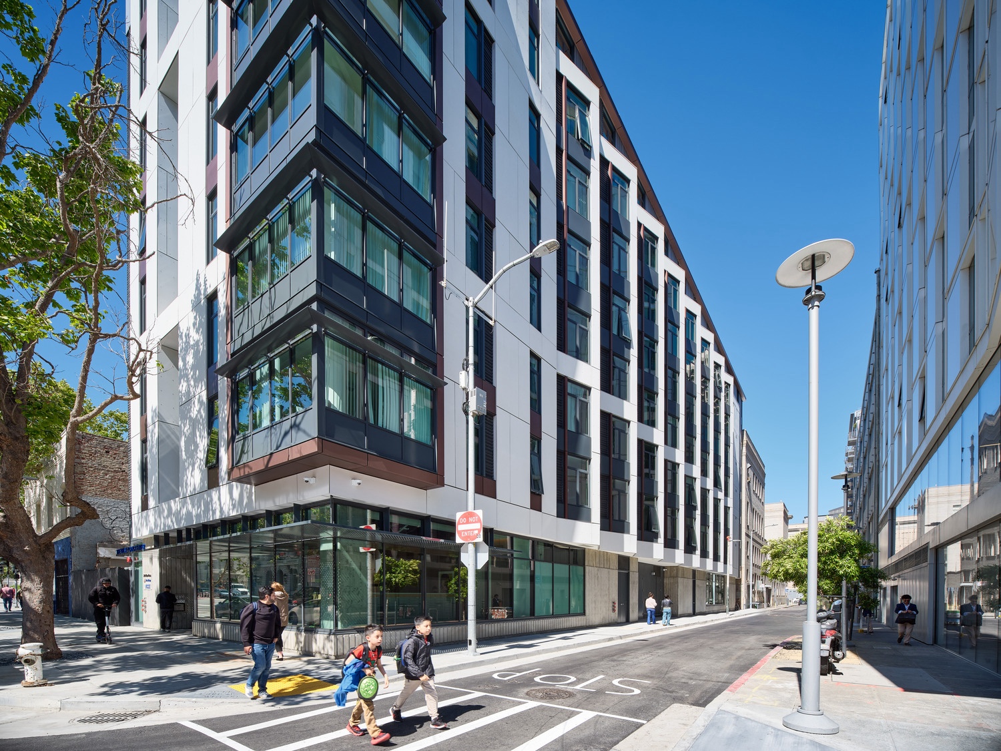
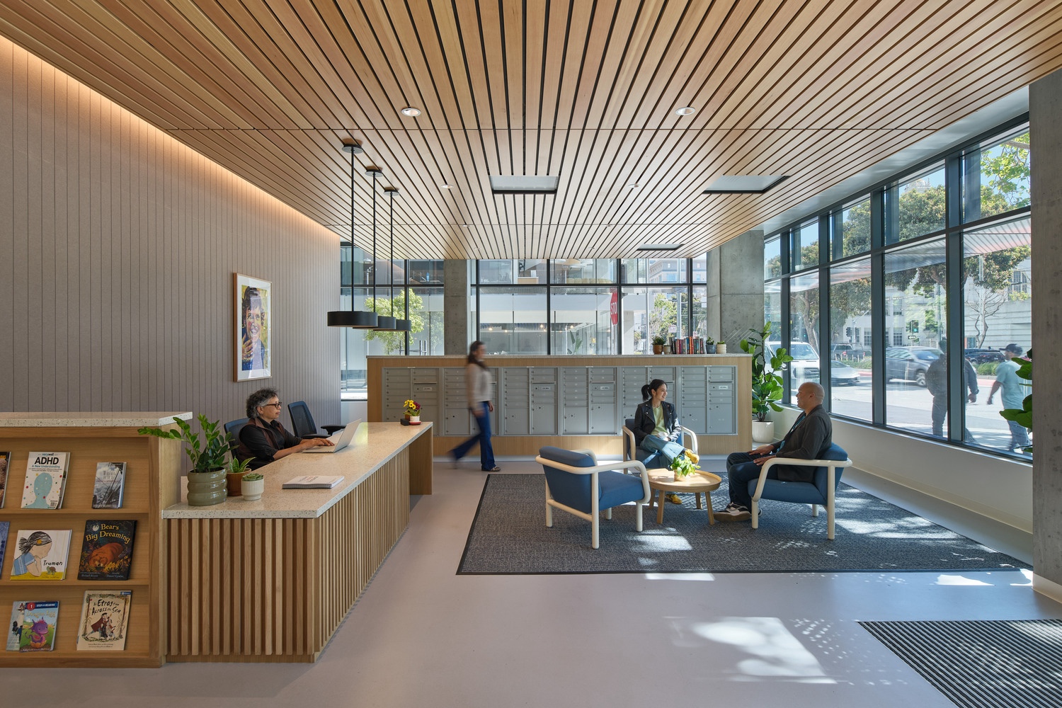
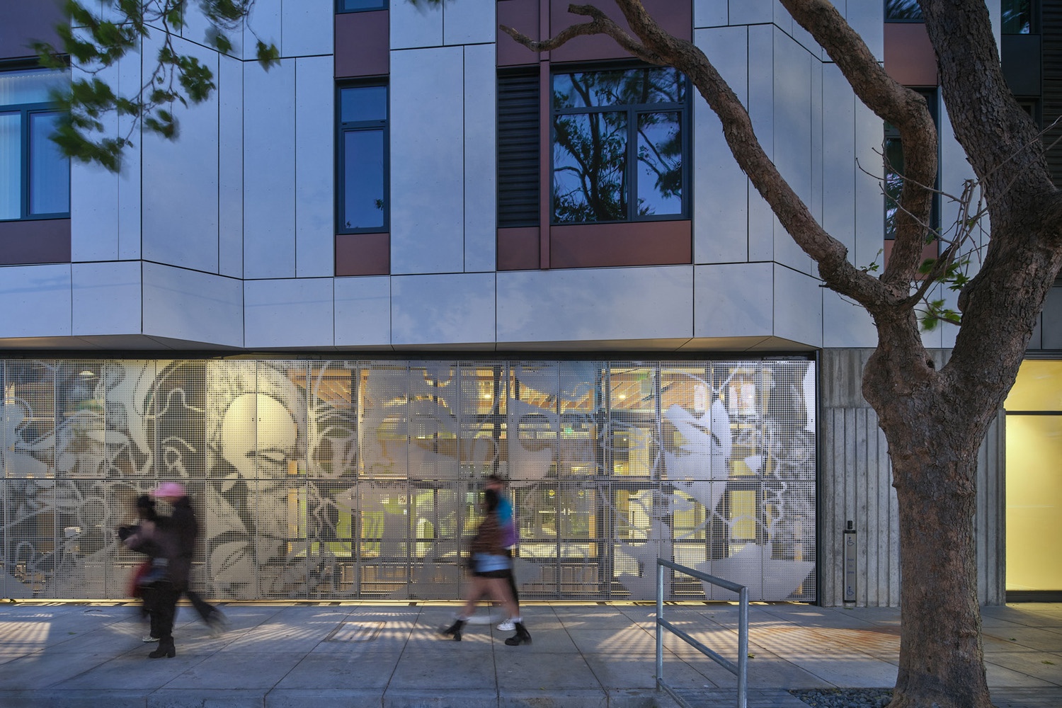
The Kelsey Civic Center exemplifies an integrated approach to urban design, uniting social equity, environmental sustainability, and civic identity. Created to address the exclusion of low-income people with disabilities from housing and community life, it provides 112 affordable homes in the heart of San Francisco – steps from City Hall – for residents of all abilities, incomes, and backgrounds. The project operates on the principle that accessibility, sustainability, and inclusion are interdependent forces that, together, foster true belonging. Selected through C40’s Reinventing Cities competition, an international competition for innovative, zero-carbon urban development, the project was developed by The Kelsey, Mercy Housing California, and residents with lived disability experience. It self-certified under the Inclusive Design Standards, reframing accessibility as an opportunity for wellness and dignity. Design choice, from corridor widths to flooring textures, support mobility and social interaction while strengthening overall accessibility. Single-loaded corridors, operable windows, and exterior circulation enhance energy performance while encouraging connection. These strategies extend into landscaped courtyards, rooftop gardens, and vibrant interiors that enrich sensory experience, promote biodiversity, and create welcoming spaces. The project further advances sustainability through 100% electric operations, 85% construction waste diversion, and more than 50% embodied carbon reduction. Responding to its civic context, the building features tripartite massing, fiber-cement panels, and copper detailing. A perforated metal artwork reveals the publicly funded Disability Cultural Center, embedding advocacy and identity into the city fabric. The Kelsey Civic Center demonstrates that integrated design transforms an underutilized site into a model of inclusion and resilience.

//jury comments

This is an urbanistically responsible, with contextual palette and scale, well-integrated with important civic center character. The interior court shifts language to support residential, inclusive affordable uses masterfully and the street and pedestrian realm are very well handled.

//framework for design excellence measures
Measure 1: Design for Integration
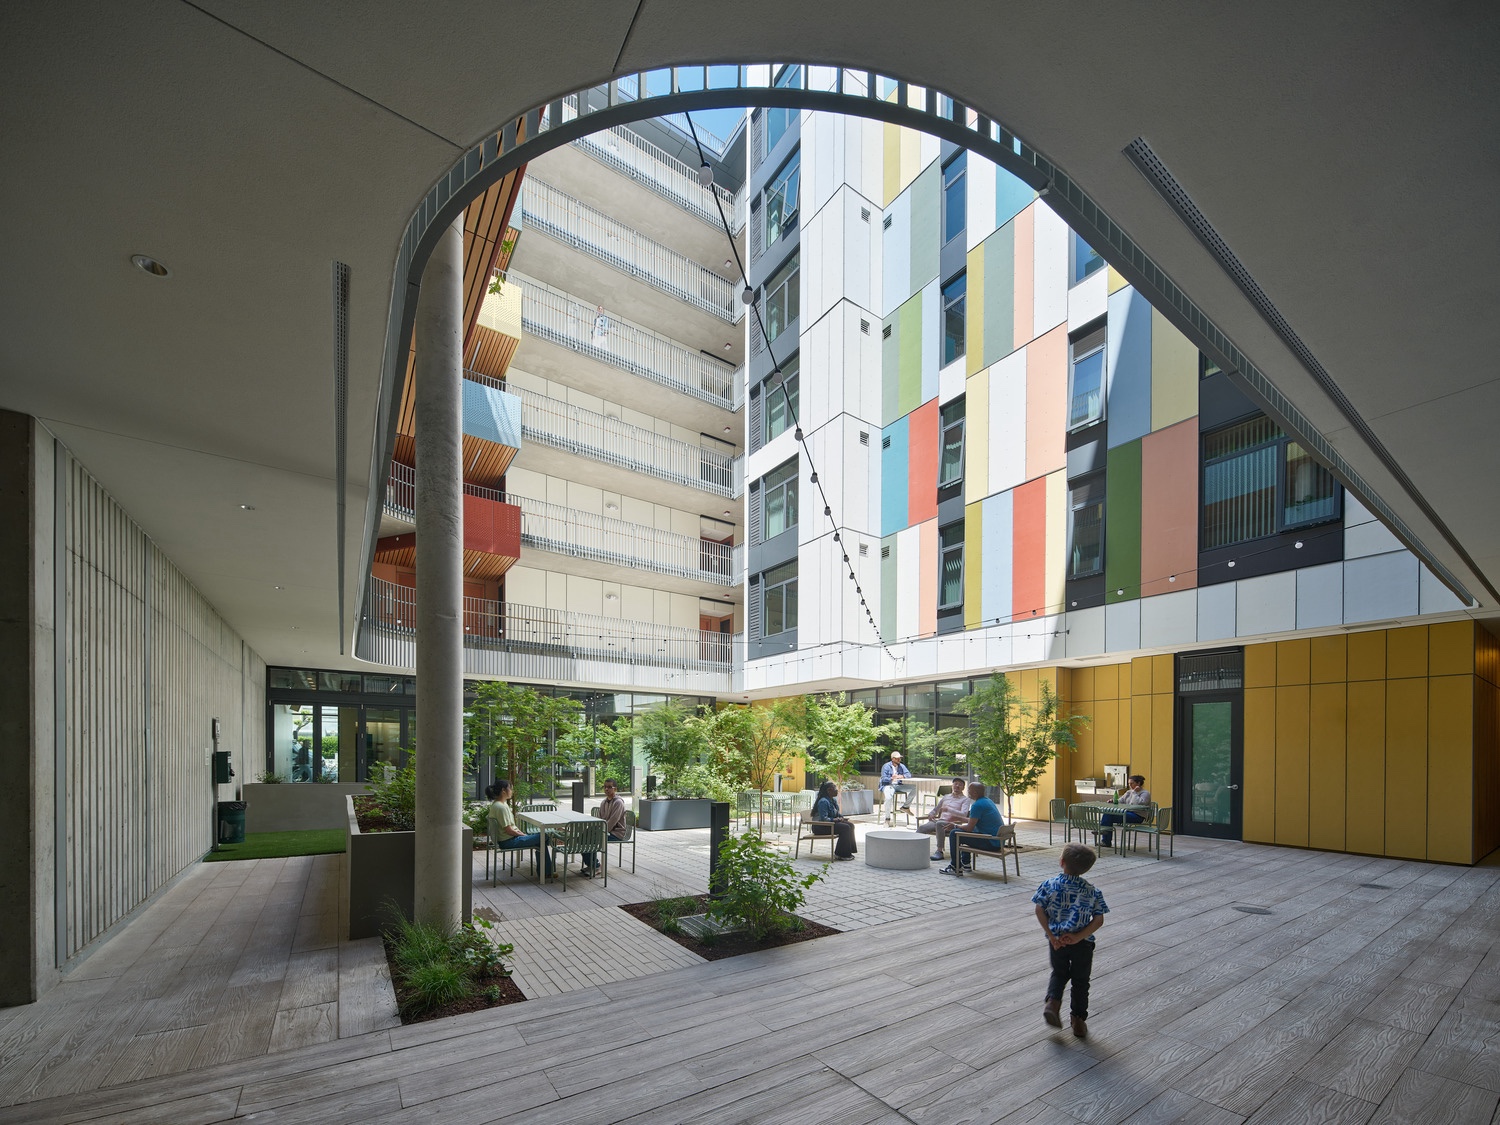
The project advances C40’s Reinventing Cities mission, transforming an underutilized urban site into an inclusive, low-carbon community rooted in health and connection. Organized around a publicly accessible garden courtyard with seasonal plantings that promote biodiversity, the design maximizes daylight, fresh air, and nature. Exterior circulation, operable windows, and shaded balconies support comfort and social life, while a single-loaded layout enhances cross-ventilation and reduces energy use. Inclusive design moves beyond code: curved pathways and handrails aid wayfinding, tactile paving and acoustic ceilings create sensory “maps,” and vibrant colors support orientation. Commons, gardens, and social circulation foster interdependence—vital for community well-being. Responding to its civic context near City Hall, the building employs tripartite massing, Sierra-inspired fiber-cement panels, and copper detailing. Large-scale windows and a planted roof offer green relief to the surrounding urban fabric. At street level, a perforated metal hangar door frames the Disability Cultural Center and a backlit artwork by local artist Joseph “JD” Green, celebrating inclusion and animating the street. Excellence comes through restraint: every detail—material, window placement—serves clarity, dignity, and sustainability. With an ultra-low EUI and 100% cross-ventilated units, the project demonstrates that performance and design aspiration can align to create housing that fosters belonging and beauty.
Measure 2: Design for Equitable Communities
Community engagement shaped every aspect of The Kelsey Civic Center—from layout and accessibility to social programming. Focus groups among people with disabilities, their families, and care networks informed design decisions, while a Community Advisory Group, the Golden Gate Regional Center, refined details collaboratively. This process reframed access from code compliance to creativity, elevating disability inclusion as a design driver. It also deepened our practice: inclusive design principles developed here now influence housing, workplace, and beyond. We deepened our understanding of beauty as multisensory—spaces can feel and sound beautiful—and that true inclusion begins with an inclusive process.
Measure 3: Design for Ecosystems
Designed to actively contribute to the health of its surroundings, the project demonstrates that even in a dense cityscape, nature can flourish. Native and regionally adapted species create resilient, low-maintenance landscapes that conserve water and enhance biodiversity. Mature street trees are preserved for their ecological and visual value. A drought-tolerant roof garden offers pollinator habitat and a sensory-rich retreat. At ground level, the central courtyard is the project’s green heart, with seating areas settled into sensory plantings. From the balconies above, cascading greenery immerses residents in nature and connects the building interior to the roof gardens and broader environment.
Measure 4: Design for Water
The Kelsey Civic Center occupies what was once the natural coastline of the San Francisco Bay, on sandy soils deposited centuries ago. Its stormwater management strategy leverages these permeable soils by channeling runoff from most of the site into an infiltration gallery beneath the building’s central courtyard.
Measure 5: Design for Economy
Replicability was a north star and guided decisions on structural framework, unit size and materials. A regular grid and stacked unit types streamline construction. Designing to finish material unit dimensions reduces cutting waste. Selected salvaged furniture and reclaimed stone were used in the common areas, helping support a circular economy. Inclusive Design principles result in mobile casework, tables and benches, and peg boards to allow for adjustments for various user needs. A high-performance envelope and all-electric systems, the building lowers energy use and stabilizes operating costs.
Measure 6: Design for Energy
A high-performance envelope inclusive of robust insulation, low U-value glazing, and designed connections to reduce heat loss, heat gain, and support comfort. Energy recovery ventilators with MERV-13 filtration ensure fresh air while minimizing heating and cooling demands. In-unit ceiling fans improve comfort and limit mechanical cooling needs. Balanced daylighting reduces lighting loads, complemented by high-efficacy LEDs and Title 24-compliant controls. A central CO₂ heat pump water heating system and ultra-low-flow fixtures lower water heating energy. High-efficiency variable refrigerant flow systems condition common areas. On-site solar PV offsets energy use, supporting a resilient, low-energy, all-electric building designed for long-term tenant benefits.
Measure 7: Design for Well-Being
Spatial daylight analysis maximized balanced lighting strategies. Operable windows and ceiling fans provide adjustability for comfort. Planted balconies and wide corridors right outside each tenant’s door become community spaces supporting everyday moments of exchange, access to daylight, fresh air, and views. The rooftop sensory garden supports biophilic principles and fosters social and mental well-being. All products were vetted through HPDs and EPDs. Flooring is Red List- and PVC-free, selected to protect residents with chemical sensitivities. Small elements like tactile paving, curved handrails, and acoustically tuned ceilings ensure intuitive, accessible movement.
Measure 8: Design for Resources
The project prioritizes healthy, low-carbon, durable materials. Local low-heat Portland cement mixes cut embodied carbon by over 50% from regional baseline. All Products vetted through HPDs and EPDs. Flooring is Red List- and PVC-free, selected to protect residents with chemical sensitivities. About 10% of the furnishings for the community spaces were donated or reused, reducing cost and carbon. A simplified structural system designed for resiliency and optimized floor planning minimize material waste. Low-flow fixtures and drought-tolerant landscapes conserve potable water. Central CO₂ heat pump water heating system is 300 times more efficient than baseline, reducing operational burden.
Measure 9: Design for Change
Shared community areas support multiple uses—wellness, co-working, education—and open to the courtyard for added flexibility. Passive strategies, like cross-ventilation and deep overhangs, reduce energy loads and enhance thermal comfort. The all-electric design, paired with rooftop solar, positions the project for a zero-carbon future. Durable, low-carbon materials were selected for longevity and ease of maintenance, minimizing environmental impact while ensuring resilience. Together, these strategies create a building designed for adaptability, sustainability, and long-term community benefit.
Measure 10: Design for Discovery
Early feedback sessions with project partners and multiple stakeholder groups informed a deeper understanding of how inclusive design goals can translate those real-life experiences into specific details and preferred systems. This process evolution has already been shared at conferences and tours and has changed the way our firm approaches programming with other clients. The ground floor is designed as an active, inclusive hub that fosters connection, dignity, and environmental stewardship. Residents and neighbors can engage in the community garden, collaborate in the maker space, or gather in the Disability Cultural Center—each space promoting interaction, creativity, and well-being.
Skip to content