Malibu High School

MalibuHighSchool HereAndNowAgency
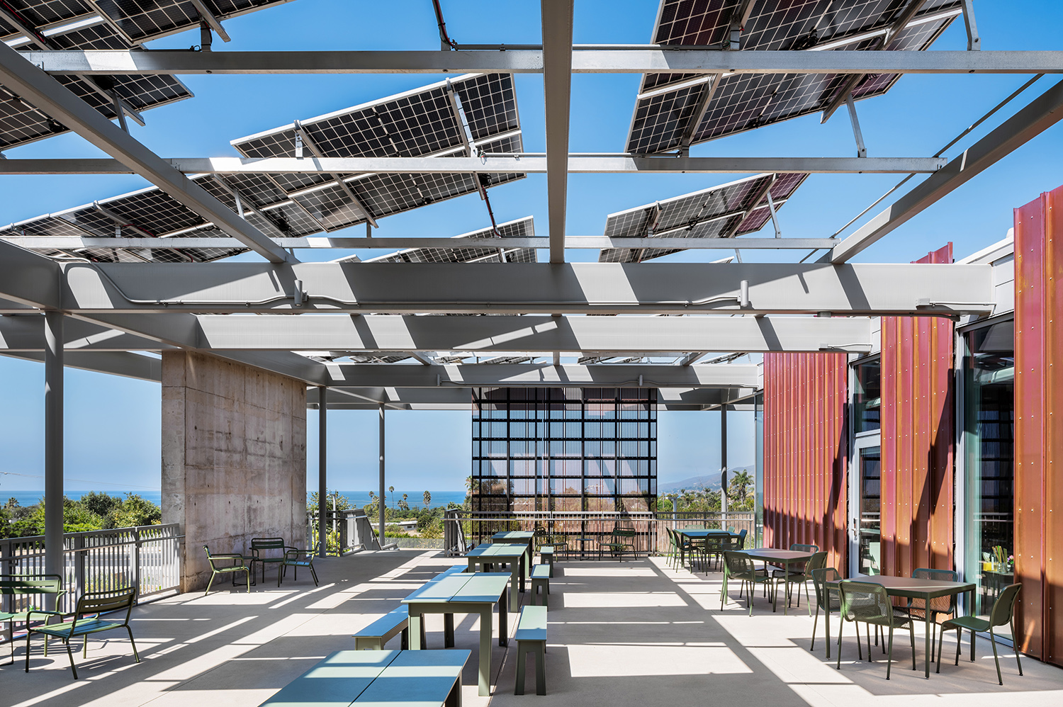
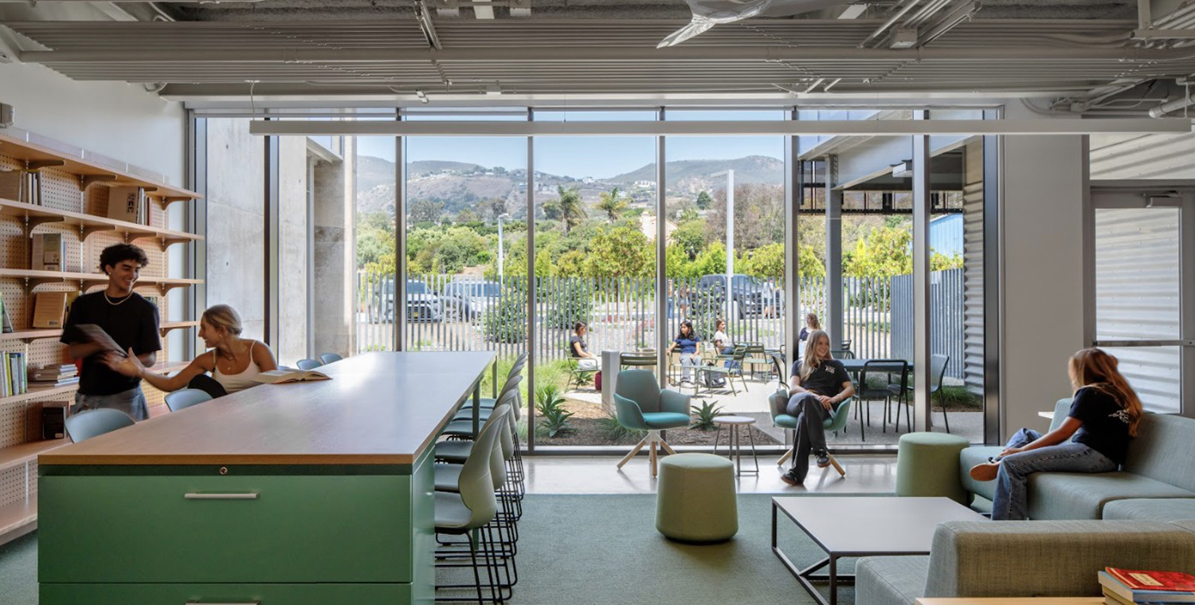
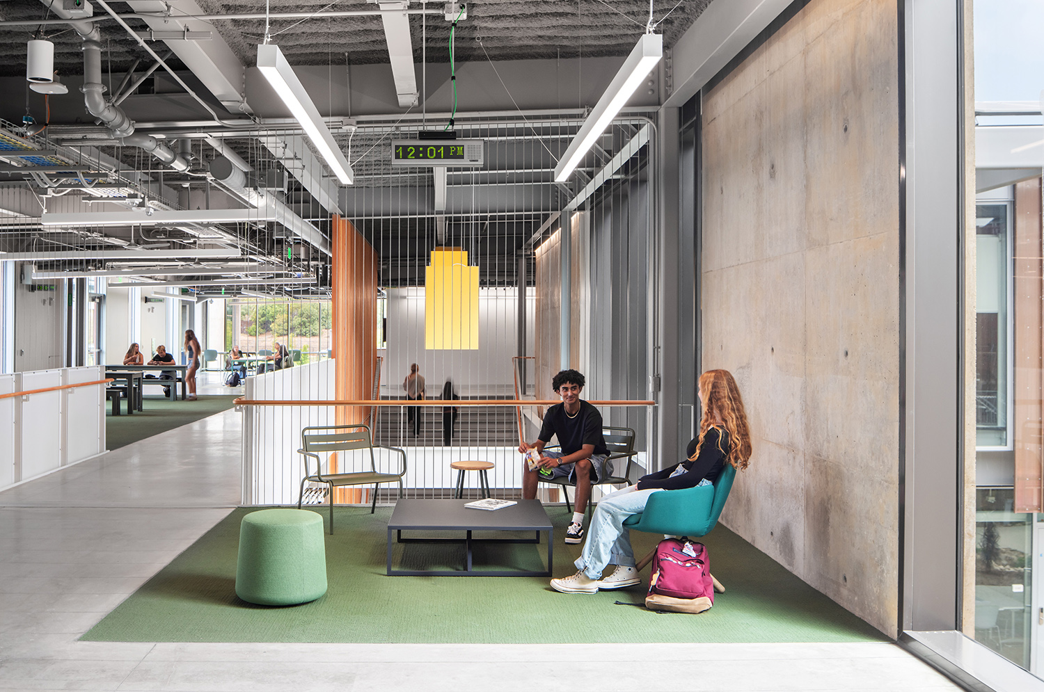
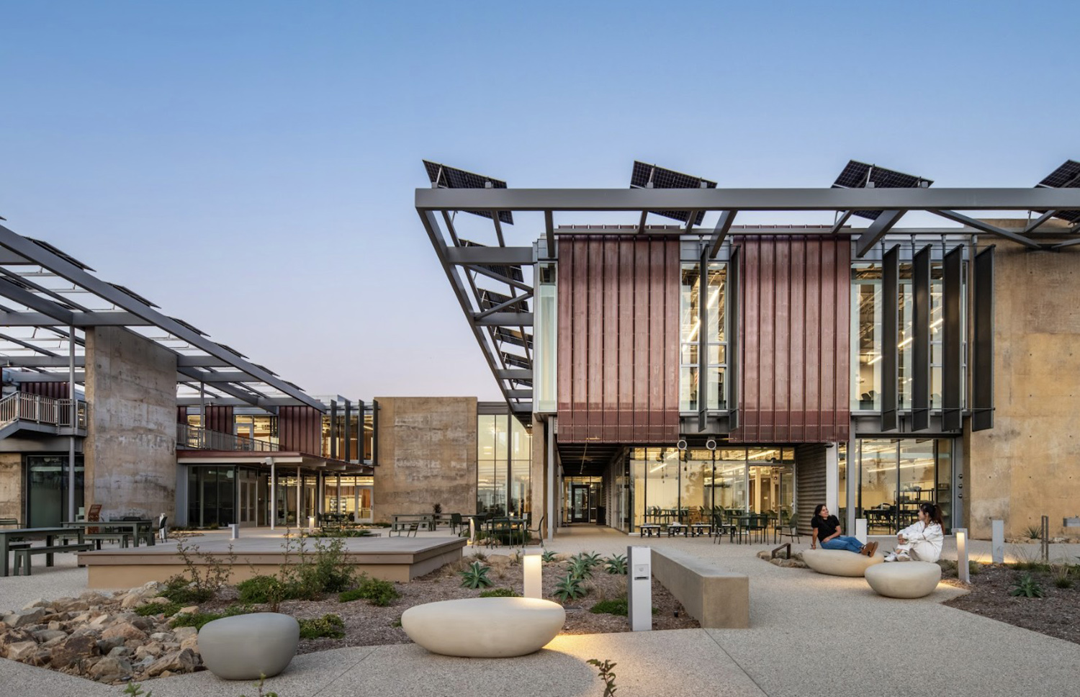
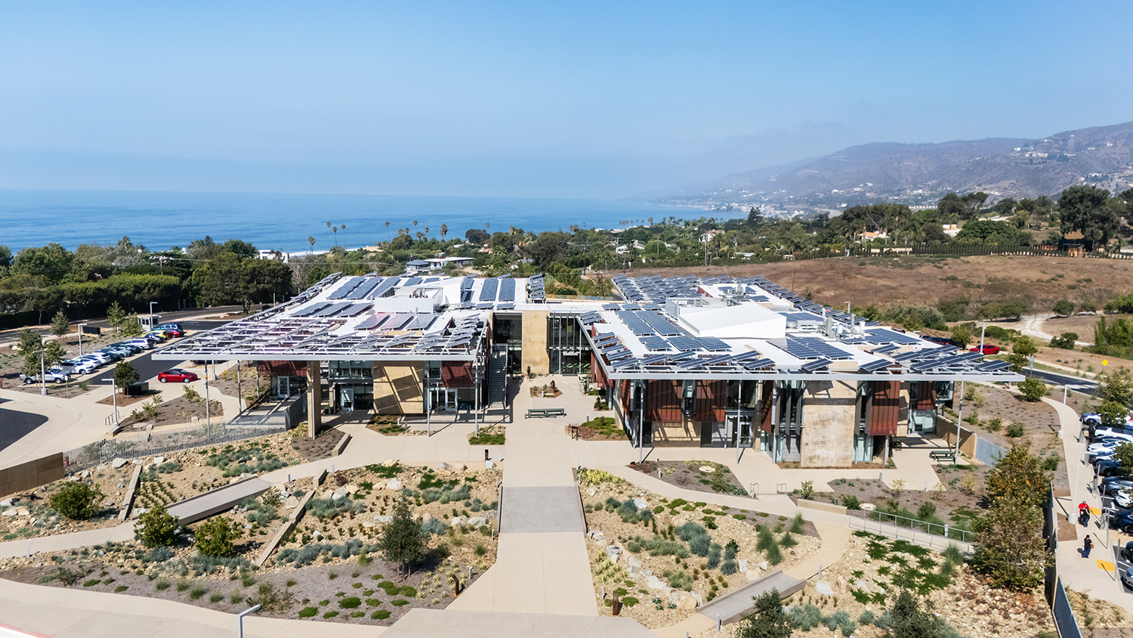
Inquiry-based learning is reshaping educational models and buildings. New methods of teaching and learning, such as Project Based Learning, require increased collaboration and multimodal communication. Students are encouraged to engage with real-world problems and expand their teamwork skills in school by leveraging their innate curiosity. The design for Malibu High School embraces the opportunity to rewrite the American public high school experience as a site-integrated, interdisciplinary, and free-spirited exemplar. Set in the rugged coastal foothills of Malibu–a high fire hazard zone–this net-zero energy school for 500+ makes its setting integral to the daily life of campus and community. Learning and social life interlace by extending classrooms, labs, workshops, and studios into social spaces, courtyards, and patios. Academic and faculty spaces are distributed throughout the building, each supported by lounges and studios that foster informal, collegial relationships between teachers and students. The building’s collective layering of planes and shading devices amplifies the textural quality of the native landscape, achieved by the arrangement of concrete shear walls, naturally weathering perforated copper panels, and corrugated cement board. The result is fire resilient while conveying nuance and permeability. The expansive canopy above supports a photovoltaic array that generates energy on site while also contributing to shade and shadow. Shade is key for outdoor activities as trees are not permitted close to the building given the fire hazard zone. Integrated energy, water, and wildfire conscious strategies–along with habitat restoration–strengthen local ecosystems and transform the hillside into an integrated living/learning laboratory.

//jury comments

A very ambitious project that was successfully realized and treads lightly on the land. The jury commends the integration of sustainable and NZE strategies and that these strategies are put on display for students. The casualness of the groupings and the creating of moments through them is impressive. It is really hard to do something that forges new territory in this typology, it does: it’s a kit of parts but extremely site specific, with indoor outdoor learning drilled into it. Absolutely California. 

//framework for design excellence measures
Measure 1: Design for Integration
The key goal of Malibu High School is to live and learn in concert with the natural environment. This initiative spoke deeply to the community stakeholders involved in the design process and to the designers focused on creating a healthy, energizing, biophilic learning environment to benefit generations of students. Situated adjacent to an environmentally sensitive habitat area, Malibu High School blurs the boundary between landscape and building by pulling the natural environment in through permeability, transparency, and texture.Locally sourced, resilient materials choices and systems allow classrooms and activities to spill out into courtyards, patios, and permeable pathways. Designed in the wake of the 2018 Woolsey fire, the design looks to wildfire safety best practices to create a safe, fire-resilient structure well prepared for future climate events. The design demonstrates sustainable ecological practices and state-of-the-art, net-zero energy building systems to generations of students who will carry their understanding and experience with these sustainable practices and advocate for their implementation throughout their lives.This hands-on-learning attitude also speaks to the stake this design takes in inquiry-based learning that looks ahead to the evolving world of pedagogy and the places in occupies.
Measure 2: Design for Equitable Communities
The siting, building configuration, and layout was driven by input from over fifty workshops engaging students, teachers, faculty, and the general community looking to adopt a new model for public education that rethinks traditional social dynamics. Students wanted a variety of places to get together, faculty wanted space to inspire and work collaboratively, and the community at large wanted a low-scale sustainable design. To support interdisciplinary collaboration in project-based learning, the building is organized by several "sets" of science, art, humanities, and math classrooms to encourage encounters between academic programs focused around informal “project-based” teaming spaces.
Measure 3: Design for Ecosystems
Malibu High School restores the natural topography and hydrology of its site, revitalizing two acres of adjacent Environmentally Sensitive Habitat Area and creating a rich outdoor learning environment that supports both human and nonhuman inhabitants. Removing invasive species and non-native soils and re-sloping the hillside restore drainage towards bio-retention swales and mitigate erosion, while drought-tolerant plantings, reclaimed water systems, and permeable paving support the coastal hillside ecosystem with minimal maintenance. Further, flexible outdoor classrooms spill into the landscape, allowing learning to happen directly within restored habitats with educational signage highlighting local flora and fauna connecting visitors to the place.
Measure 4: Design for Water
Water stewardship is key to the design of Malibu High School. Drought-resistant planting reduces potable water use while bio-retentions pits and swales and permeable paving around the site manage stormwater to minimize runoff and promote groundwater recharge. Under the school a state-of-the-art wastewater treatment system (with septic, treatment, dosing, and pre-anoxic tanks) safely returns treated water to the site wells for quality monitoring. Combining these strategies with the school’s high-efficiency plumbing, a reclaimed water system, and resilient site and building materials creates a water-wise campus that honors the value of water to Malibu and its residents.
Measure 5: Design for Economy
Malibu High School represents a turning point for the School District: investing in growing modalities of education—specifically project-based learning—and academic spaces, raises the bar for other districts and opens doors for students. This initiative alongside the building’s net-zero energy performance and durable materials that age while reducing maintenance, speak to the economically efficient long-range plan for the building. Additionally, the expense of the project covered costs related to local construction requirements, fire resilience strategies, and invisible future-proofing such as the inclusion of water treatment infrastructure to serve the combined high and middle school campuses and the five acre ESHA restoration.
Measure 6: Design for Energy
Malibu High School combines passive strategies, high-performance systems, and renewable sources to achieve net-zero energy performance. A totalizing canopy supports a 360 kW DC photovoltaic array, providing renewable power while shading outdoor classrooms. Passive strategies—carefully sized glass panels, exterior louvers, and a high-albedo roof—maximize daylight while minimizing heat gain, reducing reliance on artificial lighting. High-performing glass balances energy efficiency with glare reduction, enhancing occupant comfort. The building integrates radiant floor heating, an all-electric kitchen, and high-efficiency lighting and plumbing to exceed code-mandated performance. Optimized through parametric daylighting studies, these systems and their operability ensure long-term efficiency and adaptability.
Measure 7: Design for Well-Being
Malibu High School prioritizes well-being by creating a healthy, comfortable, and resilient environment. A dedicated outside air system with bipolar ionization ensures high-quality ventilation while operable windows maximize fresh air and natural light. Non-combustible materials, low-VOC finishes, and strategically designed landscaping provide safety and establish fuel modification zones that protect the campus from wildfire risk. Site walls and plantings mitigate seasonal winds, creating protected outdoor spaces that encourage healthy activity and connection to nature. Additionally, indoor comfort is maintained consistently throughout the day by a high-performance building envelope that minimizes heat transfer and a precisely operable HVAC system.
Measure 8: Design for Resources
Material selection at Malibu High School was guided by durability, sustainability, and connection to place. Locally sourced concrete aggregate in the exterior shear walls, naturally-weathering copper cladding, and corrugated cement panels reference the colors and textures of the surrounding hillside while providing a resilient, fire-resistance exterior. Careful collaboration with the construction team also enhanced sustainability when deciding to forego the original idea of sandblasted concrete finishes as the inherent beauty of the as-poured surfaces became evident. Foregoing sandblasting reduced onsite labor, shortened the schedule, and created a labor credit, reflecting resource-conscious practices and celebrating the skill of local craftsmen.
Measure 9: Design for Change
Malibu High School is resilient and adaptable to its core, responding directly to the lessons of the 2018 Woolsey Fire. The community prioritized a facility that could provide safety and long-term durability in the face of wildfire risk and the changing California climate. In collaboration with the local Fire Department, the design incorporates strategically placed fuel modification zones around the campus to prevent fire from spreading. Additionally, non-combustible materials and a resilient site plan allow the campus to function safely under extreme conditions. Passive design strategies, durable construction, and flexible interior layouts anticipate future uses and evolving community needs.
Measure 10: Design for Discovery
Discovery is embedded in the curriculum and the campus: learning extends beyond classrooms into breakout areas and outdoor classrooms, letting students chart their own paths finding spaces that suit them. Sustainability is also woven into the experience with educational signage throughout the site and visible site systems that demonstrate resilient strategies in action. The design process fostered long-term collaboration between designers, students, faculty, and operators, ensuring that the building evolves alongside educational methods. Generations of students also engage with the site creating a culture of curiosity, shared knowledge, and continuous improvement, altogether cultivating delight, exploration, and discovery at every scale.
Skip to content