Congregation Emanu-El

CEE ©TimGriffith dpi

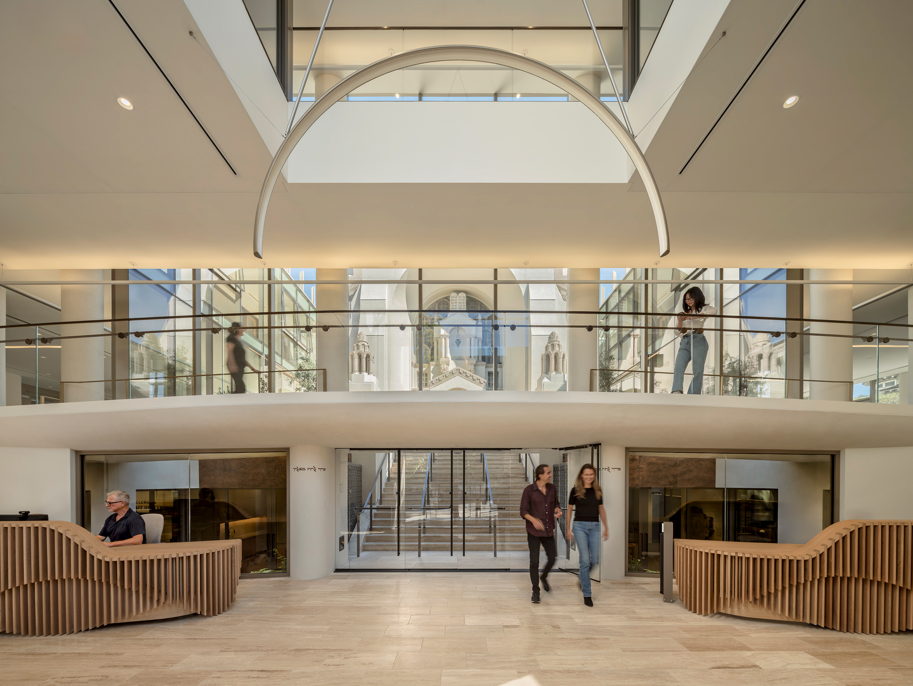
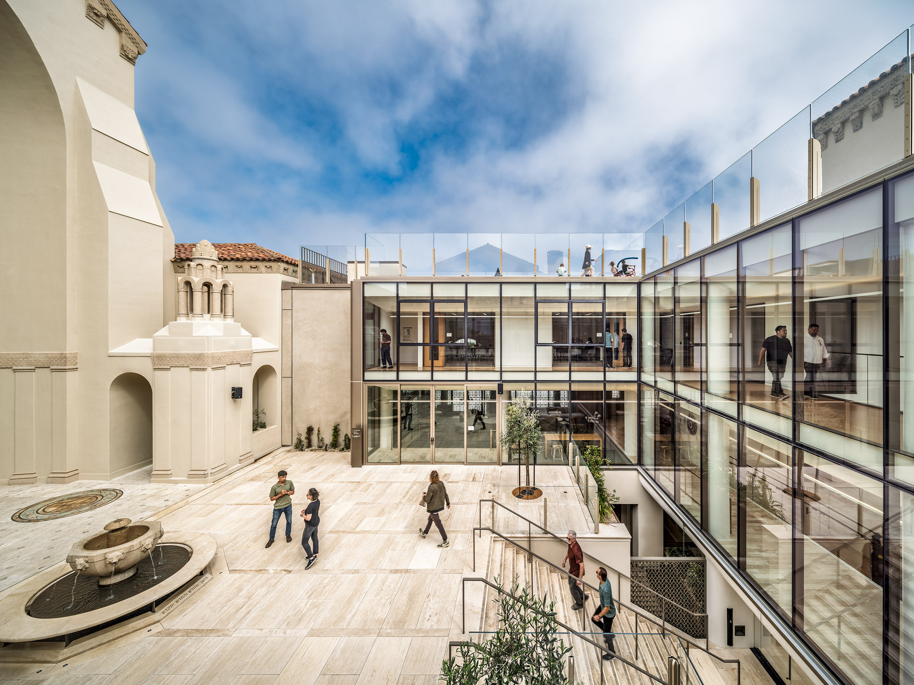
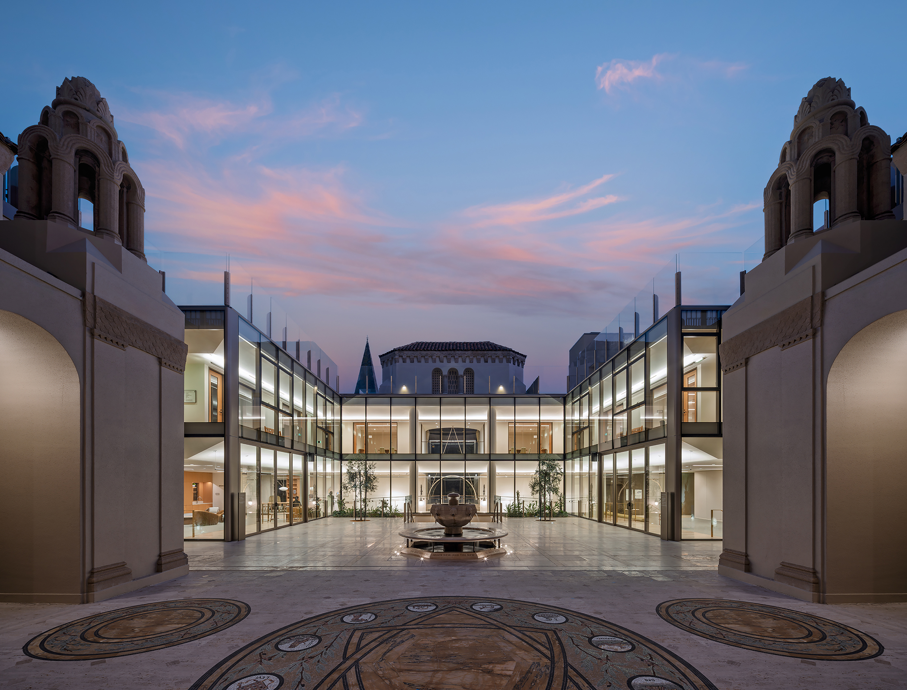
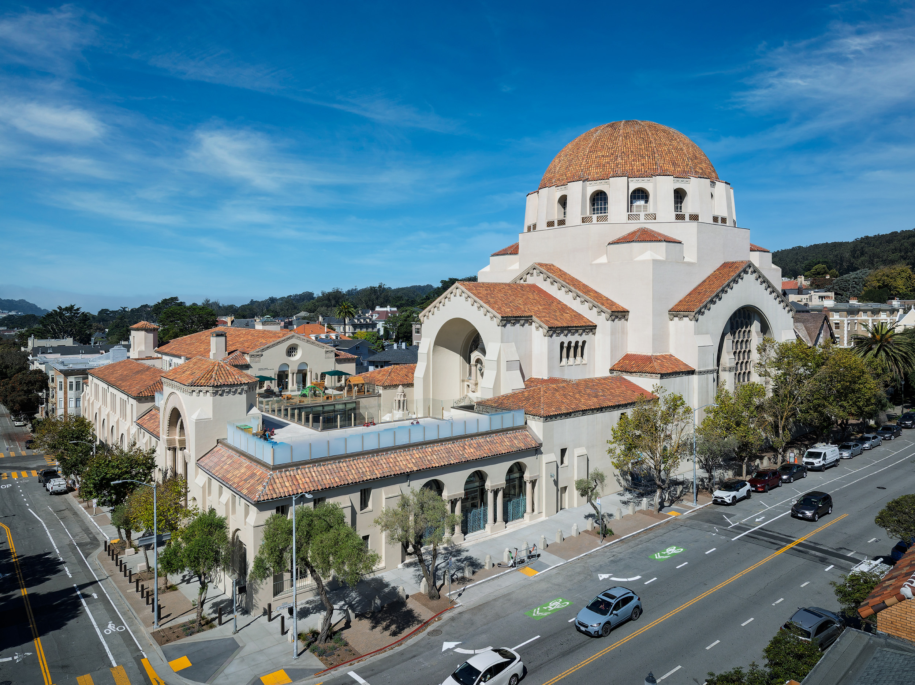
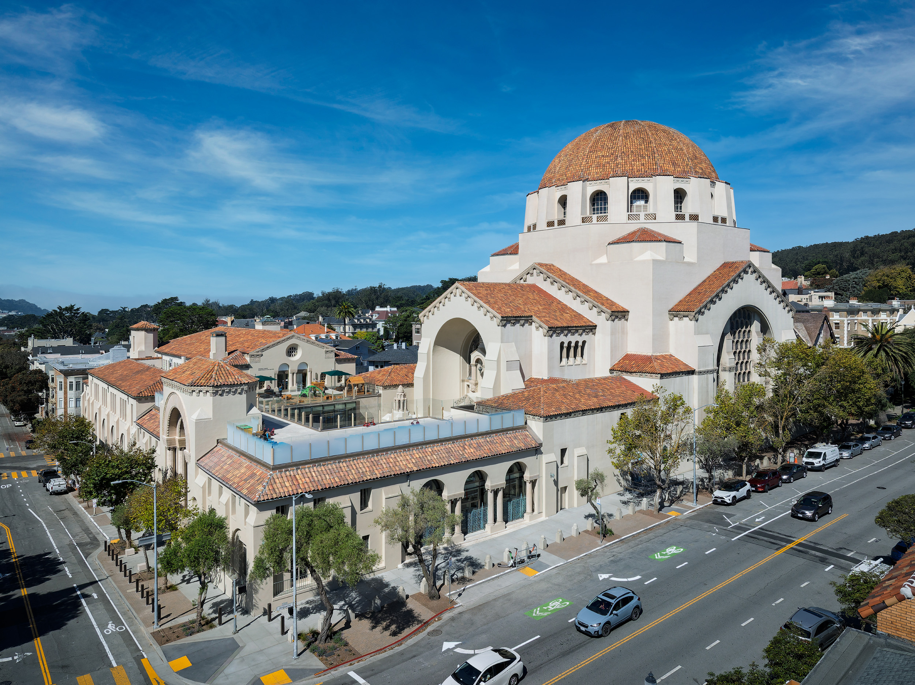
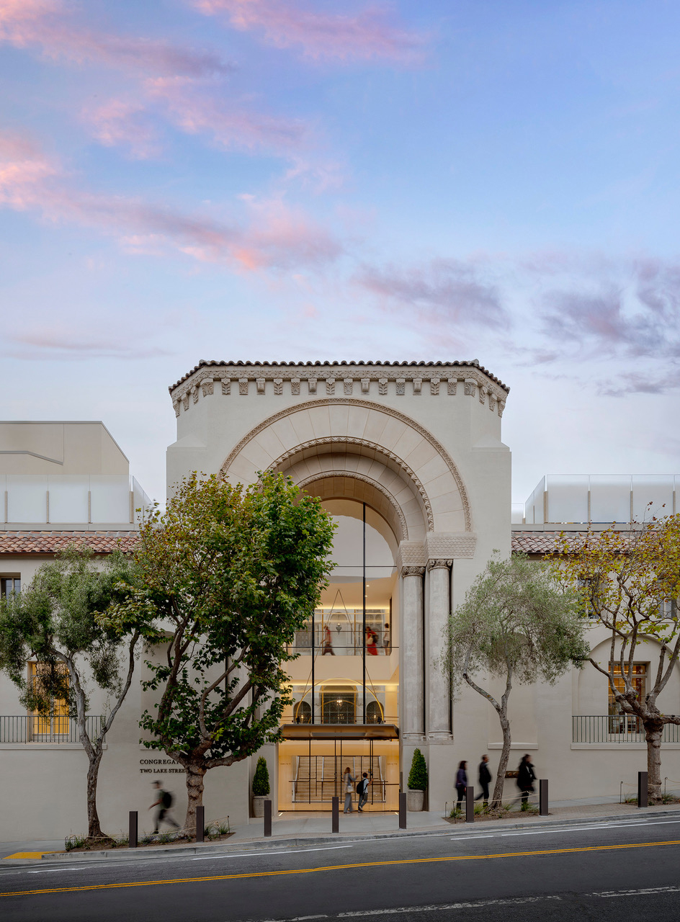
Congregation Emanu-El’s thoughtful reconstruction of their central courtyard adds modern innovative spaces while respecting the history and traditions of the 100-year-old Temple. From the exterior, the building appears unchanged, while on the inside, the transformation embraces openness, connections, and reflection—both literal and figurative. Congregation Emanu-El is one of the largest and oldest Jewish congregations on the west coast with the Temple Emanu-El originally dedicated in April 1926. The design was modeled after the Second Temple in Jerusalem and featured an axial procession through a series of progressively contemplative spaces from the street to the Sanctuary. The axial entry had been closed off for decades due to accessibility issues and the courtyard structure was deemed a seismic collapse hazard. The renovated courtyard building reclaims the historic main entrance and grand procession from the street into the Sanctuary while making it—for the first time—accessible to all. The warm and welcoming lobby replaces the locked gates and makeshift security kiosk of recent years. Within the restored exterior walls, two stories of educational and community spaces, enveloped by a glass skin with bronze mullions were added around the reconstructed open-air courtyard. The children’s play area was moved from ground level to a newly created roof deck with direct access to the preschool classrooms, and the excavation of two levels below the courtyard provides space for clergy offices and building services. The classroom level above the courtyard and the roof terrace offer new perspectives from which to view the historic Sanctuary.

//jury comments

A clever blending of old and new that is respectful of the original symmetry and history while introducing a contemporary sensibility and new social spaces that genuinely enhance community life. They masterfully found space, dropping the mezzanine down behind the central arches. The introduction of modern systems and materials successfully contrasts and enhances the historic temple.
//framework for design excellence measures
Measure 1: Design for Integration
The integration of past and present in a delicate balance was a primary focus of the work. The design is conceived with reverence for the past and propelled by the Congregation’s bold aspirations for the future. The exterior façade walls were retained and restored while behind them, additional floors were excavated below grade and inserted above grade within the existing volume to maximize the utility of the existing building while preserving the original exterior composition and massing. The new structure within the historic walls is the same scale as the original courtyard structure and deferential to the massive Sanctuary. Glass was selected for the courtyard-facing walls, which at once reflects the prominent Sanctuary, and disappears to connect the community to each other across social and educational spaces in the building. The shaded gated outdoor arcade was replaced with a light-filled multi story lobby flooded with light and buzzing with activity. A reconstructed fountain in the center of the courtyard fountain combines new elements with elements of the original fountain greeting visitors as they enter the courtyard with the teaching, “the old shall be made new, and the new shall be made holy,” embodying the spirit of the project.
Measure 2: Design for Equitable Communities
During an inclusive design process, Congregation stakeholders were engaged to provide input, review options, and comment on the design. The stakeholders were identified by the Congregation and the participants varied based on their expertise. We met with Congregation leadership and clergy, the Preschool staff, the technology group, events organizers, as well as donors. Outside the Congregation, we met with San Francisco Planning, San Francisco Heritage, and the neighborhood community at large. Bulbouts in the sidewalk were added to improve pedestrian safety at the adjacent intersection. The result is a project made stronger through engagement with community.
Measure 3: Design for Ecosystems
Due to its proximity to Presidio National Park, there was concern whether the amount and configuration of glass on the project posed danger to migratory or urban birds. During design, the project team engaged an ornithologist to provide an avian collision risk assessment. The report identified the freestanding glass guardrails at the roof terrace as a potential bird hazard. To mitigate the risk to birds, a sensible frit was added to the guardrails facing the courtyard. At the guardrails on the street-facing facades, gradient frit was added as a security measure for the preschool, doubling as a bird warning measure.
Measure 4: Design for Water
The renovation took place entirely inside the existing building walls and the carefully designed landscaping on the property is entirely on-structure with no opportunities for water to percolate directly into the ground. Even though no impervious area was added, the project sought ways to reduce the impact of stormwater on San Francisco’s combined storm and sewer system. By directing some of the stormwater from the building roofs to areas of permeable paving in the right of way surrounding the building, we were able to meet a 25% reduction in stormwater peak flow and runoff volume.
Measure 5: Design for Economy
Funded entirely through donations, the budget was fixed early in design, but the initial estimate came in over budget. To maximize value, we prioritized work on the courtyard building to correct the seismic, accessibility, and security deficiencies. The work in the Temple House was scaled back to a lighter level of renovation that still allowed the preschool to consolidate on the secure fourth floor with a dedicated rooftop play space. Spaces were designed to serve a variety of functions. Flexibility was achieved through the installation of operable partitions and by locating AV connection points that support multiple room configurations.
Measure 6: Design for Energy
As part of the renovation, the building’s mechanical and lighting control systems were replaced with modern energy efficient systems and only portions of the existing air distribution ductwork were retained. Operable windows leverage prevailing winds to enhance occupant comfort while preserving the historic envelope. Advanced Building Management System controls allow for adaptive scheduling, demand-controlled ventilations, and equipment performance tracking to ensure the building operates at peak efficiency over time. Energy modeling per Title 24 compliance documentation indicates that the proposed design achieves a 38.7% improvement in Time Dependent Valuation (TDV) energy performance relative to the standard baseline.
Measure 7: Design for Well-Being
In designing the new courtyard wing, the Congregation prioritized the education spaces, so the classrooms were located with access to windows. The clergy offices were placed on the first floor below the courtyard, without any exterior windows. To provide the clergy with natural light and greenery, two garden courts were created by holding back the courtyard above. Naturalistic wood benches are integrated into raised planters that provide greenery also visible from the entry. An indoor bike room and showers were also added to support the many staff who commute by bicycle.
Measure 8: Design for Resources
The primary resource conserved through Congregation Emanu-El renovation, was the historic building itself. The exterior walls were repaired and restored including the primary Sanctuary façade, historic windows, gutters, tile roofing, and cast stone colonnettes, which were in varying degrees of deterioration. Some of the historic elements removed for the construction were repurposed in other areas on the project. For example, the historic bronze sconce lights that flanked the entry found a new home flanking the entry of the new lobby. Stair treads from the original Lake Street steps became benches at the roof terrace.
Measure 9: Design for Change
The Congregation hosts a variety of events and gatherings, so flexible, multi-functional spaces were needed to support those occasions. Flexibility is achieved by incorporating operable partitions that vary the sizes of the social hall, meeting rooms, and teaching spaces. Large doors create seamless flow between the outdoor courtyard and the indoor gathering spaces. The renovation also needed to acknowledge the social and political changes that have taken place since 1926. To address the vulnerabilities of the original building, the enclosed entry lobby at Lake Street was created with lockdown capability and the preschool was relocated to the upper level.
Measure 10: Design for Discovery
While the historic exterior looks much the same, the interior courtyard is reenvisioned. The excavation below the courtyard creates a subterranean office suite with a surprising amount of natural light from garden courts. The new classroom level and roof terrace offer new perspectives to view the historic buildings and allow close-up views from which to discover and appreciated the craftsmanship and intricate details of the original construction. The design is infused with Jewish meaning, connecting the historic and contemporary portions of the campus, and creating the “sticky space” desired by the synagogue: once here, you discover many reasons to stay.
Skip to content