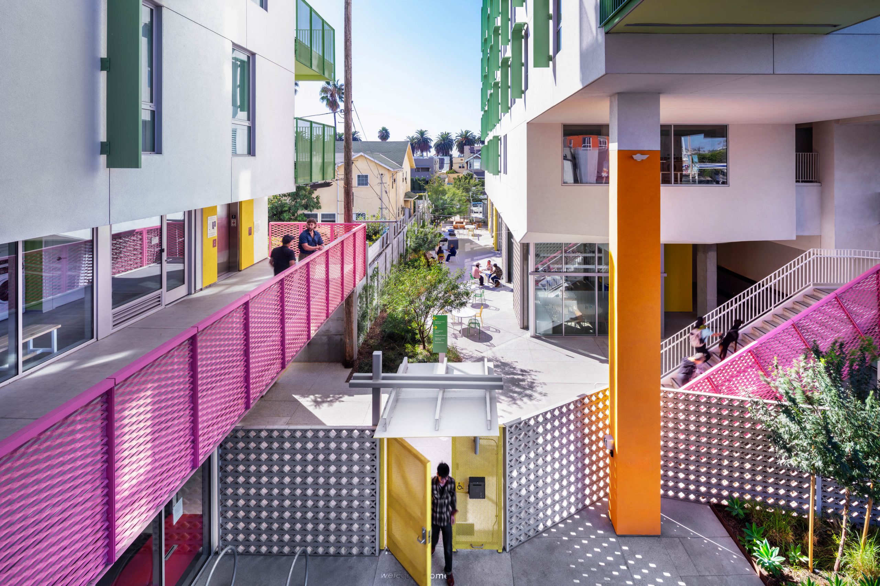
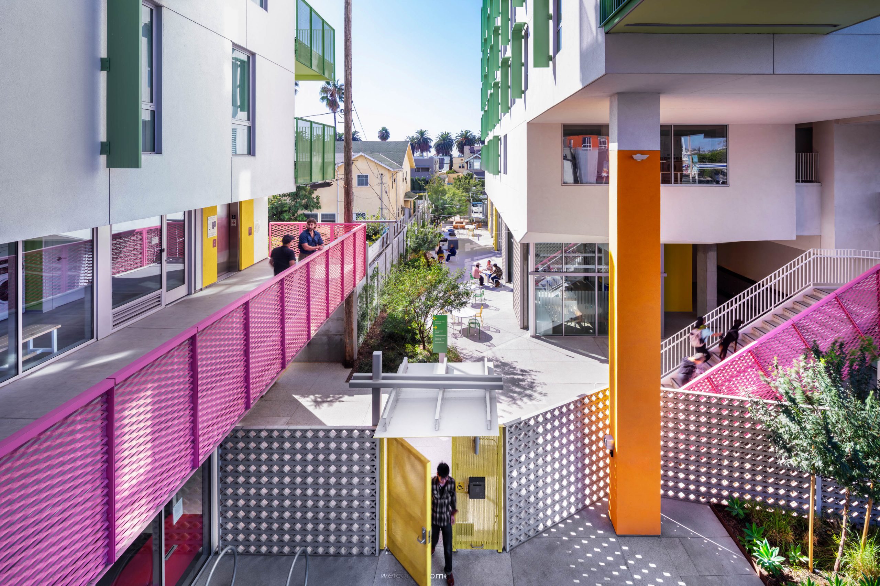
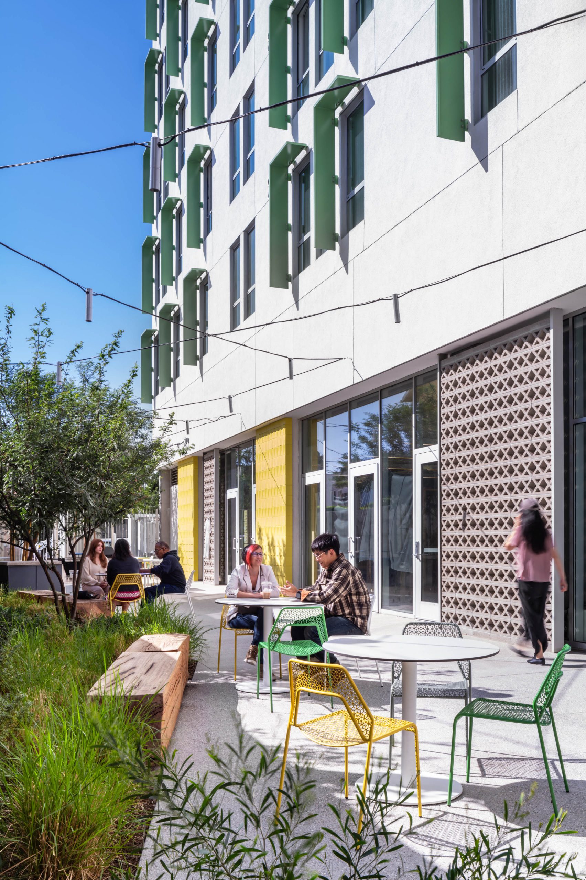
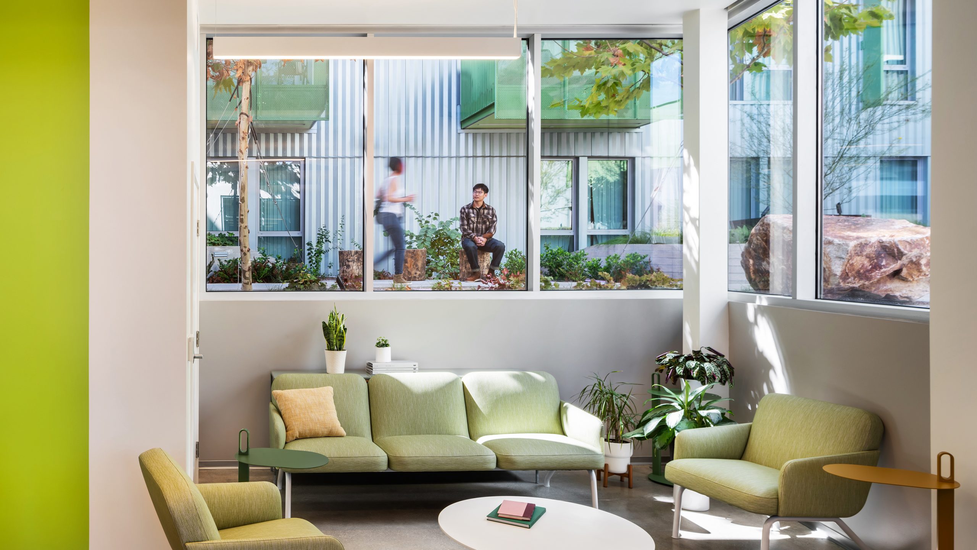
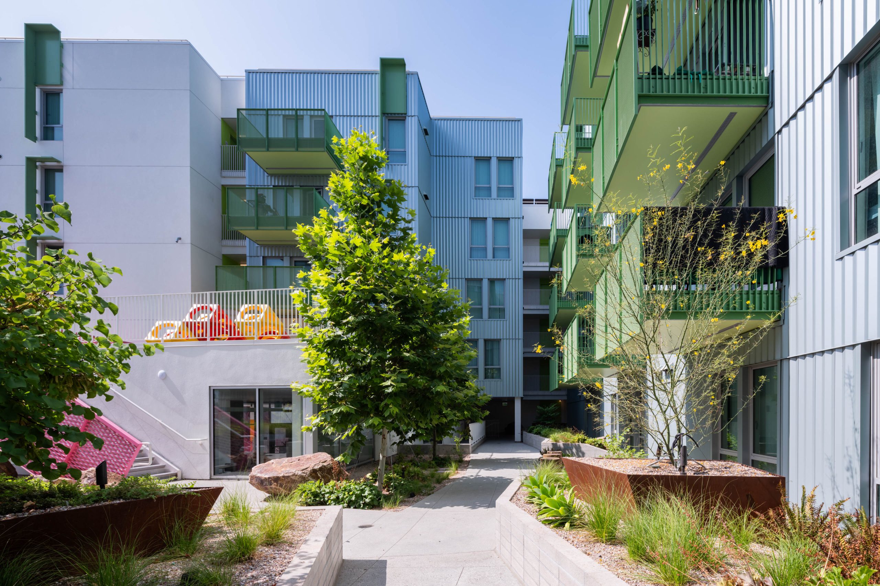
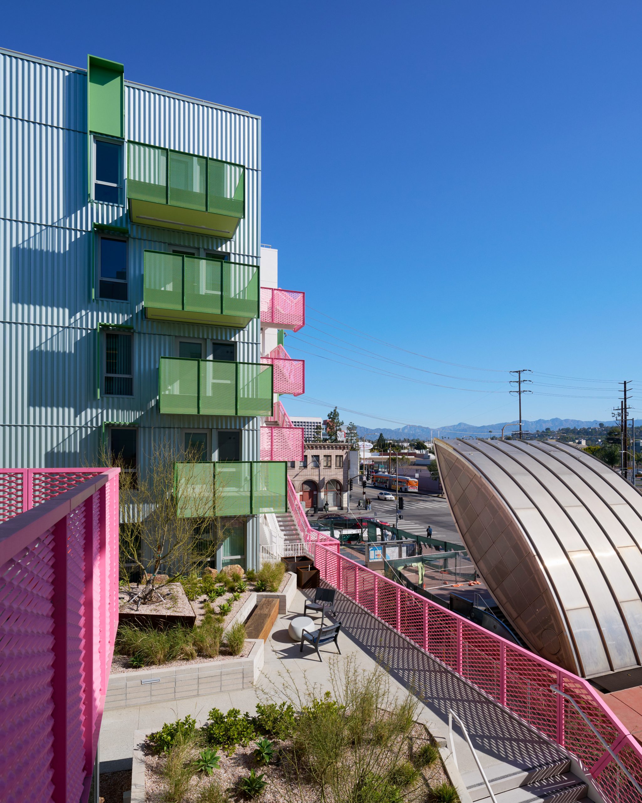
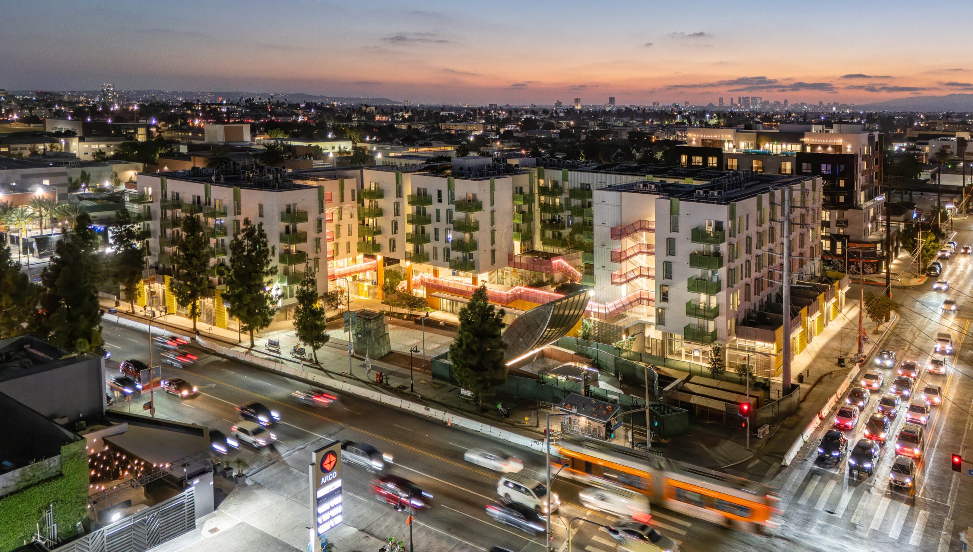
New affordable housing and retail transforms underutilized real estate around the barren Vermont/Santa Monica subway plaza to create a grand stage setting for daily life. Located in dense, low-income, ethnically diverse East Hollywood, where public space is scarce, the design builds mutually-beneficial relationships between home, community, and public space. Developed with LA Metro and Little Tokyo Service Center, Santa Monica Vermont Apartments creates 187 affordable homes, neighborhood retail, and shared amenities in a dense, walkable environment. Standardized unit types and panelized construction support efficiency and sustainability, achieving energy use 30% below code. Chicano urbanist James Rojas and his partner John Kamp– who write about disappearing informality and sense of place–inspired strategies that draw on Los Angeles’ vernacular to promote ease, discovery, and delight. These include games of scale and texture, vibrant detailing, shading devices, and color to create a rich variety of spaces to experience. Cracking open the standard, closed-courtyard housing typology energizes the public space and optimizes quality of life for residents. The plaza serves as the housing’s front door, and is further activated by 24,000 sf of retail space (including a food hall) which rings the station and extends along the street to the west and south. Cascading, landscaped open space expands and strengthens the station plaza. Outdoor stairs and bridges connect residential spaces on five levels above. Together with a distributed approach to shared amenities, including play areas, laundries, picnic areas, and community rooms, the planning encourages social interaction while improving safety and visibility for all.