University of California, Berkeley — Grimes Engineering Center

Grimes SOM DaveBurk
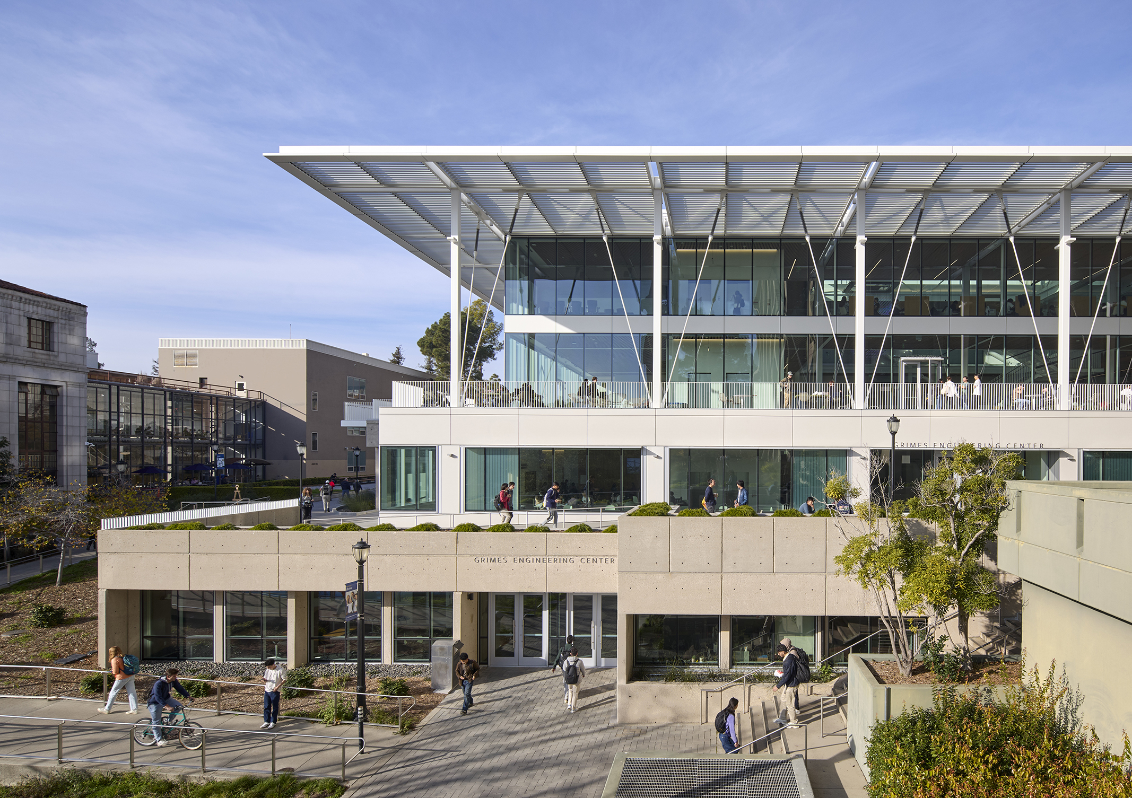
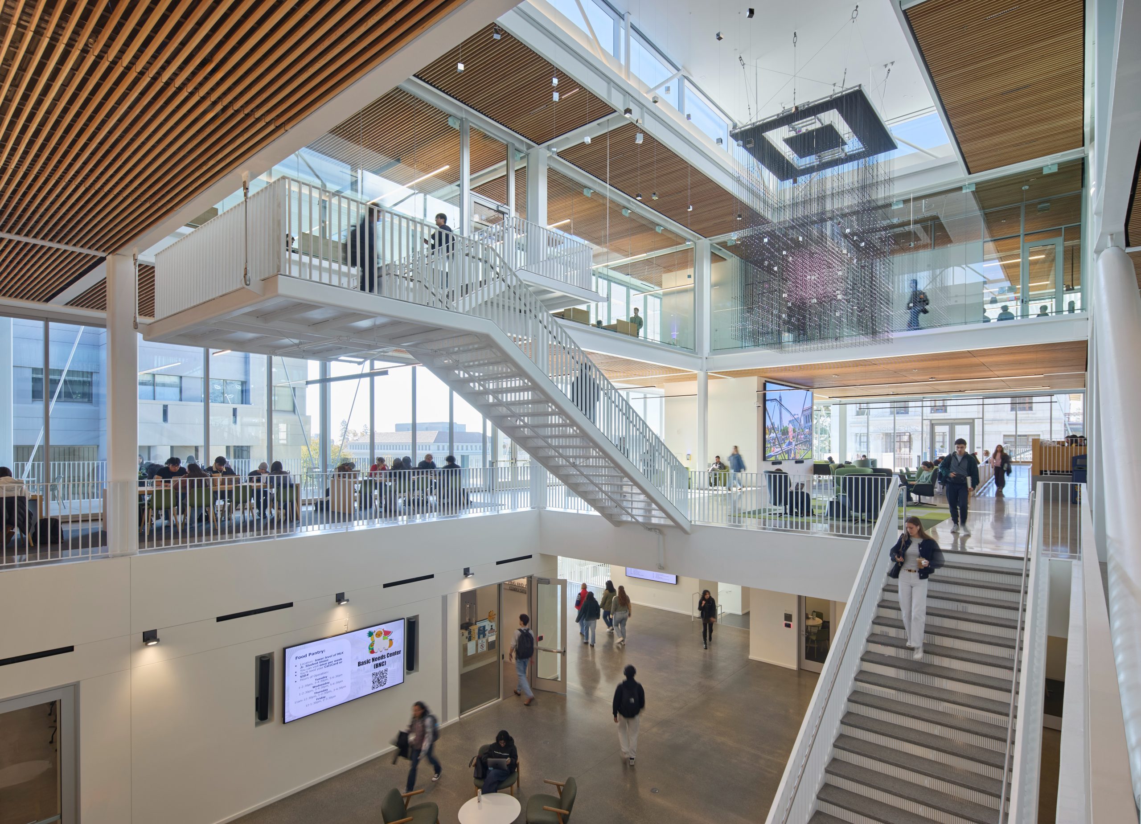
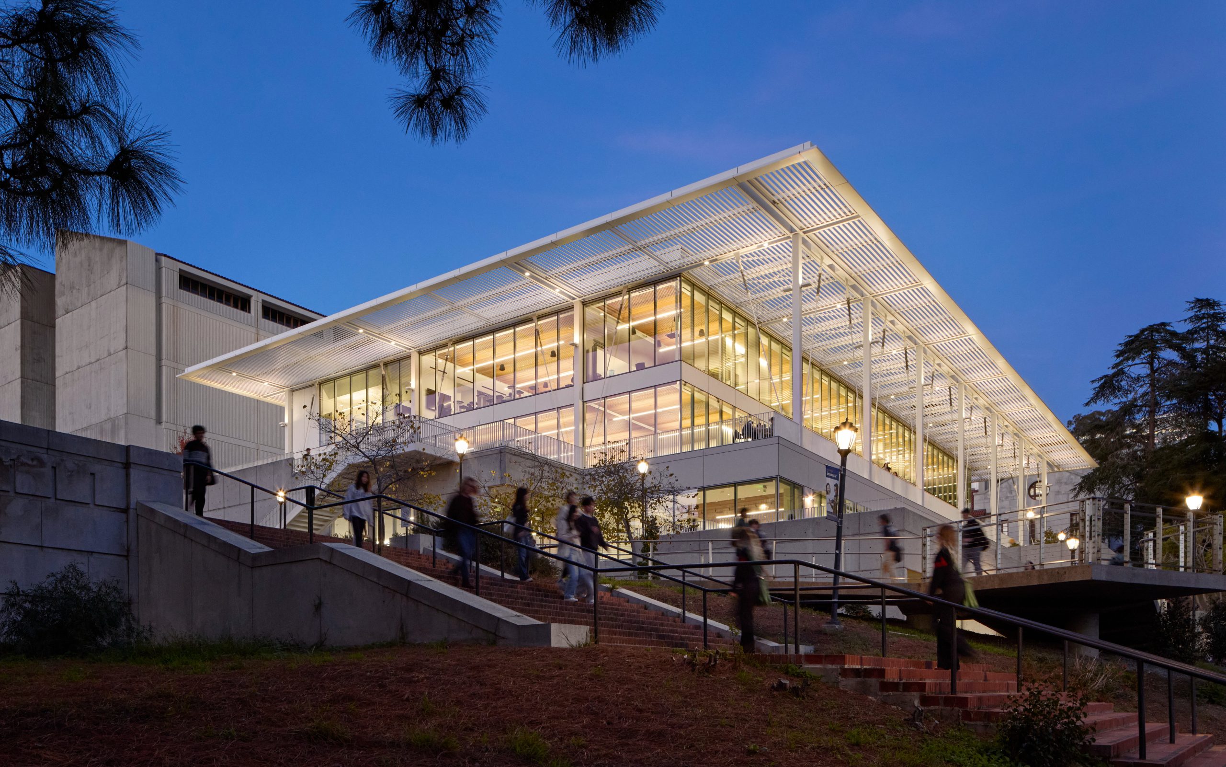
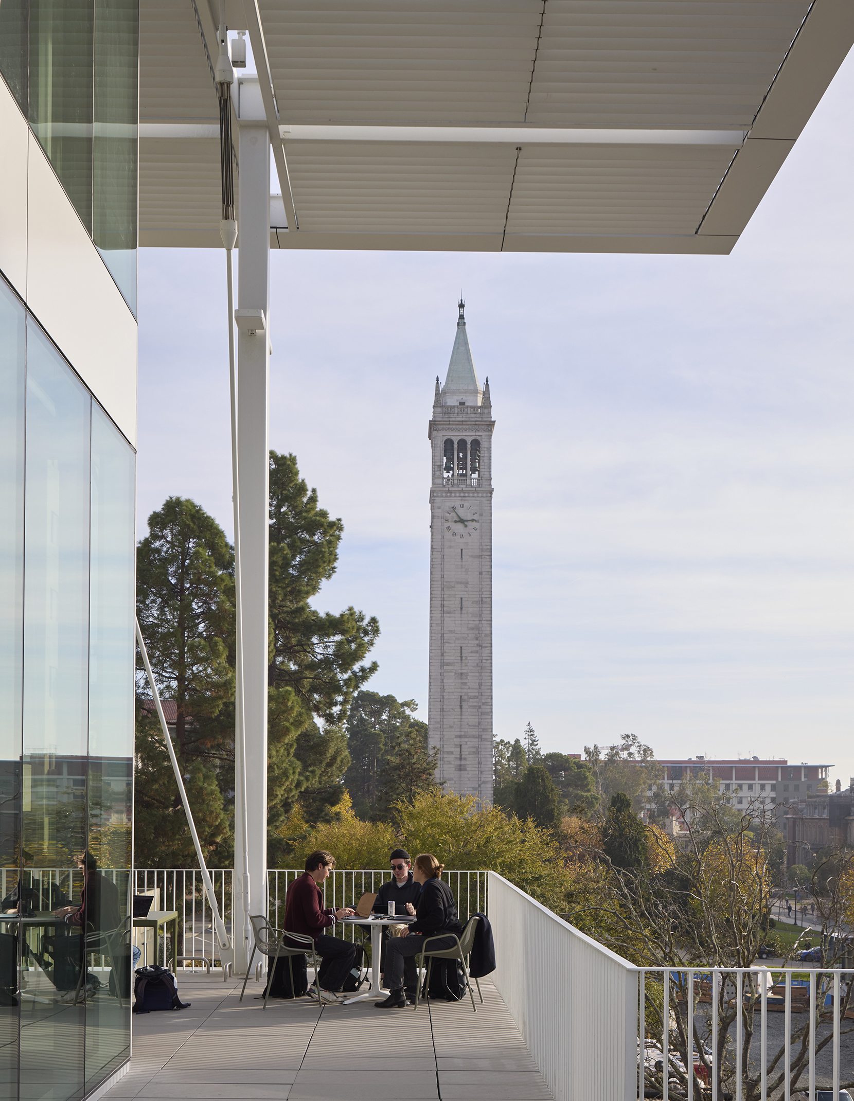
The Grimes Engineering Student Center transforms a 1980s Brutalist building into a vibrant hub at the heart of the College of Engineering. Conceived as the “front porch” of the Engineering Neighborhood, the expanded 83,460-square-foot facility unifies student support services, the Kresge Library, and the Eugene Jarvis Auditorium, responding to significant enrollment growth by creating an interdisciplinary nexus for collaboration and community. While distinctly contemporary, the addition is calibrated to Berkeley’s Neo-Classical “Classical Core.” Its proportions, vertical rhythm, and defined cornice reinterpret the scale and cadence of adjacent historic buildings in a modern vocabulary. A three-story, light-filled atrium anchors the interior, supporting events, informal gathering, and daily student life. Outdoor terraces frame views of Memorial Glade and strengthen the center’s role as a connective threshold between the College and the broader campus. Rather than demolish the existing structure, the project advances adaptive reuse as a strategy for sustainable growth. A 35,570-square-foot glass-and-steel pavilion introduces transparency and daylight while preserving the original foundation and primary structure, reducing embodied carbon by 42% compared to a new-build and supporting future LEED Platinum certification. Seismic resilience is integrated as both performance and pedagogy. The building pioneers the use of shape memory alloy within its lateral force-resisting system, allowing the structure to deform during an earthquake and return to its original position with minimal damage. Exposing this system transforms the building into a living laboratory where structural innovation is visible and accessible, immersing students in an environment that intentionally reflects the discipline it serves.

//jury comments

A thoughtful reimagining of a 1980s Brutalist structure into an inviting student hub—delicate and scaled so as not to overwhelm adjacent historic context that bookends it; the right building in the right place. The front porch material, proportion, and positioning, both contrast and complement the existing campus core, striking a balance that feels considered and fresh. The pioneering use of shape memory alloy for seismic resilience is perhaps the project’s most distinctive move, made visible and legible as a physical teaching tool in the building itself. The jury appreciates that the existing building was not torn down.

//framework for design excellence measures
Measure 1: Design for Integration
The Grimes Engineering Center demonstrates how architectural design can reconcile a carbon-heavy past with a resilient, inclusive future. By rejecting demolition in favor of a mass-neutral adaptive reuse strategy, the design team transformed a closed-off Brutalist structure into a transparent "front porch" for the campus. This approach achieved a 42 percent reduction in embodied carbon, proving that the most sustainable building is often the one that already exists. The project’s excellence lies in its integration of performance and pedagogy. The introduction of a first-of-its-kind Shape Memory Alloy (SMA) seismic system allows the building to "self-heal" after an earthquake, ensuring long-term community stability on the Hayward Fault. Rather than hiding this innovation, the design leaves it exposed, turning the structural solution into a visible teaching tool. By consolidating scattered student services into a daylight-filled pavilion, the architecture removes physical and social barriers, fostering a sense of belonging for a diverse student body. The result is a facility that serves the planet through radical material efficiency and serves the occupant through a legible, high-performance environment that celebrates the very discipline of engineering.
Measure 2: Design for Equitable Communities
The design team shaped the Grimes Engineering Center through direct engagement with the students, faculty, and staff it serves. This process identified three functional requirements: visibility, belonging, and choice. To meet these needs, the team consolidated once-scattered student support and "Inclusive Excellence" programs into a central, highly visible hub. Replacing the opaque Brutalist exterior with a transparent glass pavilion removed visual barriers to create an inviting presence. Internally, the design offers a variety of settings—from the active Shyh Wang Forum to quiet study niches—giving a diverse student body the agency to choose how they engage with the space.
Measure 3: Design for Ecosystems
The design team addressed the site’s unique ecological and geological risks by integrating a first-of-its-kind Shape Memory Alloy seismic system. This innovation allows the building to withstand the activity of the nearby Hayward Fault, ensuring long-term site stability and reducing the need for resource-heavy reconstruction. On the ground level, the project supports regional habitat restoration by utilizing drought-tolerant and native vegetation. These plantings align with University of California guidelines to expand campus biodiversity, creating a resilient landscape that connects users to the regional ecosystem while minimizing the building’s lifelong environmental footprint.
Measure 4: Design for Water
The design team implemented water conservation strategies that exceed standard requirements to address California’s chronic drought conditions. By upgrading the facility’s plumbing with high-efficiency 1.1 gpf fixtures, the project achieved a 30 percent reduction in indoor water use over the EPACT 1992 baseline. Externally, the building integrates with the University’s broader water management goals, utilizing drought-tolerant landscaping that contributes to a 50 percent campus-wide reduction in irrigation demand.
Measure 5: Design for Economy
The design team maximized value by repurposing the existing Brutalist structure as a high-performance foundation for a new two-story pavilion. This adaptive reuse strategy avoided the costs of full demolition and new heavy sub-structures, allowing the budget to be redirected toward the high-tech Shape Memory Alloy seismic system and premium glass enclosure. To increase utility without expanding the footprint, the team designed the Forum as a flexible, multi-purpose "nexus" for lectures, exhibitions, and study.
Measure 6: Design for Energy
The design team achieved a 72 percent total energy reduction from the project benchmark through a dual-strategy approach. Passive measures include a high-performance facade with low-E glazing and solar shading to minimize heat gain. These are paired with active systems featuring an energy-recovery air-cooled heat pump chiller and radiant panels for precise thermal control. By optimizing the lighting system, the team realized a 44 percent consumption reduction compared to the ASHRAE 90.1-2010 baseline. This integrated performance strategy ensures the facility meets the university's rigorous environmental goals without compromising occupant comfort.
Measure 7: Design for Well-Being
The design team prioritized occupant health by eliminating hazardous materials and transitioning to an all-electric building. By selecting Red-List Free and Declare-labeled products, the project removed formaldehyde and other carcinogens from the indoor environment. To ensure peak air quality at move-in, the team performed a full building flush-out and replaced all HVAC filtration. Beyond material health, the center supports well-being by providing a fossil-fuel-free interior and maximizing natural light through the central skylight and glass pavilion.
Measure 8: Design for Resources
The design team utilized a mass-neutral strategy to minimize waste and preserve the original structure's integrity. By repurposing the existing concrete foundation as a base for a lightweight glass-and-steel pavilion, the project avoided the carbon-intensive process of full demolition. This adaptive reuse approach resulted in a 45 percent carbon reduction in the structural system and an over 90 percent reduction in demolition and off-hauling. Overall, the project achieved a 42 percent reduction in total embodied carbon emissions.
Measure 9: Design for Change
Informed by the university’s climate and infrastructure vulnerability assessments, the design team engineered the Grimes Engineering Center for extreme seismic resilience. The project features a first-of-its-kind Shape Memory Alloy (SMA) system; these tension rods act like rubber bands, allowing the building to deform during an earthquake and "snap back" to its original shape. This ensures the facility remains operational after an event on the nearby Hayward Fault. Furthermore, the open-plan pavilion and transparent floor plates allow the interior to be easily reconfigured as student populations grow and academic programs evolve over the next century.
Measure 10: Design for Discovery
The design team transformed the building into a teaching tool by exposing its high-performance structural systems. Students can examine the connections, gussets, braces, and rod-hung stairs that typically remain hidden, providing an immersive lesson in engineering solutions. Most notably, the Shape Memory Alloy (SMA) cables are a signature, visible element of the building’s identity. By showcasing this first-of-its-kind seismic technology in a real-world application, the center invites ongoing inquiry and observation. This transparency not only demystifies the built environment but also inspires the next generation of engineers to develop resilient, innovative infrastructure.
Skip to content