

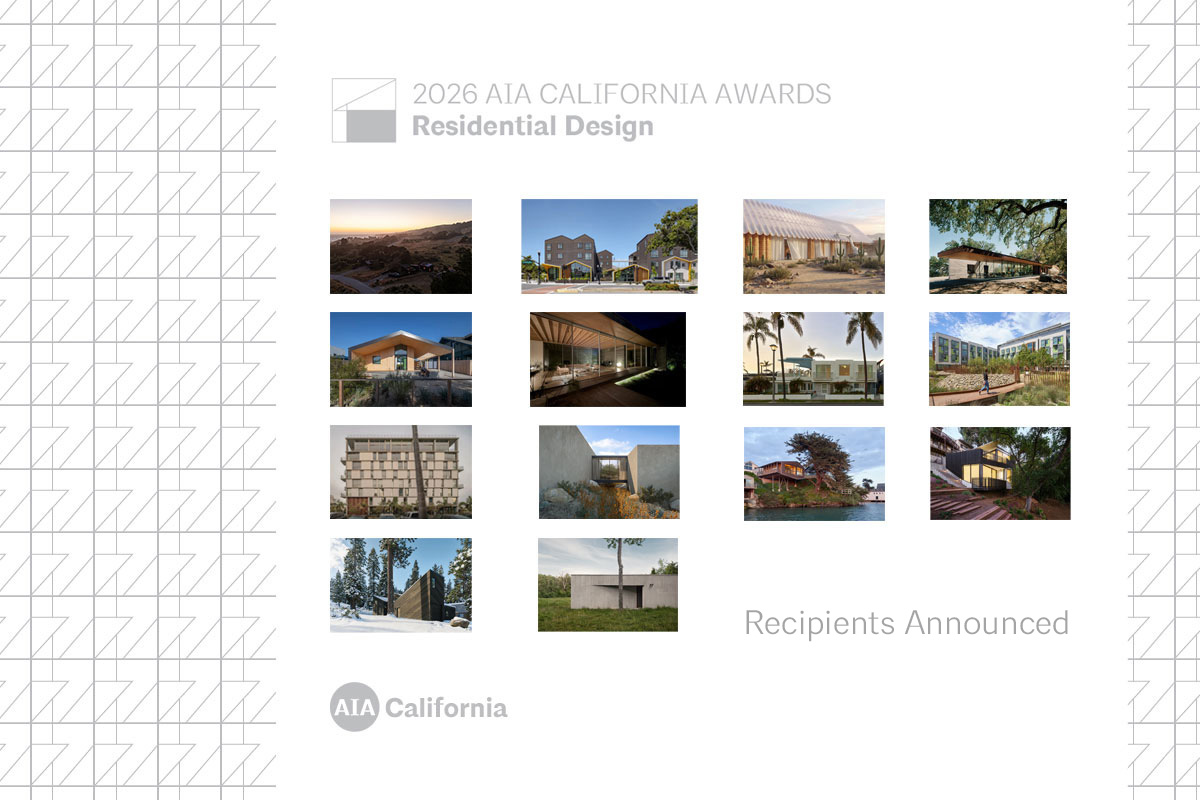
(November 17, 2026. Sacramento, CA) The 2026 AIA California Residential Design Award recipients demonstrate the quality of design, and versatility of solutions, AIA members develop to address the multiplicity of typologies required in housing. The 2026 awards program’s two Honor level recipients embody the elasticity of design’s capacity:
Meridian, a 90-unit development in Sunnyvale, California, seamlessly integrates affordable and developmentally disabled housing into a residential neighborhood, on a site that lies between a commercial corridor and a signal-family home community. Rather than mimicking large-scale commercial developments, the Steinberg Hart-design establishes a human-scaled threshold that respects the surrounding architectural vernacular of the single-family residences. While House of Four Ecologies, a single-family residence located in bucolic Sea Ranch, California, is designed to respect aged Grand firs on the site. The designers restrain the residence to 1600 square feet, broken into four cubes, in deference to the iconic enclave’s beginnings as an exercise in ecological planning. The home was designed by James Leng, AIA, Natasha Sadikin, Hoang Nguyen, AIA, and Juney Lee.
“Along with advancements in sustainability, architects realizing design excellence in their approach to residential design address one of the great societal crises of our time,” said AIA California President Ginger Thompson, AIA. “When asked what the value of design is, surely, one of the most crucial layers is: architecture paying homage to community.”
In total, the 2026 Jury recognized fourteen projects: two Honor-level awards, four Merits, and eight Citations. This year’s jury was comprised of: Brian Messana, FAIA – Founder, Messana O’Rorke; David Montalba, FAIA – Founder, Montalba Architects; and Polly Osborne, FAIA – Founder, Osborne Architects.
For a complete list of all recipients, firms, project locale, and jury notes, see below:
HONOR
House of Four Ecologies (Sea Ranch, CA)
James Leng, AIA, Natasha Sadikin, Hoang Nguyen, AIA, and Juney Lee
Jury Notes: There’s both an outwardness and an inwardness to this project that is compelling. It focuses on the land, reminding you where you are at all times, which is really nice but ultimately there are numerous inward-looking spaces. This project is more about those, which makes it beautiful and interesting. The architect then folds light through these different spaces.
Meridian (Sunnyvale, CA)
Steinberg Hart
Jury Notes: A multi-residential project that impressed the Jury through its relationship to the buildings in the community around it. It works on so many levels: it captures its local environment; it works well using scale, proportion of massing, and the spaces it creates; and then there is the detailing of the materials. It’s a thoughtful and exciting project.
MERIT
Inhabited Mud (Unbuilt)
Atelier Qiu
Jury Notes: This unbuilt project has many ideas relevant to architecture today. We all want to see transformation and change in the building industry, and there are few projects that are both aspirational and achieve new dimensions but have a level of practicality to them that seem achievable, which this does.
Mendocino House
Jensen Architects
Jury Notes: We rarely see a house with such simple moves—a one liner with this big roof element—that achieves so much as far as its relationship to the landscape and its own quality of living. It creates movement through its connection with its environment with shadows of the trees falling on that wall and moving throughout the day in wonderful ways. It’s beautiful.
Sid’s House (San Diego, CA)
PALO
Jury Notes: This house is accessible without trying, without manipulating in ways that makes it feel different from any other house. Its openness to the community is unusual, inviting, and welcoming. It creates an environment that feels conducive to the San Diego environment, and the level of detail for a budget-project, with its moments of sort-of Japanese detailing—it’s beautiful, beautifully detailed; this is an exemplary project in that.
Still House (Santa Monica, CA)
Dub Studios
Jury Notes: This project, which takes advantage of the climate and its use of the topography to create outdoor rooms, has so much dimension, both in its architectural character, the indoor/outdoor spaces, and the dialogue between the two. Its use of materiality and its sectional qualities are truly unique. There’s something about the quality—the mix of the proportion and scale of the space, its relationships, and the materials—that is obviously a new house, but there’s a strong sense of place that some projects do not achieve.
CITATION
Bay Shore Multi-Family (Long Beach, CA)
Schissel Montgomery Architects D.P.C.
Jury Notes: This renovation is a really resourceful paring-down which strips the building down to its core essentials, and then adds very practical and playful elements that celebrate its origins in a contemporary way. There is a lot of thoughtful use of materials and detailing, particularly the modulations of the roof. The shadows from the trellis will move through the building and give you a sense of what time of day it.
HomeRise at Mission Bay (San Francisco, CA)
Leddy Maytum Stacy Architects
Jury Notes: The more you looked into this project, the more depth it had. It’s a really simple move in terms of embracing the bay at a site level, but it has a lot of thoughtful detailing and articulation in, not only how it’s constructed with the prefab component on the upper floors, but also its detailing and its articulation of both glazing and ceiling and facade around a very community-focused space.
Kaya (San Diego, CA)
Jeff Svitak Inc. & Trachtenberg Architects
Jury Notes: The architects designed a building that feels accessible, not slick. The way that hallways are opened up into outdoor spaces throughout the project’s various levels: It’s done very simply without much fanfare, but walking home from work, a resident look out before entering their apartment. There’s something really nice about that.
Moccasin Flats Residence #1 (Unbuilt)
Woods + Dangaran
Jury Notes: This project is composed of rectilinear forms in an organic landscape that make a strong mark, especially from the aerial views, yet they integrate into the site. It has a well-crafted sense of purity and volume within the spaces, and the compound as a whole, and a rhythm of spacing: mass void mass void. The use of the bridges to go from one space to another keeps the user rooted in the landscape.
Mr Fool Moves a Mountain
Schwartz and Architecture, Neal J.Z. Schwartz
Jury Notes: A good approach to an impossible site incorporating a thoughtful vernacular that balances the site and place.
Rhomboid Retreat (Los Angeles, CA)
DSH // architecture
Jury Notes: A very sensitive project, modest, but thoughtfully executed in terms of its relationship to the site and to the existing building. It steps down into the landscape without overwhelming the environment with massing.
Staggered Cabin (South Lake Tahoe, CA)
Mork-Ulnes Architects
Jury Notes: The scale is playful—the forms, they’re building blocks, recognizable, but are proportioned and positioned to each other in a way that makes it fun and interesting. And then the interior is so well executed: it’s one big piece of furniture.
Vipp Pavilion (Lumberland, NY)
Johnston Marklee
Jury Notes: This is a really truly unique project: it’s not driven by program, it’s driven by its desire to experiment. For such a small building it has so many unique moments; it’s like being inside a sculpture.
———–
About the American Institute of Architects California (AIA CA)
AIA California is dedicated to serving its members, and uniting all architecture professionals in the design of a more just, equitable, and resilient future through advocacy, education, and political action. The organization represents the interests of more than 11,000 architects and allied professionals in California. Founded in 1944, the AIA CA is the largest component of the national AIA organization. For more information, visit www.aiacalifornia.org
– End –